Wonderful opportunity to own an all brick home with 4 bedrooms, 2.5 baths, and 2 car sideload garage in Yates Meadow. This home will tick off all the boxes! The two story foyer welcomes you with the dining room on the right, featuring a gorgeous palladian window and vaulted ceiling. The kitchen has stainless steel appliances, granite countertops, breakfast bar, and breakfast nook with bay window. The downstairs has an open floorplan that is highlighted by the grand two-story great room with fireplace and adjacent to a spacious sunroom with vaulted ceiling. The primary bedroom is located on the main and has hardwood floors, a walk in closet, and en suite bath with garden tub and shower - your oasis awaits! Head on upstairs and you'll enjoy a loft, 2 bedrooms, bonus room that could also serve as a bedroom, and full bath (lots of attic storage too!) The exterior features a screened porch, fenced rear yard, and mature trees. This community boasts an outdoor pool, picnic area, & playground!
Closed
$449,000
786 Treva Anne Dr SW, Concord, NC 28027
4beds
2,593sqft
Single Family Residence
Built in 2005
0.27 Acres Lot
$443,100 Zestimate®
$173/sqft
$2,588 Estimated rent
Home value
$443,100
$412,000 - $479,000
$2,588/mo
Zestimate® history
Owner options
List your home for rent
$2,588/mo
Rent Zestimate®
Find your next renter with Zillow Rental Manager. Plus, with online applications, you can quickly screen prospective tenants – for free.
$2,588/mo
Rent Zestimate®
Refinance and save
$3,173/mo
Est. payment
Refinancing to a lower rate could help reduce your monthly payments and save thousands over the life of the loan.
$3,173/mo
Est. payment
Explore your selling options
Work with a Zillow partner agent
Leverage their expertise and Zillow's premium Showcase listings to get your home seen by more buyers.
Get startedList with your own agent
Get your home in front of millions of buyers by listing it on Zillow.
Learn how to do itSell it yourself
Take full control of how buyers see your home on Zillow by listing For Sale by Owner (FSBO).
List your homeWhat's special
Fenced rear yardBonus roomBreakfast barVaulted ceilingHardwood floorsAll brick homeOpen floorplan
Zillow last checked:
Listing updated:
Listed by:
JoAnna Dougan joanna@nhsereneliving.com,
NextHome Serene Living
Bought with:
Duc Truong
Duc Truong Realty
Source: Canopy MLS as distributed by MLS GRID,MLS#: 4257293
Facts & features
Interior
Bedrooms & bathrooms
- Bedrooms: 4
- Bathrooms: 3
- Full bathrooms: 2
- 1/2 bathrooms: 1
- Main level bedrooms: 1
Primary bedroom
- Features: Ceiling Fan(s), En Suite Bathroom, Garden Tub, Walk-In Closet(s)
- Level: Main
Bedroom s
- Level: Upper
Bedroom s
- Level: Upper
Bathroom half
- Level: Main
Bathroom full
- Level: Upper
Bathroom full
- Level: Main
Other
- Level: Upper
Dining area
- Level: Main
Dining room
- Features: Ceiling Fan(s), Vaulted Ceiling(s)
- Level: Main
Other
- Features: Ceiling Fan(s), Open Floorplan
- Level: Main
Kitchen
- Features: Breakfast Bar
- Level: Main
Laundry
- Level: Main
Loft
- Level: Upper
Sunroom
- Features: Ceiling Fan(s)
- Level: Main
Heating
- Forced Air
Cooling
- Ceiling Fan(s), Central Air
Appliances
- Included: Dishwasher, Electric Range, Gas Water Heater, Microwave, Refrigerator
- Laundry: Electric Dryer Hookup, Mud Room, Main Level, Washer Hookup
Features
- Breakfast Bar, Soaking Tub, Open Floorplan, Walk-In Closet(s)
- Flooring: Carpet, Hardwood, Tile, Vinyl
- Doors: Storm Door(s)
- Windows: Insulated Windows
- Has basement: No
- Attic: Pull Down Stairs,Walk-In
- Fireplace features: Gas Log, Great Room
Interior area
- Total structure area: 2,593
- Total interior livable area: 2,593 sqft
- Finished area above ground: 2,593
- Finished area below ground: 0
Property
Parking
- Total spaces: 2
- Parking features: Driveway, Attached Garage, Garage Faces Side, Garage on Main Level
- Attached garage spaces: 2
- Has uncovered spaces: Yes
Features
- Levels: One and One Half
- Stories: 1.5
- Patio & porch: Rear Porch, Screened
- Pool features: Community
- Fencing: Back Yard,Fenced,Wood
Lot
- Size: 0.27 Acres
- Features: Level
Details
- Parcel number: 55089365660000
- Zoning: RM-2-CU
- Special conditions: Standard
Construction
Type & style
- Home type: SingleFamily
- Architectural style: Transitional
- Property subtype: Single Family Residence
Materials
- Brick Full
- Foundation: Slab
- Roof: Shingle
Condition
- New construction: No
- Year built: 2005
Utilities & green energy
- Sewer: Public Sewer
- Water: City
- Utilities for property: Electricity Connected
Community & HOA
Community
- Features: Picnic Area, Playground
- Subdivision: Yates Meadow
HOA
- Has HOA: Yes
- HOA fee: $435 annually
- HOA name: Red Rock Management
- HOA phone: 888-757-3376
Location
- Region: Concord
Financial & listing details
- Price per square foot: $173/sqft
- Tax assessed value: $398,500
- Annual tax amount: $3,969
- Date on market: 5/14/2025
- Cumulative days on market: 10 days
- Listing terms: Cash,Conventional,FHA,VA Loan
- Electric utility on property: Yes
- Road surface type: Concrete, Paved
Price history
| Date | Event | Price |
|---|---|---|
| 6/25/2025 | Sold | $449,000$173/sqft |
Source:  Canopy MLS as distributed by MLS GRID #4257293 Report a problem Canopy MLS as distributed by MLS GRID #4257293 Report a problem | ||
| 5/27/2025 | Pending sale | $449,000$173/sqft |
Source:  NextHome #4257293 Report a problem NextHome #4257293 Report a problem | ||
| 5/14/2025 | Listed for sale | $449,000+55.9%$173/sqft |
Source: Canopy MLS as distributed by MLS GRID #4257293 Report a problem | ||
| 11/8/2022 | Listing removed | -- |
Source: Zillow Rental Manager Report a problem | ||
| 11/1/2022 | Listed for rent | $2,475+8.8%$1/sqft |
Source: Zillow Rental Manager Report a problem | ||
| 7/20/2021 | Listing removed | -- |
Source: Zillow Rental Manager Report a problem | ||
| 7/17/2021 | Listed for rent | $2,275$1/sqft |
Source: Zillow Rental Manager Report a problem | ||
| 9/10/2018 | Sold | $288,000$111/sqft |
Source: Canopy MLS as distributed by MLS GRID #3408292 Report a problem | ||
| 8/6/2018 | Pending sale | $288,000$111/sqft |
Source: Opendoor Brokerage LLC #3408292 Report a problem | ||
| 8/3/2018 | Price change | $288,000-0.3%$111/sqft |
Source: Opendoor #3408292 Report a problem | ||
| 7/27/2018 | Price change | $289,000-0.3%$111/sqft |
Source: Opendoor #3408292 Report a problem | ||
| 7/20/2018 | Price change | $290,000-0.7%$112/sqft |
Source: Opendoor #3408292 Report a problem | ||
| 6/28/2018 | Listed for sale | $292,000+7.9%$113/sqft |
Source: Opendoor Homes LLC #3408292 Report a problem | ||
| 6/8/2018 | Sold | $270,500+4.4%$104/sqft |
Source: Public Record Report a problem | ||
| 10/3/2005 | Sold | $259,000$100/sqft |
Source: Public Record Report a problem | ||
Public tax history
| Year | Property taxes | Tax assessment |
|---|---|---|
| 2025 | $3,969 | $398,500 |
| 2024 | $3,969 +20.9% | $398,500 +48.1% |
| 2023 | $3,283 | $269,130 |
| 2022 | $3,283 | $269,130 |
| 2021 | $3,283 +21% | $269,130 +21% |
| 2019 | $2,713 +3.4% | $222,340 |
| 2018 | $2,624 | $222,340 |
| 2017 | $2,624 +68.6% | $222,340 +14% |
| 2016 | $1,556 | $195,090 |
| 2015 | $1,556 -32.4% | $195,090 |
| 2014 | $2,302 | $195,090 |
| 2013 | -- | $195,090 |
| 2012 | -- | $195,090 -21.4% |
| 2011 | -- | $248,160 |
| 2010 | -- | $248,160 |
| 2009 | -- | $248,160 +0.7% |
| 2008 | -- | $246,390 +15.7% |
| 2007 | -- | $213,000 |
| 2006 | -- | $213,000 |
| 2005 | -- | $213,000 |
Find assessor info on the county website
Neighborhood: 28027
Nearby homes
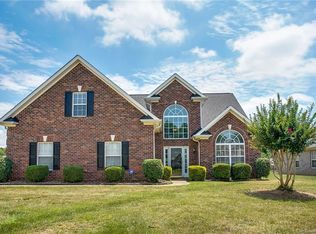
- $481,8004 bd3 ba2.5k sqft786 Treva Anne Dr, Concord, NC 28027Off Market
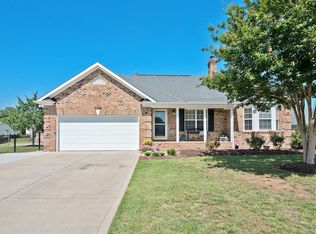
- $418,4003 bd2 ba2.2k sqft782 Treva Anne Dr SW, Concord, NC 28027Off Market
- $437,5004 bd2 ba2.3k sqft802 Treva Anne Dr SW, Concord, NC 28027Off Market
- $381,7003 bd2 ba1.3k sqft5338 Parksie Ct SW, Concord, NC 28027Off Market
- $377,1004 bd2 ba2.1k sqft5333 Kim St SW, Concord, NC 28027Off Market
- $444,8003 bd2 ba2.6k sqft789 Treva Anne Dr SW, Concord, NC 28027Off Market
- $406,5003 bd2 ba2k sqft785 Treva Anne Dr SW, Concord, NC 28027Off Market
- $489,0004 bd3 ba2.4k sqft801 Treva Anne Dr SW, Concord, NC 28027Sold
Nearby schools
GreatSchools rating
- 8/10Pitts School Road ElementaryGrades: K-5Distance: 0.1 mi
- 4/10Roberta Road Middle SchoolGrades: 6-8Distance: 0.7 mi
- 4/10Jay M Robinson HighGrades: 9-12Distance: 1.7 mi
Schools provided by the listing agent
- Elementary: Pitts School
- Middle: Roberta Road
- High: Jay M. Robinson
Source: Canopy MLS as distributed by MLS GRID. This data may not be complete. We recommend contacting the local school district to confirm school assignments for this home.
Get a cash offer in 3 minutes
Find out how much your home could sell for in as little as 3 minutes with a no-obligation cash offer.
Estimated market value
$443,100
Get a cash offer in 3 minutes
Find out how much your home could sell for in as little as 3 minutes with a no-obligation cash offer.
Estimated market value
$443,100
- North Carolina
- Cabarrus County
- Concord
- 28027
- 786 Treva Anne Dr SW
Nearby cities
Nearby neighborhoods
Nearby zip codes
Other Concord Topics
