**Roof and HVAC systems were replaced in 2023** You’re home! Welcome to Manchester Place in Kannapolis, an established neighborhood with great homes and great people. This home has been lovingly maintained and upgraded by its current owners and is ready for its next chapter. Step in through manicured front landscaping into the bright and airy foyer, from which the main floor layout flows comfortably through the formal dining room, kitchen, breakfast nook, half bath, and living room. Cathedral height ceilings in the living room and the tall staircase make the downstairs living spaces feel open and roomy, plus tons of light flooding in through the windows from the back yard. A large patio offers a great outdoor entertaining space overlooking the spacious fenced back yard. Upstairs you’ll find the primary suite with dual walk-in closets and large en-suite bathroom with garden tub, shower, and water closet, plus two additional bedrooms each with their own en-suite. An attached 2-car garage offers plenty of storage. The final highlight is your peace of mind for the big ticket items: Roof and HVAC systems were replaced in 2023. The Trane HVAC system was not only replaced but upgraded in size/capacity to ensure there is never an issue on hot days. The home is equipped with smart thermostats, a smart garage door opener and other smart home options. Come take a look!
Active
Price cut: $9.9K (7/1)
$384,000
415 Courtland Ct, Kannapolis, NC 28081
3beds
1,845sqft
:
Get pre-qualified$2,338/mo
Single Family Residence
Built in 2006
0.23 Acres Lot
$-- Zestimate®
$208/sqft
$13/mo HOA
What's special
Smart thermostatsBright and airy foyerManicured front landscapingBreakfast nookTall staircaseFormal dining room
- 66 days |
- 445 |
- 40 |
Zillow last checked:
Listing updated:
Listed by:
Alyssa Currier alyssa@yourhomegirlclt.com,
Real Broker, LLC
Source: Canopy MLS as distributed by MLS GRID,MLS#: 4385010
Facts & features
Interior
Bedrooms & bathrooms
- Bedrooms: 3
- Bathrooms: 3
- Full bathrooms: 2
- 1/2 bathrooms: 1
Primary bedroom
- Level: Upper
Bedroom s
- Level: Upper
Bedroom s
- Level: Upper
Bathroom half
- Level: Main
Bathroom full
- Level: Upper
Bathroom full
- Level: Upper
Breakfast
- Level: Main
Dining room
- Level: Main
Kitchen
- Level: Main
Laundry
- Level: Upper
Living room
- Level: Main
Heating
- Central, Forced Air, Natural Gas
Cooling
- Ceiling Fan(s), Central Air, Electric, Zoned
Appliances
- Included: Dishwasher, Disposal, Electric Cooktop, Electric Oven, Microwave
- Laundry: Electric Dryer Hookup, Inside, Laundry Room, Upper Level, Washer Hookup
Features
- Open Floorplan, Pantry, Walk-In Closet(s)
- Flooring: Carpet, Vinyl
- Has basement: No
- Attic: Pull Down Stairs
- Fireplace features: Family Room, Gas Log, Other - See Remarks
Interior area
- Total structure area: 1,845
- Total interior livable area: 1,845 sqft
- Finished area above ground: 1,845
- Finished area below ground: 0
Video & virtual tour
Property
Parking
- Total spaces: 2
- Parking features: Driveway, Attached Garage, Garage Door Opener, Garage Faces Front, Garage on Main Level
- Attached garage spaces: 2
- Has uncovered spaces: Yes
Features
- Levels: Two
- Stories: 2
- Patio & porch: Patio, Rear Porch
- Fencing: Back Yard,Fenced,Wood
Lot
- Size: 0.23 Acres
- Dimensions: 151 x 65 x 150 x 65
Details
- Parcel number: 56125606780000
- Zoning: R4
- Special conditions: Standard
Construction
Type & style
- Home type: SingleFamily
- Property subtype: Single Family Residence
Materials
- Vinyl
- Foundation: Slab
Condition
- New construction: No
- Year built: 2006
Utilities & green energy
- Sewer: Public Sewer
- Water: City
- Utilities for property: Cable Connected, Electricity Connected, Underground Power Lines, Wired Internet Available
Community & HOA
Community
- Features: Street Lights
- Security: Carbon Monoxide Detector(s), Security System, Smoke Detector(s)
- Subdivision: Manchester Place
HOA
- Has HOA: Yes
- HOA fee: $160 annually
- HOA name: CAMS
- HOA phone: 704-565-5009
Location
- Region: Kannapolis
Financial & listing details
- Price per square foot: $208/sqft
- Tax assessed value: $376,800
- Annual tax amount: $4,279
- Date on market: 5/29/2026
- Cumulative days on market: 66 days
- Listing terms: Cash,Conventional,FHA,VA Loan
- Electric utility on property: Yes
- Road surface type: Concrete, Paved
Estimated market value
Not available
Estimated sales range
Not available
$2,027/mo
Price history
| Date | Event | Price |
|---|---|---|
| 7/1/2026 | Price change | $384,000-2.5%$208/sqft |
Source:  Canopy MLS as distributed by MLS GRID #4385010 Report a problem Canopy MLS as distributed by MLS GRID #4385010 Report a problem | ||
| 5/29/2026 | Listed for sale | $393,900+5.6%$213/sqft |
Source: Canopy MLS as distributed by MLS GRID #4385010 Report a problem | ||
| 6/1/2023 | Sold | $373,000-0.5%$202/sqft |
Source: Canopy MLS as distributed by MLS GRID #4017372 Report a problem | ||
| 4/21/2023 | Listed for sale | $375,000-3.6%$203/sqft |
Source: Canopy MLS as distributed by MLS GRID #CAR4017372 Report a problem | ||
| 3/13/2023 | Listing removed | -- |
Source: Zillow Rentals Report a problem | ||
| 3/10/2023 | Listed for rent | $2,000$1/sqft |
Source: Zillow Rentals Report a problem | ||
| 9/20/2022 | Sold | $389,000+1.8%$211/sqft |
Source: Canopy MLS as distributed by MLS GRID #3889571 Report a problem | ||
| 8/3/2022 | Pending sale | $382,000$207/sqft |
Source: Canopy MLS as distributed by MLS GRID #3889571 Report a problem | ||
| 8/2/2022 | Listed for sale | $382,000+3.9%$207/sqft |
Source: Canopy MLS as distributed by MLS GRID #3889571 Report a problem | ||
| 7/15/2022 | Sold | $367,500+70.9%$199/sqft |
Source: Public Record Report a problem | ||
| 2/7/2019 | Sold | $215,000$117/sqft |
Source: Public Record Report a problem | ||
| 1/2/2019 | Pending sale | $215,000$117/sqft |
Source: Ivester Jackson Distinctive Properties #3456831 Report a problem | ||
| 12/27/2018 | Listed for sale | $215,000+46.3%$117/sqft |
Source: Ivester Jackson Distinctive Properties #3456831 Report a problem | ||
| 3/28/2018 | Sold | $147,000-6.5%$80/sqft |
Source: Canopy MLS as distributed by MLS GRID #3357509 Report a problem | ||
| 2/16/2018 | Pending sale | $157,200$85/sqft |
Source: Owners.com #3357509 Report a problem | ||
| 2/7/2018 | Price change | $157,200-12.4%$85/sqft |
Source: REALHome Services and Solutions #3357509 Report a problem | ||
| 1/11/2018 | Price change | $179,500-2.1%$97/sqft |
Source: REALHome Services and Solutions Report a problem | ||
| 12/15/2017 | Listed for sale | $183,280+10.1%$99/sqft |
Source: REALHome Services and Solutions Report a problem | ||
| 11/28/2017 | Sold | $166,500-3.2%$90/sqft |
Source: Public Record Report a problem | ||
| 10/30/2006 | Sold | $172,000$93/sqft |
Source: Public Record Report a problem | ||
Public tax history
| Year | Property taxes | Tax assessment |
|---|---|---|
| 2025 | $4,279 | $376,800 |
| 2024 | $4,279 +41.5% | $376,800 +70.8% |
| 2023 | $3,023 +2% | $220,660 +2% |
| 2022 | $2,964 | $216,340 |
| 2021 | $2,964 +40% | $216,340 +40% |
| 2019 | $2,117 +3% | $154,520 |
| 2018 | $2,055 | $154,520 |
| 2017 | $2,055 | $154,520 +7.1% |
| 2016 | $2,055 | $144,230 |
| 2015 | $2,055 +13.1% | $144,230 |
| 2014 | $1,817 | $144,230 |
| 2013 | -- | $144,230 |
| 2012 | -- | $144,230 -13.3% |
| 2011 | -- | $166,330 |
| 2010 | -- | $166,330 |
| 2009 | -- | $166,330 +1% |
| 2008 | -- | $164,660 +8.3% |
| 2007 | -- | $152,100 +375.3% |
| 2006 | -- | $32,000 |
Find assessor info on the county website
Monthly payment
Est. payment
Payment breakdown
Explore the cost of this home by adjusting the details. Changes won't be saved.Climate risks
Neighborhood: 28081
Nearby schools
GreatSchools rating
- 5/10Winecoff ElementaryGrades: PK-5Distance: 1.1 mi
- 7/10Northwest Cabarrus MiddleGrades: 6-8Distance: 2.1 mi
- 6/10Northwest Cabarrus HighGrades: 9-12Distance: 2 mi
Schools provided by the listing agent
- Elementary: Winecoff
- Middle: Northwest Cabarrus
- High: Northwest Cabarrus
Source: Canopy MLS as distributed by MLS GRID. This data may not be complete. We recommend contacting the local school district to confirm school assignments for this home.
- $345,6003 bd2 ba1.5k sqft419 Courtland Ct, Kannapolis, NC 28081Off Market
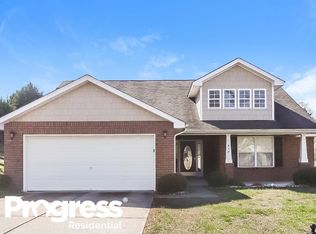
- $337,1003 bd2 ba1.6k sqft409 Courtland Ct, Kannapolis, NC 28081Off Market
- $320,1003 bd3 ba1.8k sqft403 Courtland Ct, Kannapolis, NC 28081Off Market

- $328,1003 bd2 ba2k sqft400 Courtland Ct, Kannapolis, NC 28081Off Market
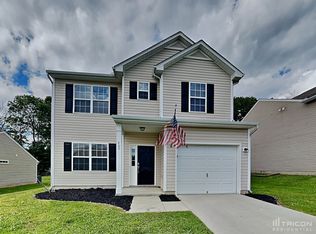
- $391,0004 bd3 ba2.3k sqft423 Courtland Ct, Kannapolis, NC 28081Sold
- $366,1004 bd2 ba2k sqft2104 Stonegate Ct, Kannapolis, NC 28081Off Market
- $375,8004 bd2 ba2.4k sqft220 Newport Dr, Kannapolis, NC 28081Off Market
- $322,8003 bd2 ba1.7k sqft414 Courtland Ct, Kannapolis, NC 28081Off Market
A local agent can set up tours, give advice and negotiate with sellers.
Similar homes
- $345,0003 bd3 ba1.4k sqft702 Margate Ave, Kannapolis, NC 28081For Sale
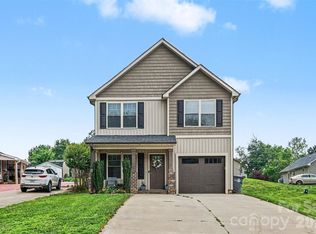
 MLS ID #4390854, Tre'Shawn Sketers, Mark Spain Real Estate. Canopy MLS as distributed by MLS GRID
 - $489,9004 bd3 ba2.5k sqft3246 Lock Erne Ave, Kannapolis, NC 28081For Sale
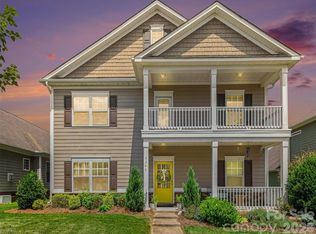 MLS ID #4408977, Nikki Storey, Lantern Realty & Development, LLC. Canopy MLS as distributed by MLS GRID
 - $450,0003 bd3 ba2.6k sqft3556 County Down Ave, Kannapolis, NC 28081For Sale
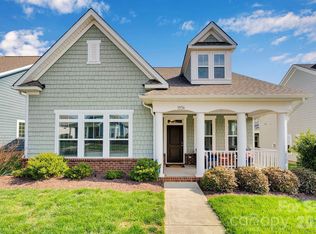 MLS ID #4360697, Julee Herberth, Helen Adams Realty. Canopy MLS as distributed by MLS GRID
 - $499,9004 bd3 ba2.7k sqft3127 Kelsey Plz, Kannapolis, NC 28081For Sale
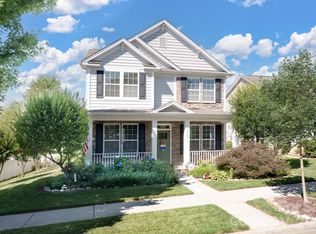 MLS ID #4397726, Heather Littrell, EXP Realty LLC. Canopy MLS as distributed by MLS GRID
 - $355,0003 bd2 ba1.3k sqft4511 Hunton Dale Rd NW, Concord, NC 28027For SaleMLS ID #4383051, Kendall Jane Hunt, DASH Carolina. Canopy MLS as distributed by MLS GRID
- $440,0004 bd3 ba2.3k sqft3409 Market View Dr, Davidson, NC 28036For SaleMLS ID #4409098, Jenny Allen, Southern Homes of the Carolinas, Inc. Canopy MLS as distributed by MLS GRID
- $375,0003 bd3 ba1.8k sqft2238 Lanza Dr, Charlotte, NC 28215For SaleMLS ID #4403763, Kay Morrison, Morrison Group LLC. Canopy MLS as distributed by MLS GRID
- $374,9004 bd3 ba1.7k sqft3947 Longwood Dr SW, Concord, NC 28027For SaleMLS ID #4365279, Jessica Walker, Real Broker, LLC. Canopy MLS as distributed by MLS GRID
- $399,9504 bd3 ba2k sqft6901 Robinson Church Rd, Charlotte, NC 28215For SaleMLS ID #4390816, Douglas Christen, Nestlewood Realty, LLC. Canopy MLS as distributed by MLS GRID
- $365,0003 bd3 ba1.8k sqft3030 Big Bend Dr, Concord, NC 28025For SaleMLS ID #4399232, Melissa Chambers, EXP Realty LLC Mooresville. Canopy MLS as distributed by MLS GRID
- $369,9003 bd2 ba1.6k sqft105 Hidden Spring Dr, Salisbury, NC 28147For SaleMLS ID #4398555, Holly McDonnell, DM Properties & Associates. Canopy MLS as distributed by MLS GRID
- $340,0003 bd2 ba1k sqft115 S Beaver St, Landis, NC 28088For SaleMLS ID #4367576, LaDonna Williamson, HomeSmart Expert Realty. Canopy MLS as distributed by MLS GRID
- $415,0003 bd2 ba1.6k sqft4690 Old Beatty Ford Rd, China Grove, NC 28023For SaleMLS ID #4397496, Leslie Harrison, Team Thomas & Associates Realty Inc.. Canopy MLS as distributed by MLS GRID
- $440,0003 bd3 ba1.6k sqft16214 Amber Field Dr, Huntersville, NC 28078For SaleMLS ID #4406825, Ken Coronet, Realty One Group Revolution. Canopy MLS as distributed by MLS GRID
- $425,0004 bd3 ba2.4k sqft10706 Hellebore Rd, Charlotte, NC 28213For SaleMLS ID #4409890, Latricia Gilmore, Carod Properties. Canopy MLS as distributed by MLS GRID
- $390,0004 bd2 ba1.7k sqft1235 Nesters Store Pl SW, Concord, NC 28027For SaleMLS ID #4367544, Brigitte Perry, Southern Homes of the Carolinas, Inc. Canopy MLS as distributed by MLS GRID
- $410,0004 bd3 ba2.1k sqft246 Maple Ridge Cir, Salisbury, NC 28147For SaleMLS ID #4390588, Kim Sadler, Lantern Realty & Development, LLC. Canopy MLS as distributed by MLS GRID
- $390,0004 bd3 ba2.3k sqft3315 Ashley View Dr, Charlotte, NC 28213For SaleMLS ID #4381799, Miranda Solomon, Keller Williams Ballantyne Area. Canopy MLS as distributed by MLS GRID
- $370,0003 bd2 ba1.6k sqft348 Palmer Cir, Rockwell, NC 28138For SaleMLS ID #4386214, Kat Spizzirri, McCoy Real Estate Inc. Canopy MLS as distributed by MLS GRID
- $365,0003 bd2 ba1.5k sqft13523 Carleen Way Dr, Charlotte, NC 28213For SaleMLS ID #4406221, Perry Wiese, Realty One Group Revolution. Canopy MLS as distributed by MLS GRID
