A beautifully refreshed clean home! Rest easy knowing it has a brand-new ARCHITECTURAL ROOF, fresh PROFESSIONAL PAINT throughout, and NEW LVP FLOORING (on the main level). Situated on a 0.33 acre FENCED CORNER LOT. The PRIMARY SUITE is on the MAIN LEVEL and features a spacious closet, dual sinks, a FULL-SIZE SHOWER, and a new toilet. The OPEN FLOOR PLAN is highlighted by a VAULTED GREAT ROOM ceiling with a vented GAS FIREPLACE. The kitchen has abundant cabinetry, pantry, a breakfast bar, refrigerator, gas burner stove, & dishwasher. Open Dining area off kitchen. Also a FORMAL DINING Room/ office. Upstairs: 2 bedrooms and a VAULTED BONUS ROOM / 4th bedroom or flexible space—offers additional options. Enjoy Outdoor living with an IN GROUND GAS GRILL, PATIO and a STORAGE SHED. You're never without power w/ a WHOLE HOUSE GENERATOR! Convenient to shopping, medical facilities, I-85. Low HOA. This home offers unmatched convenience and value. Fresh, clean, and ready for you—WELCOME HOME!!
Closed
$391,000
423 Courtland Ct, Kannapolis, NC 28081
4beds
2,304sqft
Single Family Residence
Built in 2006
0.33 Acres Lot
$386,700 Zestimate®
$170/sqft
$2,325 Estimated rent
Home value
$386,700
$363,000 - $410,000
$2,325/mo
Zestimate® history
Owner options
List your home for rent
$2,325/mo
Rent Zestimate®
Find your next renter with Zillow Rental Manager. Plus, with online applications, you can quickly screen prospective tenants – for free.
$2,325/mo
Rent Zestimate®
Refinance and save
$2,547/mo
Est. payment
Refinancing to a lower rate could help reduce your monthly payments and save thousands over the life of the loan.
$2,547/mo
Est. payment
Explore your selling options
Work with a Zillow partner agent
Leverage their expertise and Zillow's premium Showcase listings to get your home seen by more buyers.
Get startedList with your own agent
Get your home in front of millions of buyers by listing it on Zillow.
Learn how to do itSell it yourself
Take full control of how buyers see your home on Zillow by listing For Sale by Owner (FSBO).
List your homeWhat's special
Vented gas fireplaceBreakfast barFenced corner lotFull-size showerFresh professional paintOpen floor planGas burner stove
Zillow last checked:
Listing updated:
Listed by:
Pam Lambert pamlambert.ncrealtor@gmail.com,
Lantern Realty & Development, LLC
Bought with:
Non Member
Canopy Administration
Source: Canopy MLS as distributed by MLS GRID,MLS#: 4261272
Facts & features
Interior
Bedrooms & bathrooms
- Bedrooms: 4
- Bathrooms: 3
- Full bathrooms: 2
- 1/2 bathrooms: 1
- Main level bedrooms: 1
Primary bedroom
- Features: En Suite Bathroom, Walk-In Closet(s)
- Level: Main
Bedroom s
- Level: Upper
Bedroom s
- Level: Upper
Bathroom full
- Features: Garden Tub
- Level: Main
Bathroom full
- Level: Upper
Bathroom half
- Level: Main
Other
- Level: Upper
Dining area
- Features: Open Floorplan
- Level: Main
Dining room
- Level: Main
Other
- Features: Cathedral Ceiling(s)
- Level: Main
Kitchen
- Features: Breakfast Bar, Open Floorplan
- Level: Main
Laundry
- Level: Main
Heating
- Central
Cooling
- Central Air
Appliances
- Included: Dishwasher, Disposal, Exhaust Fan, Exhaust Hood, Gas Range, Gas Water Heater, Ice Maker, Refrigerator, Refrigerator with Ice Maker
- Laundry: Electric Dryer Hookup, Inside, Laundry Room, Main Level, Washer Hookup
Features
- Breakfast Bar, Open Floorplan, Pantry, Walk-In Closet(s)
- Flooring: Carpet, Vinyl
- Doors: Insulated Door(s)
- Windows: Insulated Windows
- Has basement: No
- Attic: Walk-In
- Fireplace features: Gas Log, Gas Vented, Great Room
Interior area
- Total structure area: 2,304
- Total interior livable area: 2,304 sqft
- Finished area above ground: 2,304
- Finished area below ground: 0
Property
Parking
- Total spaces: 2
- Parking features: Attached Garage, Garage Door Opener, Garage Faces Front, Garage on Main Level
- Attached garage spaces: 2
Features
- Levels: Two
- Stories: 2
- Patio & porch: Covered, Front Porch, Patio
- Exterior features: Gas Grill
- Fencing: Back Yard,Fenced
Lot
- Size: 0.33 Acres
- Dimensions: Irregular 86 x 152
- Features: Corner Lot, Level
Details
- Additional structures: Shed(s)
- Parcel number: 5612469638
- Zoning: R4
- Special conditions: Standard
- Other equipment: Generator
Construction
Type & style
- Home type: SingleFamily
- Architectural style: Transitional
- Property subtype: Single Family Residence
Materials
- Vinyl
- Foundation: Slab
- Roof: Shingle
Condition
- New construction: No
- Year built: 2006
Details
- Builder name: South Hampton Homes
Utilities & green energy
- Sewer: Public Sewer
- Water: City
- Utilities for property: Cable Connected, Underground Utilities, Wired Internet Available
Community & HOA
Community
- Features: Street Lights
- Security: Smoke Detector(s)
- Subdivision: Manchester Place
HOA
- Has HOA: Yes
- HOA fee: $156 annually
- HOA name: Community Assoc Mgt
- HOA phone: 704-565-5009
Location
- Region: Kannapolis
Financial & listing details
- Price per square foot: $170/sqft
- Tax assessed value: $349,710
- Annual tax amount: $3,971
- Date on market: 5/29/2025
- Cumulative days on market: 32 days
- Listing terms: Cash,Conventional,FHA,VA Loan
- Road surface type: Concrete, Paved
Price history
| Date | Event | Price |
|---|---|---|
| 8/15/2025 | Sold | $391,000-2.3%$170/sqft |
Source:  Canopy MLS as distributed by MLS GRID #4261272 Report a problem Canopy MLS as distributed by MLS GRID #4261272 Report a problem | ||
| 5/29/2025 | Listed for sale | $400,000+119.8%$174/sqft |
Source: Canopy MLS as distributed by MLS GRID #4261272 Report a problem | ||
| 5/17/2006 | Sold | $182,000$79/sqft |
Source: Public Record Report a problem | ||
Public tax history
| Year | Property taxes | Tax assessment |
|---|---|---|
| 2025 | $3,971 | $349,710 |
| 2024 | $3,971 +23% | $349,710 +48.4% |
| 2023 | $3,228 | $235,600 |
| 2022 | $3,228 | $235,600 |
| 2021 | $3,228 +27% | $235,600 +27% |
| 2019 | $2,541 +3% | $185,510 |
| 2018 | $2,467 | $185,510 |
| 2017 | $2,467 | $185,510 +6.8% |
| 2016 | $2,467 | $173,630 |
| 2015 | $2,467 +18.3% | $173,630 |
| 2014 | $2,086 | $173,630 +4.9% |
| 2013 | -- | $165,570 |
| 2012 | -- | $165,570 -13.5% |
| 2011 | -- | $191,310 |
| 2010 | -- | $191,310 |
| 2009 | -- | $191,310 +1% |
| 2008 | -- | $189,430 +8.8% |
| 2007 | -- | $174,130 +444.2% |
| 2006 | -- | $32,000 |
| 2005 | -- | $32,000 |
Find assessor info on the county website
Neighborhood: 28081
Nearby homes
- $345,6003 bd2 ba1.5k sqft419 Courtland Ct, Kannapolis, NC 28081Off Market
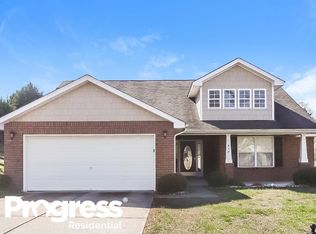
- $384,0003 bd3 ba1.8k sqft415 Courtland Ct, Kannapolis, NC 28081For Sale

- $375,8004 bd2 ba2.4k sqft220 Newport Dr, Kannapolis, NC 28081Off Market

- $367,9004 bd3 ba2.2k sqft235 Newport Dr, Kannapolis, NC 28081Off Market
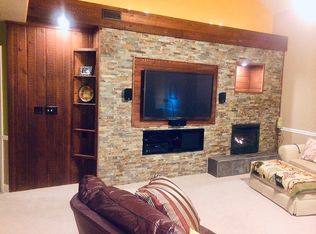
- $353,3003 bd2 ba1.7k sqft424 Courtland Ct, Kannapolis, NC 28081Off Market
- $309,3003 bd2 ba1.3k sqft420 Courtland Ct, Kannapolis, NC 28081Off Market
- $343,1003 bd2 ba1.9k sqft231 Newport Dr, Kannapolis, NC 28081Off Market
- $340,0003 bd2 ba1.9k sqft227 Newport Dr, Kannapolis, NC 28081Off Market
Nearby schools
GreatSchools rating
- 5/10Winecoff ElementaryGrades: PK-5Distance: 1.1 mi
- 7/10Northwest Cabarrus MiddleGrades: 6-8Distance: 2.1 mi
- 6/10Northwest Cabarrus HighGrades: 9-12Distance: 2 mi
Schools provided by the listing agent
- Elementary: Winecoff
- Middle: Northwest Cabarrus
- High: Northwest Cabarrus
Source: Canopy MLS as distributed by MLS GRID. This data may not be complete. We recommend contacting the local school district to confirm school assignments for this home.
Get a cash offer in 3 minutes
Find out how much your home could sell for in as little as 3 minutes with a no-obligation cash offer.
Estimated market value
$386,700
Get a cash offer in 3 minutes
Find out how much your home could sell for in as little as 3 minutes with a no-obligation cash offer.
Estimated market value
$386,700
- North Carolina
- Cabarrus County
- Kannapolis
- 28081
- 423 Courtland Ct
Nearby cities
Nearby zip codes
Other Kannapolis Topics
