Nestled in the highly desirable Hunters Bluff community and located within the sought-after East Lincoln School District, this charming 3-bedroom, 2-bath home offers both comfort and convenience. Enjoy being just minutes from shopping, dining, grocery stores, and everyday amenities. The split-bedroom floor plan provides privacy, with the spacious primary suite situated on one side of the home and two additional bedrooms and a full bath on the other. Raised ceilings and dormer windows fill the living spaces with abundant natural light, creating an open and inviting atmosphere. Step outside to the newly constructed back porch, the perfect place to relax while overlooking the large fenced in backyard. Additional recent updates include new carpet in all three bedrooms, making this home move-in ready and ready to enjoy.
Active
Price cut: $5K (7/24)
$324,000
177 Highland Woods Ct, Denver, NC 28037
3beds
1,240sqft
:
Get pre-qualified$1,915/mo
Single Family Residence
Built in 1997
0.33 Acres Lot
$322,100 Zestimate®
$261/sqft
$-- HOA
What's special
Raised ceilingsSplit floor planDormer windowsPrimary bed and bathNewly constructed back porch
- 208 days |
- 1,421 |
- 105 |
Zillow last checked:
Listing updated:
Listed by:
Katy Bridges katy@carolinarightwayrealty.com,
Carolina Right Way Realty LLC
Source: Canopy MLS as distributed by MLS GRID,MLS#: 4333718
Facts & features
Interior
Bedrooms & bathrooms
- Bedrooms: 3
- Bathrooms: 2
- Full bathrooms: 2
- Main level bedrooms: 3
Primary bedroom
- Level: Main
Heating
- Heat Pump
Cooling
- Central Air
Appliances
- Included: Dishwasher, Refrigerator
- Laundry: Mud Room
Features
- Has basement: No
Interior area
- Total structure area: 1,240
- Total interior livable area: 1,240 sqft
- Finished area above ground: 1,240
- Finished area below ground: 0
Property
Parking
- Total spaces: 2
- Parking features: Driveway, Attached Garage, Garage on Main Level
- Attached garage spaces: 2
- Has uncovered spaces: Yes
Features
- Levels: One
- Stories: 1
Lot
- Size: 0.33 Acres
Details
- Parcel number: 70398
- Zoning: R-S
- Special conditions: Standard
Construction
Type & style
- Home type: SingleFamily
- Property subtype: Single Family Residence
Materials
- Vinyl
- Foundation: Crawl Space
Condition
- New construction: No
- Year built: 1997
Utilities & green energy
- Sewer: Public Sewer
- Water: City
Community & HOA
Community
- Subdivision: Hunters Bluff
Location
- Region: Denver
Financial & listing details
- Price per square foot: $261/sqft
- Tax assessed value: $310,032
- Annual tax amount: $2,013
- Date on market: 1/10/2026
- Cumulative days on market: 404 days
- Road surface type: Concrete, Paved
Estimated market value
$322,100
$306,000 - $338,000
$1,929/mo
Price history
| Date | Event | Price |
|---|---|---|
| 7/24/2026 | Price change | $324,000-1.5%$261/sqft |
Source:  Canopy MLS as distributed by MLS GRID #4333718 Report a problem Canopy MLS as distributed by MLS GRID #4333718 Report a problem | ||
| 7/22/2026 | Price change | $329,000-2.9%$265/sqft |
Source: Canopy MLS as distributed by MLS GRID #4333718 Report a problem | ||
| 6/29/2026 | Price change | $339,000-1.7%$273/sqft |
Source: Canopy MLS as distributed by MLS GRID #4333718 Report a problem | ||
| 6/23/2026 | Price change | $344,900-0.7%$278/sqft |
Source: Canopy MLS as distributed by MLS GRID #4333718 Report a problem | ||
| 6/3/2026 | Listed for sale | $347,500+2.5%$280/sqft |
Source: Canopy MLS as distributed by MLS GRID #4333718 Report a problem | ||
| 5/22/2026 | Listing removed | $339,000$273/sqft |
Source: Canopy MLS as distributed by MLS GRID #4333718 Report a problem | ||
| 5/13/2026 | Price change | $339,000-1.5%$273/sqft |
Source: Canopy MLS as distributed by MLS GRID #4333718 Report a problem | ||
| 2/20/2026 | Price change | $344,000-1.4%$277/sqft |
Source: Canopy MLS as distributed by MLS GRID #4333718 Report a problem | ||
| 2/13/2026 | Price change | $349,000-1.4%$281/sqft |
Source: Canopy MLS as distributed by MLS GRID #4333718 Report a problem | ||
| 2/11/2026 | Listed for sale | $354,000$285/sqft |
Source: Canopy MLS as distributed by MLS GRID #4333718 Report a problem | ||
| 1/12/2026 | Listing removed | $354,000$285/sqft |
Source: Canopy MLS as distributed by MLS GRID #4333718 Report a problem | ||
| 1/10/2026 | Listed for sale | $354,000+7.6%$285/sqft |
Source: Canopy MLS as distributed by MLS GRID #4333718 Report a problem | ||
| 11/12/2025 | Listing removed | $329,000$265/sqft |
Source: Canopy MLS as distributed by MLS GRID #4222769 Report a problem | ||
| 10/11/2025 | Listed for sale | $329,000-3.2%$265/sqft |
Source: Canopy MLS as distributed by MLS GRID #4222769 Report a problem | ||
| 10/1/2025 | Listing removed | $340,000$274/sqft |
Source: Canopy MLS as distributed by MLS GRID #4222769 Report a problem | ||
| 7/31/2025 | Price change | $340,000-2.9%$274/sqft |
Source: Canopy MLS as distributed by MLS GRID #4222769 Report a problem | ||
| 6/3/2025 | Price change | $350,000-2.8%$282/sqft |
Source: Canopy MLS as distributed by MLS GRID #4222769 Report a problem | ||
| 5/20/2025 | Price change | $359,900-1.4%$290/sqft |
Source: Canopy MLS as distributed by MLS GRID #4222769 Report a problem | ||
| 3/4/2025 | Price change | $365,000-1.1%$294/sqft |
Source: Canopy MLS as distributed by MLS GRID #4222769 Report a problem | ||
| 2/14/2025 | Price change | $369,000+1.1%$298/sqft |
Source: Canopy MLS as distributed by MLS GRID #4222769 Report a problem | ||
| 1/7/2025 | Listed for sale | $365,000+154.4%$294/sqft |
Source: Owner Report a problem | ||
| 3/15/2006 | Sold | $143,500$116/sqft |
Source: Public Record Report a problem | ||
Public tax history
| Year | Property taxes | Tax assessment |
|---|---|---|
| 2025 | $2,013 +1.4% | $310,032 |
| 2024 | $1,985 | $310,032 |
| 2023 | $1,985 +41.1% | $310,032 +77.3% |
| 2022 | $1,407 -0.6% | $174,817 |
| 2021 | $1,416 +7.5% | $174,817 |
| 2020 | $1,317 +1.9% | $174,817 |
| 2019 | $1,293 +15.2% | $174,817 +17.1% |
| 2018 | $1,123 | $149,261 |
| 2017 | $1,123 +0.4% | $149,261 |
| 2016 | $1,119 -2.9% | $149,261 |
| 2015 | $1,152 +4.7% | -- |
| 2014 | $1,100 | $148,254 |
| 2013 | -- | -- |
| 2012 | -- | -- |
| 2011 | -- | -- |
| 2010 | -- | -- |
| 2009 | -- | -- |
| 2008 | -- | $152,946 +19.9% |
| 2007 | -- | $127,564 |
| 2006 | -- | $127,564 |
| 2005 | -- | $127,564 |
| 2004 | -- | $127,564 |
| 2003 | -- | -- |
| 2002 | -- | $115,131 |
| 2001 | -- | $115,131 |
Find assessor info on the county website
Monthly payment
Est. payment
Payment breakdown
Explore the cost of this home by adjusting the details. Changes won't be saved.Climate risks
Neighborhood: 28037
Nearby schools
GreatSchools rating
- 6/10Catawba Springs ElementaryGrades: PK-5Distance: 0.3 mi
- 4/10East Lincoln MiddleGrades: 6-8Distance: 4.6 mi
- 8/10East Lincoln HighGrades: 9-12Distance: 0.4 mi
Schools provided by the listing agent
- Elementary: Catawba Springs
- Middle: East Lincoln
- High: East Lincoln
Source: Canopy MLS as distributed by MLS GRID. This data may not be complete. We recommend contacting the local school district to confirm school assignments for this home.
- $371,8003 bd2 ba1.5k sqft183 Highland Woods Ct, Denver, NC 28037Off Market
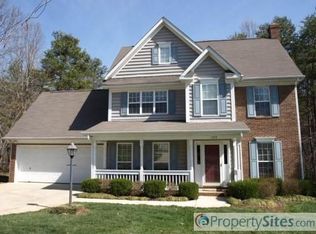
- $410,0003 bd3 ba2.3k sqft171 Highland Woods Ct, Denver, NC 28037Sold
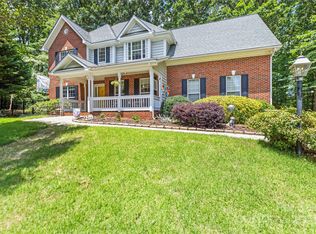
- $358,2003 bd2 ba1.2k sqft182 Highland Woods Ct, Denver, NC 28037Off Market
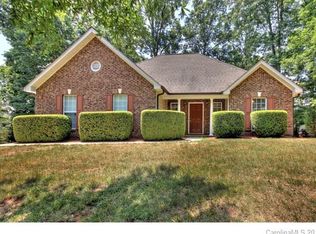
- $329,6003 bd2 ba1.1k sqft174 Highland Woods Ct, Denver, NC 28037Off Market
- $425,0003 bd3 ba1.7k sqft195 Highland Woods Ct, Denver, NC 28037Sold
- $356,4003 bd2 ba1.1k sqft7067 Hunters Bluff Dr, Denver, NC 28037Off Market
- $282,4003 bd2 ba943 sqft205 Highland Woods Ct, Denver, NC 28037Off Market
- $357,3003 bd2 ba1.4k sqft7083 Hunters Bluff Dr, Denver, NC 28037Off Market
A local agent can set up tours, give advice and negotiate with sellers.
Similar homes
- $339,9003 bd2 ba1.5k sqft2610 Prince Dr, Lincolnton, NC 28092For Sale
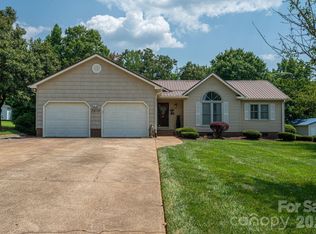
 MLS ID #4409131, Ashley Parks, RE/MAX Crossroads. Canopy MLS as distributed by MLS GRID
 - $314,9003 bd2 ba1.4k sqft1828 Sugar Hollow Dr, Charlotte, NC 28214For Sale
 MLS ID #4407302, Nancy Braun, Showcase Realty LLC. Canopy MLS as distributed by MLS GRID
 - $325,0003 bd3 ba1.6k sqft5626 Graypark Dr, Charlotte, NC 28269For Sale
 MLS ID #4398433, Andrew Farley, NorthGroup Real Estate LLC. Canopy MLS as distributed by MLS GRID
 - $325,0003 bd3 ba1.5k sqft112 Nevis Ln, Mooresville, NC 28115For Sale
 MLS ID #4409675, Chip Free, Lake Realty. Canopy MLS as distributed by MLS GRID
 - $349,5003 bd2 ba1.5k sqft2596 Prince Dr, Lincolnton, NC 28092For SaleMLS ID #4344636, Shannon Hayden, Century 21 Town & Country Rlty. Canopy MLS as distributed by MLS GRID
- $319,9003 bd3 ba1.4k sqft5336 Beam Lake Dr, Charlotte, NC 28216For SaleMLS ID #4398542, Robert Salmons, Entera Realty LLC. Canopy MLS as distributed by MLS GRID
- $339,9003 bd3 ba1.6k sqft304 Julia Dr, Lincolnton, NC 28092For SaleMLS ID #4399775, Tammy Reghay, EXP Realty LLC Ballantyne. Canopy MLS as distributed by MLS GRID
- $230,0003 bd2 ba1.1k sqft6423 Helens Way, Denver, NC 28037For SaleMLS ID #4345966, Krstina Sebez, Realty One Group Revolution. Canopy MLS as distributed by MLS GRID
- $354,0003 bd3 ba1.8k sqft4503 Briar Creek Rd, Maiden, NC 28650For SaleMLS ID #4403337, Laura Bowman-Messick, Berkshire Hathaway Homeservices Landmark Prop. Canopy MLS as distributed by MLS GRID
- $375,0003 bd2 ba1.6k sqft3555 Lake Bluff Dr, Sherrills Ford, NC 28673For SaleMLS ID #4405905, Brooke Sines, RE/MAX Executive. Canopy MLS as distributed by MLS GRID
- $304,9003 bd2 ba1.2k sqft2327 Sunset Dr, Gastonia, NC 28054For SaleMLS ID #4373394, Sam Abdelmalik, NorthGroup Real Estate LLC. Canopy MLS as distributed by MLS GRID
- $334,9004 bd2 ba1.8k sqftNone, Catawba, NC 28609For SaleMLS ID #4353868, Hoover Gutierrez, NorthGroup Real Estate LLC. Canopy MLS as distributed by MLS GRID
- $329,0003 bd2 ba1.5k sqft102 Roxie Ln, Belmont, NC 28012For SaleMLS ID #4349587, Rebecca Losh, Kelly Right Real Estate of NC. Canopy MLS as distributed by MLS GRID
- $325,0003 bd3 ba1.6k sqft1429 River Run Rd, Lowell, NC 28098For SaleMLS ID #4401168, Toni Whiteside, Toni Whiteside Real Estate LLC. Canopy MLS as distributed by MLS GRID
- $300,0003 bd1 ba1.7k sqft324 Pawley Dr, Charlotte, NC 28214For SaleMLS ID #4376735, Andrew Balogh, EXP Realty LLC Ballantyne. Canopy MLS as distributed by MLS GRID
- $349,9003 bd2 ba1.2k sqft134 Mills Valley Dr, Mooresville, NC 28117For SaleMLS ID #4301666, Tammy Wingo, Waters Edge Real Estate Firm Inc. Canopy MLS as distributed by MLS GRID
- $309,9003 bd2 ba1.5k sqft107 E Panther Creek Rd, Troutman, NC 28166For SaleMLS ID #4356837, Jerri-Lynn Newell, Howard Hanna Allen Tate Lake Norman. Canopy MLS as distributed by MLS GRID
- $300,0003 bd1 ba1.5k sqft8410 Gidleigh Ct, Charlotte, NC 28216For SaleMLS ID #4398326, Mary Page Haslett, Coldwell Banker Realty. Canopy MLS as distributed by MLS GRID
- $359,0003 bd3 ba1.3k sqft10809 Traders Ct, Davidson, NC 28036For SaleMLS ID #4376076, Jill Lake, Keller Williams Lake Norman. Canopy MLS as distributed by MLS GRID
- $324,9004 bd2 ba1.8k sqft711 King Arthur Dr, Gastonia, NC 28056For SaleMLS ID #4392426, Jay White, Keller Williams Ballantyne Area. Canopy MLS as distributed by MLS GRID
