Welcome to this charming 3 bed 3 bath gem, lovingly maintained by the same family for nearly 30 years! On a private, wooded lot on a cul-de-sac, this home has the perfect blend of peace and privacy. Newer spruce hardwoods throughout the main floor and durable LVP in the basement —no carpet in sight! The renovated primary bath adds modern luxury, while the handmade kitchen cabinets and custom built-ins in the finished walk-out basement showcase the owners' love for this home. Newer roof, gutter guards (a necessity!), HVAC, and water heater, all of the big-ticket items are taken care of for you. Relax on the rocking chair front porch or on the back deck, the perfect spot to unwind & enjoy nature. With abundant storage, a spacious shop, and beautiful landscaping with irrigation system front & back, this home has it all. The best part? NO HOA! The seller is heartbroken to leave this home filled with memories, but it’s time for a new family to create their own. Don’t miss out on this beauty
Closed
$425,000
195 Highland Woods Ct, Denver, NC 28037
3beds
1,754sqft
Single Family Residence
Built in 1995
0.47 Acres Lot
$435,100 Zestimate®
$242/sqft
$2,222 Estimated rent
Home value
$435,100
$413,000 - $457,000
$2,222/mo
Zestimate® history
Owner options
List your home for rent
$2,222/mo
Rent Zestimate®
Find your next renter with Zillow Rental Manager. Plus, with online applications, you can quickly screen prospective tenants – for free.
$2,222/mo
Rent Zestimate®
Refinance and save
$2,512/mo
Est. payment
Refinancing to a lower rate could help reduce your monthly payments and save thousands over the life of the loan.
$2,512/mo
Est. payment
Explore your selling options
Work with a Zillow partner agent
Leverage their expertise and Zillow's premium Showcase listings to get your home seen by more buyers.
Get startedList with your own agent
Get your home in front of millions of buyers by listing it on Zillow.
Learn how to do itSell it yourself
Take full control of how buyers see your home on Zillow by listing For Sale by Owner (FSBO).
List your homeWhat's special
Zillow last checked:
Listing updated:
Listed by:
Paige Greenwald paige@greenwaldandco.com,
Redwood Realty Group LLC
Bought with:
David Fuller
Southern Homes of the Carolinas, Inc
Source: Canopy MLS as distributed by MLS GRID,MLS#: 4162631
Facts & features
Interior
Bedrooms & bathrooms
- Bedrooms: 3
- Bathrooms: 3
- Full bathrooms: 3
- Main level bedrooms: 3
Primary bedroom
- Features: Ceiling Fan(s), En Suite Bathroom, Walk-In Closet(s)
- Level: Main
Primary bedroom
- Level: Main
Bedroom s
- Level: Main
Bedroom s
- Level: Main
Bedroom s
- Level: Main
Bedroom s
- Level: Main
Bathroom full
- Level: Main
Bathroom full
- Level: Main
Bathroom full
- Level: Basement
Bathroom full
- Level: Main
Bathroom full
- Level: Main
Bathroom full
- Level: Basement
Flex space
- Level: Basement
Flex space
- Level: Basement
Kitchen
- Features: Open Floorplan
- Level: Main
Kitchen
- Level: Main
Living room
- Level: Main
Living room
- Level: Main
Heating
- Central
Cooling
- Central Air
Appliances
- Included: Dishwasher
- Laundry: In Hall, Main Level
Features
- Attic Other, Built-in Features, Open Floorplan, Pantry, Storage, Walk-In Closet(s)
- Flooring: Vinyl, Wood
- Doors: Sliding Doors
- Basement: Basement Garage Door,Exterior Entry,Interior Entry,Storage Space,Walk-Out Access
- Attic: Other
- Fireplace features: Family Room
Interior area
- Total structure area: 1,258
- Total interior livable area: 1,754 sqft
- Finished area above ground: 1,258
- Finished area below ground: 496
Property
Parking
- Total spaces: 3
- Parking features: Attached Garage, Detached Garage
- Attached garage spaces: 3
Features
- Levels: One
- Stories: 1
- Patio & porch: Deck, Front Porch
- Exterior features: In-Ground Irrigation
- Waterfront features: None
Lot
- Size: 0.47 Acres
- Features: Private, Wooded
Details
- Additional structures: Shed(s)
- Parcel number: 70400
- Zoning: R-S
- Special conditions: Standard
Construction
Type & style
- Home type: SingleFamily
- Property subtype: Single Family Residence
Materials
- Brick Partial, Vinyl
- Roof: Shingle
Condition
- New construction: No
- Year built: 1995
Utilities & green energy
- Sewer: Public Sewer
- Water: City
Community & HOA
Community
- Subdivision: Hunters Bluff
Location
- Region: Denver
Financial & listing details
- Price per square foot: $242/sqft
- Tax assessed value: $371,732
- Annual tax amount: $2,385
- Date on market: 7/26/2024
- Cumulative days on market: 3 days
- Listing terms: Cash,Conventional,FHA,VA Loan
- Road surface type: Concrete, Paved
Price history
| Date | Event | Price |
|---|---|---|
| 9/9/2024 | Sold | $425,000$242/sqft |
Source:  Canopy MLS as distributed by MLS GRID #4162631 Report a problem Canopy MLS as distributed by MLS GRID #4162631 Report a problem | ||
| 7/29/2024 | Pending sale | $425,000$242/sqft |
Source: Canopy MLS as distributed by MLS GRID #4162631 Report a problem | ||
| 7/26/2024 | Listed for sale | $425,000$242/sqft |
Source: Canopy MLS as distributed by MLS GRID #4162631 Report a problem | ||
Public tax history
| Year | Property taxes | Tax assessment |
|---|---|---|
| 2025 | $2,385 +1.3% | $371,732 |
| 2024 | $2,356 | $371,732 |
| 2023 | $2,356 +44% | $371,732 +80.6% |
| 2022 | $1,636 -0.6% | $205,786 |
| 2021 | $1,646 +7.4% | $205,786 |
| 2020 | $1,533 +1.9% | $205,786 |
| 2019 | $1,505 +15.3% | $205,786 +17% |
| 2018 | $1,305 | $175,838 |
| 2017 | $1,305 +0.4% | $175,838 |
| 2016 | $1,300 -3.1% | $175,838 |
| 2015 | $1,341 +6.7% | -- |
| 2014 | $1,257 | $171,161 |
| 2013 | -- | -- |
| 2012 | -- | -- |
| 2011 | -- | -- |
| 2010 | -- | -- |
| 2009 | -- | -- |
| 2008 | -- | $185,942 +19.5% |
| 2007 | -- | $155,567 |
| 2006 | -- | $155,567 |
| 2005 | -- | $155,567 |
| 2004 | -- | $155,567 |
| 2003 | -- | -- |
| 2002 | -- | $137,104 |
| 2001 | -- | $137,104 |
Find assessor info on the county website
Neighborhood: 28037
Nearby homes
- $279,6003 bd2 ba943 sqft205 Highland Woods Ct, Denver, NC 28037Off Market
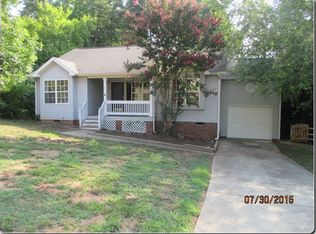
- $367,6003 bd2 ba1.5k sqft183 Highland Woods Ct, Denver, NC 28037Off Market
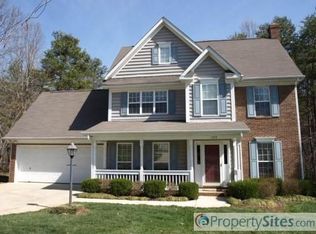
- $401,7003 bd2 ba1.8k sqft176 Quail Glen Ct, Denver, NC 28037Off Market
- $361,0003 bd3 ba1.5k sqft182 Quail Glen Ct, Denver, NC 28037Off Market

- $354,6003 bd2 ba1.4k sqft7083 Hunters Bluff Dr, Denver, NC 28037Off Market
- $319,9003 bd2 ba1.2k sqft177 Highland Woods Ct, Denver, NC 28037For Sale
- $356,0003 bd2 ba1.2k sqft182 Highland Woods Ct, Denver, NC 28037Off Market
- $337,6003 bd2 ba1.1k sqft207 Highland Woods Ct, Denver, NC 28037Off Market
Nearby schools
GreatSchools rating
- 6/10Catawba Springs ElementaryGrades: PK-5Distance: 0.4 mi
- 4/10East Lincoln MiddleGrades: 6-8Distance: 4.6 mi
- 8/10East Lincoln HighGrades: 9-12Distance: 0.5 mi
Get a cash offer in 3 minutes
Find out how much your home could sell for in as little as 3 minutes with a no-obligation cash offer.
Estimated market value
$435,100
Get a cash offer in 3 minutes
Find out how much your home could sell for in as little as 3 minutes with a no-obligation cash offer.
Estimated market value
$435,100
- North Carolina
- Lincoln County
- Denver
- 28037
- 195 Highland Woods Ct
Nearby cities
Nearby zip codes
Other Denver Topics
