!Welcome to your dream home at the end of a peaceful cul-de-sac in Hunters Bluff!This well-maintained brick-front beauty offers charm, comfort, and updates throughout.Step inside to wood floors on the main level, an open living space with a cozy gas fireplace, and a large, updated kitchen with all appliances included—perfect for entertaining or quiet nights in. Enjoy morning coffee or evening breezes in the screened-in porch overlooking a private, fenced backyard with a full irrigation system to keep it lush. Upstairs, you'll find spacious bedrooms and a relaxing primary suite to unwind after a long day. The inviting front porch adds timeless curb appeal,while the quiet neighborhood offers a true sense of community.Located just minutes from Lake Norman,shopping,dining,and top-rated schools, this move-in-ready home checks all the boxes. Don’t miss your chance to own this gem in one of Denver’s most sought-after neighborhoods. Schedule your showing today!
Closed
$410,000
171 Highland Woods Ct, Denver, NC 28037
3beds
2,328sqft
Single Family Residence
Built in 1995
0.51 Acres Lot
$409,900 Zestimate®
$176/sqft
$2,477 Estimated rent
Home value
$409,900
$385,000 - $434,000
$2,477/mo
Zestimate® history
Owner options
List your home for rent
$2,477/mo
Rent Zestimate®
Find your next renter with Zillow Rental Manager. Plus, with online applications, you can quickly screen prospective tenants – for free.
$2,477/mo
Rent Zestimate®
Refinance and save
$2,444/mo
Est. payment
Refinancing to a lower rate could help reduce your monthly payments and save thousands over the life of the loan.
$2,444/mo
Est. payment
Explore your selling options
Work with a Zillow partner agent
Leverage their expertise and Zillow's premium Showcase listings to get your home seen by more buyers.
Get startedList with your own agent
Get your home in front of millions of buyers by listing it on Zillow.
Learn how to do itSell it yourself
Take full control of how buyers see your home on Zillow by listing For Sale by Owner (FSBO).
List your homeWhat's special
Cozy gas fireplaceInviting front porchWood floorsTimeless curb appealSpacious bedroomsBrick-front beautyPrivate fenced backyard
Zillow last checked:
Listing updated:
Listed by:
Rob Petit robpetit@kw.com,
Keller Williams Unified,
Bob Petit,
Keller Williams Unified
Bought with:
Tara Kane
Coldwell Banker Realty
Source: Canopy MLS as distributed by MLS GRID,MLS#: 4271450
Facts & features
Interior
Bedrooms & bathrooms
- Bedrooms: 3
- Bathrooms: 3
- Full bathrooms: 2
- 1/2 bathrooms: 1
Primary bedroom
- Features: Cathedral Ceiling(s), En Suite Bathroom, Garden Tub, Tray Ceiling(s)
- Level: Upper
Bedroom s
- Level: Upper
Bedroom s
- Level: Upper
Bathroom full
- Level: Upper
Bathroom half
- Level: Main
Bathroom full
- Level: Upper
Dining room
- Level: Main
Kitchen
- Features: Open Floorplan
- Level: Main
Laundry
- Level: Main
Living room
- Features: Ceiling Fan(s), Open Floorplan, Reception Area, See Remarks
- Level: Main
Sunroom
- Level: Main
Heating
- Central, Forced Air, Natural Gas
Cooling
- Central Air, Gas
Appliances
- Included: Dishwasher, Dryer, Gas Oven, Gas Range, Gas Water Heater, Refrigerator, Washer/Dryer
- Laundry: Gas Dryer Hookup, Mud Room, Laundry Room, Main Level
Features
- Built-in Features, Open Floorplan, Pantry, Storage, Walk-In Closet(s)
- Flooring: Carpet, Tile
- Has basement: No
- Attic: Pull Down Stairs
- Fireplace features: Gas, Living Room
Interior area
- Total structure area: 2,328
- Total interior livable area: 2,328 sqft
- Finished area above ground: 2,328
- Finished area below ground: 0
Property
Parking
- Total spaces: 2
- Parking features: Driveway, Attached Garage, Garage Door Opener, Garage Faces Side, Garage on Main Level
- Attached garage spaces: 2
- Has uncovered spaces: Yes
Features
- Levels: Two
- Stories: 2
- Exterior features: Fire Pit, In-Ground Irrigation
- Fencing: Back Yard,Fenced,Full
Lot
- Size: 0.51 Acres
- Dimensions: 140 x 162 x 119 x 125 x 22 x 24
- Features: Cul-De-Sac, Level, Paved, Wooded
Details
- Additional structures: Outbuilding
- Parcel number: 70397
- Zoning: R-S
- Special conditions: Standard
Construction
Type & style
- Home type: SingleFamily
- Architectural style: Colonial
- Property subtype: Single Family Residence
Materials
- Brick Partial, Vinyl
- Foundation: Slab
- Roof: Shingle
Condition
- New construction: No
- Year built: 1995
Utilities & green energy
- Sewer: Public Sewer
- Water: City
- Utilities for property: Cable Available, Cable Connected, Electricity Connected
Community & HOA
Community
- Security: Carbon Monoxide Detector(s), Smoke Detector(s)
- Subdivision: Hunters Bluff
Location
- Region: Denver
Financial & listing details
- Price per square foot: $176/sqft
- Tax assessed value: $413,561
- Annual tax amount: $2,638
- Date on market: 6/19/2025
- Cumulative days on market: 64 days
- Listing terms: Cash,Conventional,FHA,VA Loan
- Electric utility on property: Yes
- Road surface type: Concrete, Paved
Price history
| Date | Event | Price |
|---|---|---|
| 9/30/2025 | Sold | $410,000-3.5%$176/sqft |
Source:  Canopy MLS as distributed by MLS GRID #4271450 Report a problem Canopy MLS as distributed by MLS GRID #4271450 Report a problem | ||
| 7/30/2025 | Price change | $425,000-3.4%$183/sqft |
Source: Canopy MLS as distributed by MLS GRID #4271450 Report a problem | ||
| 7/15/2025 | Price change | $440,000-2.2%$189/sqft |
Source: Canopy MLS as distributed by MLS GRID #4271450 Report a problem | ||
| 6/20/2025 | Listed for sale | $450,000$193/sqft |
Source: Canopy MLS as distributed by MLS GRID #4271450 Report a problem | ||
Public tax history
| Year | Property taxes | Tax assessment |
|---|---|---|
| 2025 | $2,638 +1.2% | $413,561 |
| 2024 | $2,607 | $413,561 |
| 2023 | $2,607 +46.2% | $413,561 +83.2% |
| 2022 | $1,783 -0.6% | $225,717 |
| 2021 | $1,794 +7.3% | $225,717 |
| 2020 | $1,672 +1.9% | $225,717 |
| 2019 | $1,641 +7.5% | $225,717 +8.5% |
| 2018 | $1,527 | $208,096 |
| 2017 | $1,527 +0.4% | $208,096 |
| 2016 | $1,520 -3.3% | $208,096 |
| 2015 | $1,572 +7.4% | -- |
| 2014 | $1,464 | $201,380 |
| 2013 | -- | -- |
| 2012 | -- | -- |
| 2011 | -- | -- |
| 2010 | -- | -- |
| 2009 | -- | -- |
| 2008 | -- | $220,240 +20.2% |
| 2007 | -- | $183,168 |
| 2006 | -- | $183,168 |
| 2005 | -- | $183,168 |
| 2004 | -- | $183,168 |
| 2003 | -- | -- |
| 2002 | -- | $169,890 |
| 2001 | -- | $169,890 |
Find assessor info on the county website
Neighborhood: 28037
Nearby homes
- $324,0003 bd2 ba1.2k sqft177 Highland Woods Ct, Denver, NC 28037For Sale
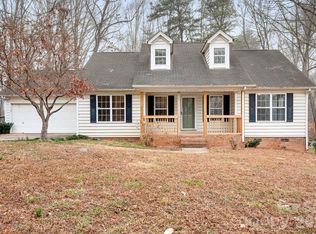
- $329,6003 bd2 ba1.1k sqft174 Highland Woods Ct, Denver, NC 28037Off Market
- $357,1003 bd2 ba1.2k sqft182 Highland Woods Ct, Denver, NC 28037Off Market
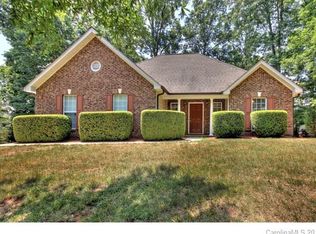
- $371,8003 bd2 ba1.5k sqft183 Highland Woods Ct, Denver, NC 28037Off Market
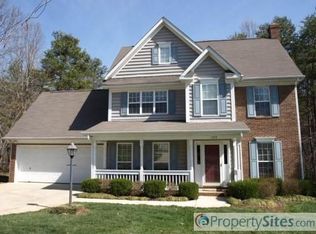
- $407,9004 bd3 ba1.9k sqft7049 Hunters Bluff Dr, Denver, NC 28037Off Market
- $356,4003 bd2 ba1.1k sqft7067 Hunters Bluff Dr, Denver, NC 28037Off Market
- $425,0003 bd3 ba1.7k sqft195 Highland Woods Ct, Denver, NC 28037Sold
- $338,4003 bd2 ba1.4k sqft7057 Hunters Bluff Dr, Denver, NC 28037Off Market
Nearby schools
GreatSchools rating
- 6/10Catawba Springs ElementaryGrades: PK-5Distance: 0.3 mi
- 4/10East Lincoln MiddleGrades: 6-8Distance: 4.5 mi
- 8/10East Lincoln HighGrades: 9-12Distance: 0.4 mi
Schools provided by the listing agent
- Elementary: Catawba Springs
- Middle: East Lincoln
- High: East Lincoln
Source: Canopy MLS as distributed by MLS GRID. This data may not be complete. We recommend contacting the local school district to confirm school assignments for this home.
Get a cash offer in 3 minutes
Find out how much your home could sell for in as little as 3 minutes with a no-obligation cash offer.
Estimated market value
$409,900
Get a cash offer in 3 minutes
Find out how much your home could sell for in as little as 3 minutes with a no-obligation cash offer.
Estimated market value
$409,900
- North Carolina
- Lincoln County
- Denver
- 28037
- 171 Highland Woods Ct
Nearby cities
Nearby zip codes
Other Denver Topics
