Qualifies for 100% financing & $10,000 in closing costs!!! This 3-bedroom, 1-bath brick ranch delivers the kind of flexibility and lifestyle today’s buyers are searching for. Move-in ready yet full of potential, the home features a partially finished basement currently used as a den or optional fourth bedroom, plus a large unfinished basement area with exterior access and a garage door—ideal for storage, a workshop, or future finished space. Step outside to a half-acre lot designed for relaxing and entertaining, complete with a backyard tiki bar and storage shed, offering room to host, garden, or expand your outdoor vision. Whether you’re a homeowner looking to personalize over time or an investor seeking upside, this property checks both boxes. Surrounded by ongoing development and new construction, the location offers the best of convenience and recreation—minutes to the Whitewater Center, downtown Mount Holly, Belmont, Pine Island Country Club, Mountain Island Lake, parks, dining, shopping, and Charlotte Douglas International Airport. A rare opportunity to enjoy space, versatility, and long-term growth in a rapidly evolving area.
Active
Price cut: $25K (6/29)
$300,000
324 Pawley Dr, Charlotte, NC 28214
3beds
1,787sqft
:
Get pre-qualified$1,785/mo
Single Family Residence
Built in 1970
0.51 Acres Lot
$295,200 Zestimate®
$168/sqft
$-- HOA
What's special
Backyard tiki barStorage shed
- 94 days |
- 1,429 |
- 120 |
Zillow last checked:
Listing updated:
Listed by:
Andrew Balogh 336-428-0230,
EXP Realty LLC Ballantyne,
JT Davis,
EXP Realty LLC
Source: Canopy MLS as distributed by MLS GRID,MLS#: 4376735
Facts & features
Interior
Bedrooms & bathrooms
- Bedrooms: 3
- Bathrooms: 1
- Full bathrooms: 1
- Main level bedrooms: 3
Primary bedroom
- Level: Main
Bedroom s
- Level: Main
Bedroom s
- Level: Main
Bathroom full
- Level: Main
Basement
- Level: Basement
Dining area
- Level: Main
Dining room
- Level: Main
Kitchen
- Level: Main
Living room
- Level: Main
Heating
- Central
Cooling
- Central Air
Appliances
- Included: Electric Oven, Electric Range, Electric Water Heater
- Laundry: In Unit, Inside
Features
- Basement: Apartment,Basement Garage Door,Basement Shop,Exterior Entry,Interior Entry,Partially Finished,Storage Space,Unfinished,Walk-Out Access,Walk-Up Access
Interior area
- Total structure area: 1,403
- Total interior livable area: 1,787 sqft
- Finished area above ground: 1,403
- Finished area below ground: 384
Property
Parking
- Total spaces: 1
- Parking features: Driveway, Garage on Main Level
- Garage spaces: 1
- Has uncovered spaces: Yes
Features
- Levels: One
- Stories: 1
Lot
- Size: 0.51 Acres
Details
- Parcel number: 03137325
- Zoning: N1-A
- Special conditions: Standard
Construction
Type & style
- Home type: SingleFamily
- Property subtype: Single Family Residence
Materials
- Brick Full
Condition
- New construction: No
- Year built: 1970
Utilities & green energy
- Sewer: Public Sewer, Septic Installed, Tap Fee Required
- Water: Public, Tap Fee Required, Well
Community & HOA
Community
- Subdivision: none
Location
- Region: Charlotte
Financial & listing details
- Price per square foot: $168/sqft
- Tax assessed value: $274,800
- Date on market: 5/2/2026
- Cumulative days on market: 95 days
- Listing terms: Cash,Conventional,Exchange,FHA,Nonconforming Loan,VA Loan
- Road surface type: Concrete, Paved
Estimated market value
$295,200
$280,000 - $310,000
$1,773/mo
Price history
| Date | Event | Price |
|---|---|---|
| 6/29/2026 | Price change | $300,000-7.7%$168/sqft |
Source:  Canopy MLS as distributed by MLS GRID #4376735 Report a problem Canopy MLS as distributed by MLS GRID #4376735 Report a problem | ||
| 6/17/2026 | Price change | $325,000-7.1%$182/sqft |
Source: Canopy MLS as distributed by MLS GRID #4376735 Report a problem | ||
| 5/2/2026 | Listed for sale | $350,000+0%$196/sqft |
Source: Canopy MLS as distributed by MLS GRID #4376735 Report a problem | ||
| 2/18/2026 | Contingent | $349,900$196/sqft |
Source: eXp Realty #4335619 Report a problem | ||
| 1/23/2026 | Price change | $349,9000%$196/sqft |
Source: Canopy MLS as distributed by MLS GRID #4335619 Report a problem | ||
| 1/20/2026 | Price change | $350,000+0%$196/sqft |
Source: Canopy MLS as distributed by MLS GRID #4335619 Report a problem | ||
| 1/17/2026 | Price change | $349,9000%$196/sqft |
Source: Canopy MLS as distributed by MLS GRID #4335619 Report a problem | ||
| 1/13/2026 | Listed for sale | $350,000+16.7%$196/sqft |
Source: Canopy MLS as distributed by MLS GRID #4335619 Report a problem | ||
| 12/5/2025 | Sold | $300,000$168/sqft |
Source: Public Record Report a problem | ||
Public tax history
| Year | Property taxes | Tax assessment |
|---|---|---|
| 2025 | -- | $274,800 |
| 2024 | -- | $274,800 |
| 2023 | -- | $274,800 +60.7% |
| 2022 | $1,776 +0.6% | $171,000 |
| 2021 | $1,765 +0.4% | $171,000 |
| 2020 | $1,757 +0.9% | $171,000 |
| 2019 | $1,742 +29% | $171,000 +75.7% |
| 2018 | $1,350 +2.8% | $97,300 |
| 2017 | $1,313 | $97,300 |
| 2016 | $1,313 | $97,300 |
| 2015 | $1,313 +0.1% | $97,300 |
| 2014 | $1,312 | $97,300 |
| 2013 | -- | $97,300 -0.5% |
| 2012 | -- | $97,800 |
| 2011 | -- | $97,800 -9.7% |
| 2010 | -- | $108,300 |
| 2009 | -- | $108,300 |
| 2008 | -- | $108,300 |
| 2007 | -- | $108,300 |
| 2006 | -- | $108,300 |
| 2005 | -- | $108,300 |
| 2004 | -- | $108,300 |
| 2003 | -- | $108,300 +30.8% |
| 2002 | -- | $82,820 |
| 2001 | -- | $82,820 |
| 2000 | -- | $82,820 |
Find assessor info on the county website
Monthly payment
Est. payment
Payment breakdown
Explore the cost of this home by adjusting the details. Changes won't be saved.Climate risks
Neighborhood: Coulwood West
Nearby schools
GreatSchools rating
- 3/10River Oaks AcademyGrades: PK-5Distance: 0.5 mi
- 9/10Coulwood MiddleGrades: 6-8Distance: 2.2 mi
- 2/10West Mecklenburg HighGrades: 9-12Distance: 4.2 mi
- $392,0004 bd3 ba1.8k sqft402 Pawley Dr, Charlotte, NC 28214Off Market
- $448,800-- bd-- ba2.9k sqft312 Pawley Dr, Charlotte, NC 28214Off Market
- $389,6004 bd2 ba1.8k sqft406 Pawley Dr, Charlotte, NC 28214Off Market
- $134,7002 bd1 ba660 sqft313 Pawley Dr, Charlotte, NC 28214Off Market
- $340,7003 bd3 ba1.7k sqft311 Pawley Dr, Charlotte, NC 28214Off Market
- $98,800-- bd-- ba-- sqft311 Latta Ave, Charlotte, NC 28214Off Market
- $248,2002 bd1 ba1.2k sqft325 Pawley Dr, Charlotte, NC 28214Off Market
- $332,1003 bd3 ba1.7k sqft309 Pawley Dr, Charlotte, NC 28214Off Market
A local agent can set up tours, give advice and negotiate with sellers.
Similar homes
- $325,0003 bd2 ba1.3k sqft1433 Niagara Cres, Charlotte, NC 28214For Sale
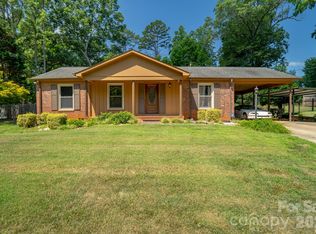
 MLS ID #4406762, Shellie Rhodes, Lake Realty. Canopy MLS as distributed by MLS GRID
 - $279,9003 bd2 ba1.2k sqft1126 Claremont Rd, Charlotte, NC 28214For Sale
 MLS ID #4393516, Robert Salmons, Entera Realty LLC. Canopy MLS as distributed by MLS GRID
 - $339,9003 bd3 ba1.7k sqft442 Tribune Dr, Charlotte, NC 28214For Sale
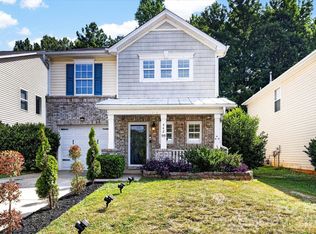 MLS ID #4399669, Amiyr Mohamed, Costello Real Estate and Investments LLC. Canopy MLS as distributed by MLS GRID
 - $275,0003 bd2 ba1.2k sqft3200 Sam Wilson Rd, Charlotte, NC 28214For Sale
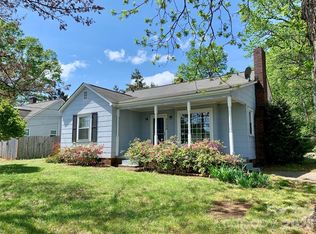 MLS ID #4324510, Laura Maultsby, Maultsby Realty Group. Canopy MLS as distributed by MLS GRID
 - $332,4004 bd4 ba1.7k sqft6626 Glenmoor Dr, Charlotte, NC 28214For SaleMLS ID #4345144, Robert Salmons, Entera Realty LLC. Canopy MLS as distributed by MLS GRID
- $349,9003 bd3 ba1.8k sqft6421 Whitewater Dr, Charlotte, NC 28214For SaleMLS ID #4399333, Joshua Baradaran-Dilmaghani, White Stag Realty NC LLC. Canopy MLS as distributed by MLS GRID
- $400,0004 bd3 ba2.6k sqft298 Enwood Dr, Charlotte, NC 28214For SaleMLS ID #4402480, Maggie Picker, Keller Williams South Park. Canopy MLS as distributed by MLS GRID
- $284,9004 bd2 ba1.4k sqft9300 Edgevale Dr, Charlotte, NC 28216For SaleMLS ID #4407154, Hector Y. Carbajal, America's Real Estate Group Inc. Canopy MLS as distributed by MLS GRID
- $299,0003 bd2 ba1.1k sqft4713 Tanglebriar Dr, Charlotte, NC 28208For SaleMLS ID #4396013, Michael Flory, Premier South. Canopy MLS as distributed by MLS GRID
- $365,0003 bd1 ba1.6k sqft4920 Bright Rd, Charlotte, NC 28214For SaleMLS ID #4358437, Gloria Leguillow, Yancey Realty, LLC. Canopy MLS as distributed by MLS GRID
- $250,0003 bd2 ba1.2k sqft307 Dutchman Ave, Mount Holly, NC 28120For SaleMLS ID #4400001, Amber Eaton, Call It Closed International Inc. Canopy MLS as distributed by MLS GRID
- $349,9003 bd2 ba1.5k sqft4400 Hamilton Cres, Charlotte, NC 28216For SaleMLS ID #4396765, Timothy Mills, The Jamison Group. Canopy MLS as distributed by MLS GRID
- $333,0004 bd2 ba1.5k sqft416 King John Cir, Gastonia, NC 28056For SaleMLS ID #4404424, Jake Bolin, Howard Hanna Allen Tate Gastonia. Canopy MLS as distributed by MLS GRID
- $315,0003 bd3 ba1.8k sqft1416 Rivermont Dr, Gastonia, NC 28054For SaleMLS ID #4408314, Christopher Hendrickson, Mark Spain Real Estate. Canopy MLS as distributed by MLS GRID
- $324,0003 bd2 ba1.5k sqft6931 Robinson Church Rd, Charlotte, NC 28215For SaleMLS ID #4397016, Grant Holsinger, EXP Realty LLC Ballantyne. Canopy MLS as distributed by MLS GRID
- $324,9003 bd2 ba1.7k sqft6601 Lynfield Dr, Charlotte, NC 28212For SaleMLS ID #4408047, Robert Salmons, Entera Realty LLC. Canopy MLS as distributed by MLS GRID
- $325,0003 bd2 ba1.5k sqft6308 Covecreek Dr, Charlotte, NC 28215For SaleMLS ID #4386365, Holly Kimsey Evans, EXP Realty LLC Ballantyne. Canopy MLS as distributed by MLS GRID
- $255,0003 bd2 ba1.4k sqft6317 Old Coach Rd, Charlotte, NC 28215For SaleMLS ID #4410165, Kara Coll, COMPASS. Canopy MLS as distributed by MLS GRID
- $300,0003 bd2 ba1.3k sqft2603 Cherokee Ct, Gastonia, NC 28056For SaleMLS ID #4402917, Debe Maxwell, Savvy + Co Real Estate. Canopy MLS as distributed by MLS GRID
- $299,0002 bd1 ba994 sqft922 Ambassador St, Charlotte, NC 28208For SaleMLS ID #4409500, Jonathan Diianni, COMPASS. Canopy MLS as distributed by MLS GRID
