Lake Norman lifestyle without the waterfront price tag. This 2022-built, one-level home at 4807 Stratford Lane in Denver, NC gives you a lot of what you are looking for right now. You get 3 bedrooms, 2 full baths, 1,450 square feet, an open floor plan, nearly half an acre, no HOA, shed and deeded lake access to a community boat ramp on Lake Norman.
Inside, the layout is simple and functional with an open floor plan The kitchen and dining area opens to the main living area and features an island and breakfast bar, making it easy to cook, gather, and entertain. The primary bedroom includes a walk-in closet, and all of the living space is on one level. No Stairs.
Outside, you have a level corner lot with approximately .48 acres, a covered front porch, covered rear porch, and a storage shed for all the extras. No HOA means fewer restrictions and more freedom to enjoy your property.
And then there is the location. The Bridgeport community offers a community boat ramp on Lake Norman, so boating, fishing, kayaking, paddleboarding, and weekends on the water are close to home. The property is located in Lincoln County off Campground Rd.
No HOA adds even more flexibility, and the property may offer short-term rental potential for buyers considering Airbnb or Vrbo use. Buyer to verify all short-term rental requirements and applicable restrictions.
If you have been looking for a newer home in Denver, NC with one-level living, a larger lot, no HOA, and access to the Lake Norman and are looking for the Lake Lifestyle, this one checks a lot of boxes without putting you in a waterfront price range. Lake Access is at the end of Stratford Lane.
Active
$380,000
4807 Stratford Ln #26, Denver, NC 28037
3beds
1,413sqft
Single Family Residence
Built in 2022
0.48 Acres Lot
$-- Zestimate®
$269/sqft
$-- HOA
What's special
Covered front porchIsland and breakfast barOpen floor planStorage shedCovered rear porch
- 2 days |
- 118 |
- 14 |
Zillow last checked:
Listing updated:
Listed by:
Michele Weaver micheleweaver74@gmail.com,
EXP Realty LLC Mooresville
Source: Canopy MLS as distributed by MLS GRID,MLS#: 4416446
Facts & features
Interior
Bedrooms & bathrooms
- Bedrooms: 3
- Bathrooms: 2
- Full bathrooms: 2
- Main level bedrooms: 3
Primary bedroom
- Features: Ceiling Fan(s)
- Level: Main
Bedroom s
- Features: Ceiling Fan(s)
- Level: Main
Bedroom s
- Features: Ceiling Fan(s)
- Level: Main
Bathroom full
- Level: Main
Bathroom full
- Level: Main
Dining room
- Level: Main
Kitchen
- Features: Breakfast Bar, Kitchen Island, Open Floorplan
- Level: Main
Living room
- Features: Ceiling Fan(s), Open Floorplan
- Level: Main
Heating
- Heat Pump
Cooling
- Central Air, Heat Pump
Appliances
- Included: Dishwasher, Electric Oven, Electric Range, Electric Water Heater, Exhaust Fan, Microwave
- Laundry: Electric Dryer Hookup, Laundry Closet, Main Level, Washer Hookup
Features
- Breakfast Bar, Kitchen Island, Open Floorplan, Walk-In Closet(s)
- Flooring: Concrete
- Windows: Window Treatments
- Has basement: No
Interior area
- Total structure area: 1,413
- Total interior livable area: 1,413 sqft
- Finished area above ground: 1,413
- Finished area below ground: 0
Property
Parking
- Total spaces: 4
- Parking features: Driveway
- Uncovered spaces: 4
Features
- Levels: One
- Stories: 1
- Patio & porch: Covered, Front Porch, Rear Porch
- Waterfront features: Boat Ramp – Community
- Body of water: Lake Norman
Lot
- Size: 0.48 Acres
- Features: Cleared, Corner Lot, Level
Details
- Additional structures: Shed(s)
- Parcel number: 34167
- Zoning: R-T
- Special conditions: Standard
Construction
Type & style
- Home type: SingleFamily
- Property subtype: Single Family Residence
Materials
- Vinyl
- Foundation: Slab
Condition
- New construction: No
- Year built: 2022
Utilities & green energy
- Sewer: Septic Installed
- Water: Well
Community & HOA
Community
- Subdivision: Bridgeport
Location
- Region: Denver
Financial & listing details
- Price per square foot: $269/sqft
- Tax assessed value: $286,087
- Date on market: 8/20/2026
- Cumulative days on market: 2 days
- Listing terms: Cash,Conventional,FHA,USDA Loan,VA Loan
- Exclusions: Refrigerator Washer & Dryer Negotiable
- Road surface type: Gravel, Paved
Estimated market value
Not available
Estimated sales range
Not available
Not available
Price history
| Date | Event | Price |
|---|---|---|
| 8/20/2026 | Listed for sale | $380,000$269/sqft |
Source:  Canopy MLS as distributed by MLS GRID #4416446 Report a problem Canopy MLS as distributed by MLS GRID #4416446 Report a problem | ||
Public tax history
Tax history is unavailable.
Monthly payment
Est. payment
Payment breakdown
Explore the cost of this home by adjusting the details. Changes won't be saved.Climate risks
Neighborhood: 28037
Nearby schools
GreatSchools rating
- 9/10Rock Springs ElementaryGrades: PK-5Distance: 1.9 mi
- 6/10North Lincoln MiddleGrades: 6-8Distance: 7.3 mi
- 6/10North Lincoln High SchoolGrades: 9-12Distance: 6.9 mi
Schools provided by the listing agent
- Elementary: Rock Springs
- Middle: North Lincoln
- High: North Lincoln
Source: Canopy MLS as distributed by MLS GRID. This data may not be complete. We recommend contacting the local school district to confirm school assignments for this home.
- $359,6003 bd2 ba1.4k sqft4807 Stratford Ln, Denver, NC 28037Off Market
- $250,9004 bd2 ba2k sqft4819 Stratford Ln, Denver, NC 28037Off Market
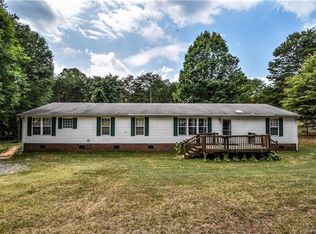
- $335,7003 bd3 ba1.5k sqft4787 Stratford Ln, Denver, NC 28037Off Market

- $110,4003 bd2 ba924 sqft4763 Maralane Trl, Denver, NC 28037Off Market
- $37,506-- bd-- ba-- sqft4763 Marlane Trl, Denver, NC 28037Off Market
- $43,0002 bd2 ba924 sqft4777 Maralane Trl, Denver, NC 28037Sold
- $194,0003 bd2 ba1.2k sqft4810 Stratford Ln, Denver, NC 28037Sold
- $191,4003 bd2 ba1.1k sqft4820 Stratford Ln, Denver, NC 28037Off Market
A local agent can set up tours, give advice and negotiate with sellers.
Similar homes
- $425,0003 bd3 ba1.9k sqft7134 Forest Hills Dr, Denver, NC 28037For Sale

 MLS ID #4413877, Nancy Lewis, EXP Realty LLC Mooresville. Canopy MLS as distributed by MLS GRID
 - $399,0003 bd2 ba1k sqft1952 N State Highway 16 Business Hwy, Denver, NC 28037For Sale
 MLS ID #4414834, Brad Baranowski, ElleBee Realty and Associates. Canopy MLS as distributed by MLS GRID
 - $399,9003 bd2 ba1.8k sqft4888 Slanting Bridge Rd, Sherrills Ford, NC 28673For Sale
 MLS ID #4409082, Juliet Thomas, Ivester Jackson Christie's. Canopy MLS as distributed by MLS GRID
 - $379,0003 bd2 ba1.9k sqft6351 Wildwood Trl, Denver, NC 28037For Sale
 MLS ID #4398250, Holly Zammiello, Lake Norman Realty, Inc.. Canopy MLS as distributed by MLS GRID
 - $455,0003 bd2 ba1.9k sqft1273 Winged Foot Dr, Denver, NC 28037For SaleMLS ID #4416915, Ryan Sabedra, Realty One Group Revolution. Canopy MLS as distributed by MLS GRID
- $429,0003 bd3 ba1.7k sqft7555 Water Haven Trl, Denver, NC 28037For Sale By Owner
- $375,0003 bd2 ba1.6k sqft6673 Forney Hill Rd, Denver, NC 28037For SaleMLS ID #4382678, Jay Ballard, Coldwell Banker Realty. Canopy MLS as distributed by MLS GRID
- $485,0003 bd2 ba1.7k sqft6103 Gold Springs Way, Denver, NC 28037For SaleMLS ID #4413485, Mike Gardiner, Horizon Realty Carolinas. Canopy MLS as distributed by MLS GRID
- $390,0003 bd2 ba1.6k sqft3785 Summer Haven Dr, Sherrills Ford, NC 28673For SaleMLS ID #4408937, Jon House, Howard Hanna Allen Tate Mooresville/LKN. Canopy MLS as distributed by MLS GRID
- $395,0003 bd2 ba1.7k sqft7004 Forest Hills Dr, Denver, NC 28037For SaleMLS ID #4362598, Jacqui Spain, Real Broker, LLC. Canopy MLS as distributed by MLS GRID
- $355,0004 bd2 ba1.7k sqft2880 Sherrills Stream Dr, Sherrills Ford, NC 28673For SaleMLS ID #4414551, Alex De Camargo, EXP Realty LLC Mooresville. Canopy MLS as distributed by MLS GRID
- $349,9003 bd2 ba1.8k sqft8159 McCormick St, Terrell, NC 28682For SaleMLS ID #4416145, Steve Metarelis, OfferPad Brokerage LLC. Canopy MLS as distributed by MLS GRID
- $365,0003 bd2 ba1.9k sqft7142 Little Mountain Rd, Sherrills Ford, NC 28673For SaleMLS ID #4410968, Eric Taylor, Tailored Real Estate Company. Canopy MLS as distributed by MLS GRID
- $380,0004 bd2 ba1.5k sqft5502-5504 Wrenn Dr, Denver, NC 28037For SaleMLS ID #4411804, Angela Hoke, RE/MAX Executive. Canopy MLS as distributed by MLS GRID
- $409,0003 bd3 ba1.5k sqft3605 Still Knoll Ln, Sherrills Ford, NC 28673For SaleMLS ID #4400948, Ashley Graffice, Berkshire Hathaway HomeServices Landmark Prop. Canopy MLS as distributed by MLS GRID
- $399,9993 bd2 ba2k sqft7795 Old Post Rd, Denver, NC 28037For SaleMLS ID #4385099, Austin Stortz, EXP Realty LLC Mooresville. Canopy MLS as distributed by MLS GRID
- $427,4003 bd2 ba1.6k sqft7324 Forney Hill Rd, Denver, NC 28037For SaleMLS ID #4399725, Aaron Digh, Key Real Estate Group, LLC. Canopy MLS as distributed by MLS GRID
- $450,0003 bd2 ba1.6k sqft6479 Ameba Ln, Denver, NC 28037For SaleMLS ID #4404181, Elisha Boyle, EXP Realty LLC Mooresville. Canopy MLS as distributed by MLS GRID
- $415,0003 bd2 ba1.5k sqft2449 Seagull Dr, Denver, NC 28037For SaleMLS ID #4398532, Bennett Brooks, Hedrick Street Real Estate LLC. Canopy MLS as distributed by MLS GRID
- $319,0002 bd2 ba1k sqft7697 Katherine Dr, Denver, NC 28037For SaleMLS ID #4414395, Xiaoyu Xu, Lake Norman Realty, Inc.. Canopy MLS as distributed by MLS GRID
