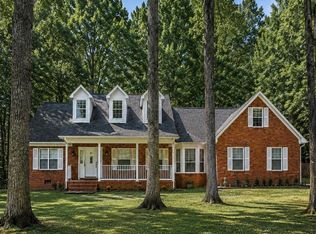
PRIVATE BACKYARD RETREAT + NO HOA in the heart of Denver! This inviting home offers 1,900+ SF, 3 bedrooms, 2.5 baths and a flexible open-concept floor plan designed for comfortable everyday living and entertaining. The impressive great room features a vaulted ceiling, beautiful stone fireplace and glass doors opening directly onto the back patio, while an additional bonus area with barn door provides the perfect spot for a small home office, playroom, hobby space or extra storage.
The kitchen features granite countertops, a farmhouse sink and adjoining breakfast area, with convenient access to a side patio that's ideal for grilling and enjoying a peaceful morning.
A spacious main-level primary suite offers a custom-built closet system and private bath with separate vanities, soaking tub and separate shower. Upstairs you'll find two additional bedrooms, a full bath and another versatile bonus space.
But what truly sets this home apart is the beautifully designed, fully fenced backyard. Multiple outdoor living areas create your own private retreat, including a side patio with porch swing and covered grilling area, a rear patio with pergola, firepit, garden plot, mini greenhouse and garden/storage shed with an adjoining covered area that's perfect for outdoor dining and entertaining. Pet owners will appreciate the thoughtfully designed separate side yard accessed by a doggie door from the garage and gated from the main backyard.
Situated on approximately .45 acre with NO HOA, this property also features a 2-car garage and additional driveway parking. Enjoy space, privacy and outdoor living while remaining conveniently located to shopping, dining, schools, Lake Norman amenities and everything Denver has to offer.
A home with this much usable indoor and outdoor living space is one you'll want to experience in person!
Under contract-no show
$425,000
7134 Forest Hills Dr, Denver, NC 28037
3beds
1,908sqft
Single Family Residence
Built in 1988
0.45 Acres Lot
$419,100 Zestimate®
$223/sqft
$-- HOA
What's special
Mini greenhouseGarden plotCustom-built closet systemVaulted ceilingSeparate showerAdjoining breakfast areaKitchen features granite countertops
- 23 days
- 2,026
- 191
Likely to sell faster than
Zillow last checked:
Listing updated:
Listed by:
Nancy Lewis Nancy@beautifulNChomes.com,
EXP Realty LLC Mooresville
Source: Canopy MLS as distributed by MLS GRID,MLS#: 4413877
Facts & features
Interior
Bedrooms & bathrooms
- Bedrooms: 3
- Bathrooms: 3
- Full bathrooms: 2
- 1/2 bathrooms: 1
- Main level bedrooms: 1
Primary bedroom
- Features: Ceiling Fan(s), En Suite Bathroom
- Level: Main
Bedroom s
- Level: Upper
Bedroom s
- Level: Upper
Bathroom full
- Level: Main
Bathroom full
- Level: Upper
Breakfast
- Level: Main
Dining area
- Level: Main
Kitchen
- Level: Main
Laundry
- Level: Main
Living room
- Level: Main
Loft
- Level: Upper
Heating
- Electric, Heat Pump, Propane
Cooling
- Electric, Heat Pump
Appliances
- Included: Dishwasher, Electric Range, Microwave, Refrigerator
- Laundry: Electric Dryer Hookup, Mud Room, Main Level
Features
- Built-in Features, Pantry, Storage
- Flooring: Carpet, Tile, Vinyl
- Has basement: No
- Fireplace features: Family Room, Propane
Interior area
- Total structure area: 1,908
- Total interior livable area: 1,908 sqft
- Finished area above ground: 1,908
- Finished area below ground: 0
Property
Parking
- Total spaces: 6
- Parking features: Driveway, Attached Garage, Garage Faces Front, Garage on Main Level
- Attached garage spaces: 2
- Uncovered spaces: 4
Features
- Levels: One and One Half
- Stories: 1.5
- Patio & porch: Covered, Patio, Side Porch
- Exterior features: Fire Pit, Storage
- Fencing: Back Yard,Fenced,Privacy,Wood
Lot
- Size: 0.45 Acres
- Dimensions: 210 x 95 x 211 x 92
- Features: Private, Wooded
Details
- Additional structures: Greenhouse, Shed(s)
- Parcel number: 02136
- Zoning: R-SF
- Special conditions: Standard
Construction
Type & style
- Home type: SingleFamily
- Architectural style: Contemporary
- Property subtype: Single Family Residence
Materials
- Brick Partial, Vinyl
- Foundation: Slab
Condition
- New construction: No
- Year built: 1988
Utilities & green energy
- Sewer: Septic Installed
- Water: County Water
Community & HOA
Community
- Security: Radon Mitigation System
- Subdivision: Forest Hills
Location
- Region: Denver
Financial & listing details
- Price per square foot: $223/sqft
- Tax assessed value: $400,490
- Annual tax amount: $2,563
- Date on market: 8/18/2026
- Cumulative days on market: 23 days
- Listing terms: Cash,Conventional,FHA,USDA Loan,VA Loan
- Road surface type: Concrete, Paved
Estimated market value
$419,100
$398,000 - $440,000
$2,274/mo
Price history
| Date | Event | Price |
|---|---|---|
| 8/29/2026 | Pending sale | $425,000$223/sqft |
Source:  Canopy MLS as distributed by MLS GRID #4413877 Report a problem Canopy MLS as distributed by MLS GRID #4413877 Report a problem | ||
| 8/18/2026 | Listed for sale | $425,000+17.4%$223/sqft |
Source: Canopy MLS as distributed by MLS GRID #4413877 Report a problem | ||
| 11/19/2021 | Sold | $362,000+3.4%$190/sqft |
Source: Canopy MLS as distributed by MLS GRID #3797120 Report a problem | ||
| 11/1/2021 | Pending sale | $350,000$183/sqft |
Source: Canopy MLS as distributed by MLS GRID #3797120 Report a problem | ||
| 10/20/2021 | Contingent | $350,000$183/sqft |
Source: Canopy MLS as distributed by MLS GRID #3797120 Report a problem | ||
| 10/18/2021 | Listed for sale | $350,000+27.3%$183/sqft |
Source: Canopy MLS as distributed by MLS GRID #3797120 Report a problem | ||
| 10/26/2017 | Sold | $275,000$144/sqft |
Source: Canopy MLS as distributed by MLS GRID #3320730 Report a problem | ||
| 9/25/2017 | Pending sale | $275,000$144/sqft |
Source: Lake Norman - Mooresville #3320730 Report a problem | ||
| 9/22/2017 | Listed for sale | $275,000+48.6%$144/sqft |
Source: Lake Norman - Mooresville #3320730 Report a problem | ||
| 10/8/2015 | Sold | $185,000+10.1%$97/sqft |
Source: Public Record Report a problem | ||
| 4/18/2005 | Sold | $168,000$88/sqft |
Source: Public Record Report a problem | ||
Public tax history
| Year | Property taxes | Tax assessment |
|---|---|---|
| 2025 | $2,563 +1.1% | $400,490 |
| 2024 | $2,535 | $400,490 |
| 2023 | $2,535 +47.4% | $400,490 +85% |
| 2022 | $1,720 +0.9% | $216,536 |
| 2021 | $1,704 +3.6% | $216,536 |
| 2020 | $1,645 +1.9% | $216,536 |
| 2019 | $1,614 +19% | $216,536 +22.5% |
| 2018 | $1,357 | $176,804 |
| 2017 | $1,357 +0.3% | $176,804 |
| 2016 | $1,353 +93.8% | $176,804 |
| 2015 | $698 | -- |
| 2014 | -- | -- |
| 2013 | -- | -- |
| 2012 | -- | -- |
| 2011 | -- | -- |
| 2010 | -- | -- |
| 2009 | -- | -- |
| 2008 | -- | $189,148 +18.7% |
| 2007 | -- | $159,321 |
| 2006 | -- | $159,321 |
| 2005 | -- | $159,321 |
| 2004 | -- | $159,321 |
| 2003 | -- | -- |
| 2002 | -- | $143,342 |
| 2001 | -- | $143,342 |
Find assessor info on the county website
Monthly payment
Est. payment
Payment breakdown
Explore the cost of this home by adjusting the details. Changes won't be saved.Climate risks
Neighborhood: 28037
Nearby schools
Schools provided by the listing agent
- Elementary: Rock Springs
- Middle: North Lincoln
- High: North Lincoln
Source: Canopy MLS as distributed by MLS GRID. This data may not be complete. We recommend contacting the local school district to confirm school assignments for this home.
Similar homes
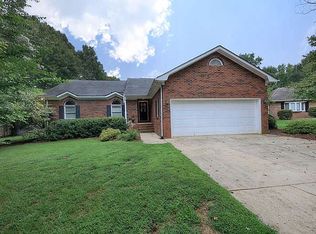
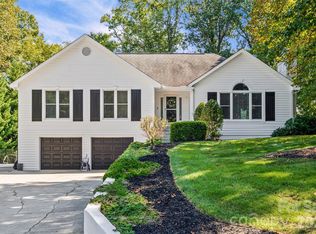
- $395,0003 bd2 ba1.7k sqft7004 Forest Hills Dr, Denver, NC 28037For Sale
 MLS ID #4362598, Jacqui Spain, Real Broker, LLC. Canopy MLS as distributed by MLS GRID
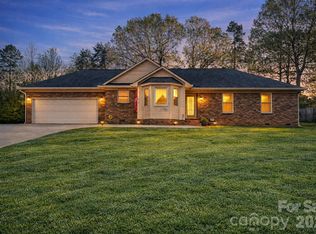
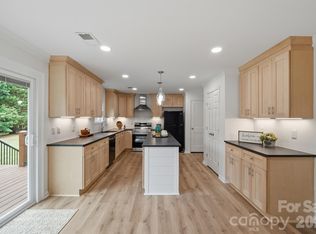
 - $429,0003 bd3 ba1.8k sqft7553 Katherine Dr, Denver, NC 28037For Sale
 MLS ID #4389054, Amy Clovis, NorthGroup Real Estate LLC. Canopy MLS as distributed by MLS GRID
 - $490,0003 bd3 ba2k sqft7029 Forest Hills Dr, Denver, NC 28037For Sale
 MLS ID #4386920, JJ Johnson, Keller Williams Lake Norman. Canopy MLS as distributed by MLS GRID
 - $450,0003 bd3 ba2.1k sqft7944 Woodhill Cove Ln, Denver, NC 28037For Sale
 MLS ID #4409895, Destinie Sellers, Mark Spain Real Estate. Canopy MLS as distributed by MLS GRID
 - $450,0003 bd2 ba1.6k sqft6479 Ameba Ln, Denver, NC 28037For SaleMLS ID #4404181, Elisha Boyle, EXP Realty LLC Mooresville. Canopy MLS as distributed by MLS GRID
- $625,0003 bd3 ba2.1k sqft3867 Angie Dr, Denver, NC 28037For SaleMLS ID #4413500, Gail Huss, Lake Norman Realty, Inc.. Canopy MLS as distributed by MLS GRID
- $445,0003 bd2 ba2.2k sqft2413 Smith Cove Rd, Denver, NC 28037For SaleMLS ID #4419605, Sandi Dingler, RE/MAX Legendary. Canopy MLS as distributed by MLS GRID
- $447,9003 bd2 ba1.7k sqft3809 Creek Ridge Dr, Denver, NC 28037For SaleMLS ID #4403828, Lisa Archer, Keller Williams Ballantyne Area. Canopy MLS as distributed by MLS GRID
- $419,9003 bd2 ba1.6k sqft7324 Forney Hill Rd, Denver, NC 28037For SaleMLS ID #4399725, Aaron Digh, Key Real Estate Group, LLC. Canopy MLS as distributed by MLS GRID
- $409,9005 bd3 ba2.6k sqft3152 Treyson Dr, Denver, NC 28037For SaleMLS ID #4422697, Steve Metarelis, OfferPad Brokerage LLC. Canopy MLS as distributed by MLS GRID
- $424,9993 bd3 ba1.9k sqft2360 Beth Haven Church Rd, Denver, NC 28037For SaleMLS ID #4402958, Paige McGuirk, COMPASS. Canopy MLS as distributed by MLS GRID
- $445,0003 bd3 ba2.3k sqft4269 Legacy Dr, Denver, NC 28037For SaleMLS ID #4421374, Stephen Pierce, EXP Realty LLC Mooresville. Canopy MLS as distributed by MLS GRID
- $475,0003 bd4 ba2.5k sqft7430 Forney Hill Rd, Denver, NC 28037For SaleMLS ID #4367894, Carolyn Goodrum, L&E Properties. Canopy MLS as distributed by MLS GRID
- $459,9003 bd2 ba1.8k sqft7760 Wallace Ln, Denver, NC 28037For SaleMLS ID #4395134, Jessica Rodriguez, COMPASS. Canopy MLS as distributed by MLS GRID
- $399,0003 bd2 ba1k sqft1952 N State Highway 16 Business Hwy, Denver, NC 28037For SaleMLS ID #4414834, Brad Baranowski, ElleBee Realty and Associates. Canopy MLS as distributed by MLS GRID
- $370,0003 bd1 ba2.1k sqft1841 Beth Haven Church Rd, Denver, NC 28037For SaleMLS ID #4420104, Courtney Defruscio, Bespoke Realty. Canopy MLS as distributed by MLS GRID
- $559,9904 bd2 ba2k sqft7097 Windy Pine Cir, Denver, NC 28037For SaleMLS ID #4412633, Dorota Rejter, NorthGroup Real Estate LLC. Canopy MLS as distributed by MLS GRID
- $369,0002 bd2 ba1.9k sqft6351 Wildwood Trl, Denver, NC 28037For SaleMLS ID #4398250, Holly Zammiello, Lake Norman Realty, Inc.. Canopy MLS as distributed by MLS GRID
- $469,0003 bd3 ba2.3k sqft4270 Legacy Dr, Denver, NC 28037For SaleMLS ID #4406996, James Drescher, Lake Realty. Canopy MLS as distributed by MLS GRID
