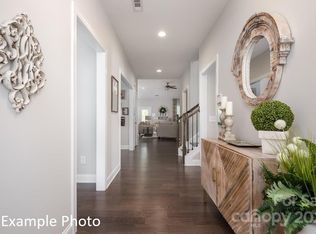
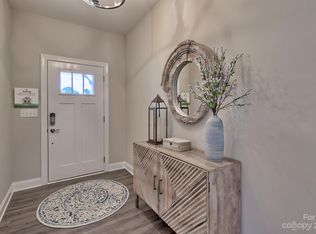
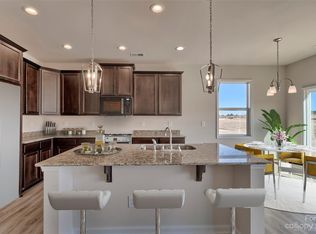
Welcome to this charming 3 bedroom, 2 bath home offering a bright, open floor plan perfect for modern living. The heart of the home is a stunning white kitchen featuring a large center island, sleek countertops, stainless steel appliances, and stylish pendant lighting, flowing seamlessly into the spacious living and dining areas with rich wood-look flooring throughout the main level. Large windows fill the home with natural light. The well-appointed bathrooms include a walk-in shower and a beautifully finished vanity with granite countertops, and a convenient walk-in closet adds extra storage. Step outside to a peaceful backyard with scenic views, ideal for relaxing or entertaining. Move-in ready and thoughtfully designed, this home is a must-see.
Active
Price cut: $10K (9/21)
$339,900
8159 McCormick St, Terrell, NC 28682
3beds
1,863sqft
Single Family Residence
Built in 2023
0.17 Acres Lot
$336,600 Zestimate®
$182/sqft
$184/mo HOA
What's special
Sleek countertopsWell-appointed bathroomsWalk-in showerBright open floor planLarge center islandStylish pendant lightingStunning white kitchen
- 47 days
- 413
- 26
Zillow last checked:
Listing updated:
Listed by:
Steve Metarelis contracts@offerpad.com,
OfferPad Brokerage LLC
Source: Canopy MLS as distributed by MLS GRID,MLS#: 4416145
Facts & features
Interior
Bedrooms & bathrooms
- Bedrooms: 3
- Bathrooms: 2
- Full bathrooms: 2
- Main level bedrooms: 3
Primary bedroom
- Level: Main
Kitchen
- Level: Main
Living room
- Level: Main
Heating
- Forced Air
Cooling
- Central Air
Appliances
- Included: Dishwasher, Gas Range, Microwave
- Laundry: Inside, Laundry Room
Features
- Has basement: No
Interior area
- Total structure area: 1,863
- Total interior livable area: 1,863 sqft
- Finished area above ground: 1,863
- Finished area below ground: 0
Property
Parking
- Total spaces: 2
- Parking features: Driveway, Attached Garage, Garage on Main Level
- Attached garage spaces: 2
- Has uncovered spaces: Yes
Features
- Levels: One
- Stories: 1
Lot
- Size: 0.17 Acres
Details
- Parcel number: 4617091753750000
- Zoning: PD-CD
- Special conditions: Standard
Construction
Type & style
- Home type: SingleFamily
- Property subtype: Single Family Residence
Materials
- Vinyl
- Foundation: Slab
Condition
- New construction: No
- Year built: 2023
Utilities & green energy
- Sewer: Public Sewer
- Water: City
Community & HOA
Community
- Subdivision: Villas at Sherrills Ford
HOA
- Has HOA: Yes
- HOA fee: $184 monthly
- HOA name: Csi Property Management
- HOA phone: 704-892-1660
Location
- Region: Terrell
Financial & listing details
- Price per square foot: $182/sqft
- Tax assessed value: $352,400
- Annual tax amount: $1,753
- Date on market: 8/19/2026
- Cumulative days on market: 47 days
- Listing terms: Cash,Conventional,VA Loan
- Road surface type: Concrete, Paved
Estimated market value
$336,600
$320,000 - $353,000
$2,099/mo
Price history
| Date | Event | Price |
|---|---|---|
| 9/21/2026 | Price change | $339,900-2.9%$182/sqft |
Source:  Canopy MLS as distributed by MLS GRID #4416145 Report a problem Canopy MLS as distributed by MLS GRID #4416145 Report a problem | ||
| 8/20/2026 | Listed for sale | $349,900+12.1%$188/sqft |
Source: Canopy MLS as distributed by MLS GRID #4416145 Report a problem | ||
| 8/17/2026 | Sold | $312,000-20%$167/sqft |
Source: Public Record Report a problem | ||
| 7/17/2024 | Listing removed | -- |
Source: Canopy MLS as distributed by MLS GRID #4152223 Report a problem | ||
| 6/27/2024 | Listed for sale | $389,900+6.8%$209/sqft |
Source: Canopy MLS as distributed by MLS GRID #4152223 Report a problem | ||
| 8/23/2023 | Sold | $365,000-3.4%$196/sqft |
Source: Public Record Report a problem | ||
| 3/27/2023 | Listed for sale | $377,920$203/sqft |
Source:  Stanley Martin Homes Report a problem Stanley Martin Homes Report a problem | ||
Public tax history
| Year | Property taxes | Tax assessment |
|---|---|---|
| 2025 | $1,753 +1% | $352,400 |
| 2024 | $1,736 +777.3% | $352,400 +759.5% |
| 2023 | $198 | $41,000 |
| 2022 | -- | -- |
Find assessor info on the county website
Monthly payment
Est. payment
Payment breakdown
Explore the cost of this home by adjusting the details. Changes won't be saved.Climate risks
Neighborhood: 28682
Similar homes
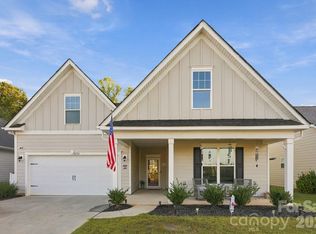
- $380,0003 bd2 ba2k sqft8204 McCormick St, Terrell, NC 28682For Sale
 MLS ID #4427397, Steven Custer, EXP Realty LLC Mooresville. Canopy MLS as distributed by MLS GRID
 - $296,0003 bd3 ba1.6k sqft8091 Sheffield Dr, Terrell, NC 28682For Sale
 MLS ID #4430265, Tonia Anniannis, 7 Star Realty LLC. Canopy MLS as distributed by MLS GRID
 - $--3 bd2 ba2.1k sqft1929 Lynmore Dr, Sherrills Ford, NC 28673AuctionXome
- $375,0003 bd2 ba1.6k sqft3785 Summer Haven Dr, Sherrills Ford, NC 28673For Sale
 MLS ID #4408937, Jon House, Howard Hanna Allen Tate Mooresville/LKN. Canopy MLS as distributed by MLS GRID
 - $289,9903 bd2 ba1.8k sqft4130 Cascade St, Terrell, NC 28682For SaleMLS ID #4418560, Nick Tyson, Tyson Sold. Canopy MLS as distributed by MLS GRID
- $340,0003 bd2 ba1.1k sqft4089 Fallen Pine Rd, Sherrills Ford, NC 28673For SaleMLS ID #4398375, Rosa Ciccone, New Home Real Estate LLC. Canopy MLS as distributed by MLS GRID
- $269,9003 bd3 ba1.5k sqft8139 Sheffield Dr, Terrell, NC 28682For SaleMLS ID #4412240, Sanjay Pasupulati, Prime Real Estate Advisors LLC. Canopy MLS as distributed by MLS GRID
- $344,9004 bd2 ba1.7k sqft2880 Sherrills Stream Dr, Sherrills Ford, NC 28673For SaleMLS ID #4414551, Alex De Camargo, EXP Realty LLC Mooresville. Canopy MLS as distributed by MLS GRID
- $394,0003 bd3 ba1.5k sqft3605 Still Knoll Ln, Sherrills Ford, NC 28673For SaleMLS ID #4400948, Ashley Graffice, Berkshire Hathaway HomeServices Landmark Prop. Canopy MLS as distributed by MLS GRID
- $349,9003 bd2 ba1.3k sqft2843 Hopewell Church Rd, Sherrills Ford, NC 28673For SaleMLS ID #4387405, Sanchez Fair, MartinGroup Properties Inc. Canopy MLS as distributed by MLS GRID
- $319,0003 bd2 ba2.3k sqft3606 Jefferson St, Sherrills Ford, NC 28673For SaleMLS ID #4418261, Stacy Guske, Nexthome Gold Key Realty. Canopy MLS as distributed by MLS GRID
- $365,0003 bd2 ba1.9k sqft7142 Little Mountain Rd, Sherrills Ford, NC 28673For SaleMLS ID #4410968, Eric Taylor, Tailored Real Estate Company. Canopy MLS as distributed by MLS GRID
- $339,9003 bd2 ba1.4k sqft4278 Harbor Ln, Sherrills Ford, NC 28673For SaleMLS ID #4346441, Kim Coggins, Howard Hanna Allen Tate Lake Norman. Canopy MLS as distributed by MLS GRID
- $325,0003 bd3 ba1.6k sqft7107 Rolling Hills Dr, Sherrills Ford, NC 28673For SaleMLS ID #4396922, Thomas Elrod, Keller Williams Ballantyne Area. Canopy MLS as distributed by MLS GRID
- $338,0003 bd2 ba2.1k sqft6612 Star Dr, Sherrills Ford, NC 28673For SaleMLS ID #4408045, Emmanuel Deku, Epique Inc.. Canopy MLS as distributed by MLS GRID
- $324,9004 bd2 ba1.7k sqft7822 Stillwater Dr, Sherrills Ford, NC 28673For SaleMLS ID #4413305, Dan Jones, Carolina Real Estate Experts The Dan Jones Group. Canopy MLS as distributed by MLS GRID
- $343,0003 bd3 ba2.1k sqft2859 Sherrills Stream Dr, Sherrills Ford, NC 28673For SaleMLS ID #4371397, Cindy Briggs, Espin Realty. Canopy MLS as distributed by MLS GRID
- $384,9003 bd2 ba1.8k sqft4888 Slanting Bridge Rd, Sherrills Ford, NC 28673For SaleMLS ID #4409082, Juliet Thomas, Ivester Jackson Christie's. Canopy MLS as distributed by MLS GRID
- $319,0003 bd2 ba1.6k sqft3555 Lake Bluff Dr, Sherrills Ford, NC 28673For SaleMLS ID #4405905, Brooke Sines, RE/MAX Executive. Canopy MLS as distributed by MLS GRID
