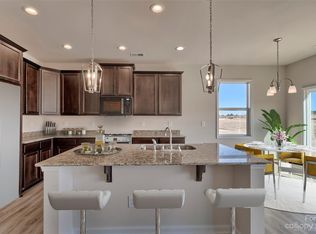
Tucked away on a quiet culdesac, this inviting ranch style home offers the kind of easy living that just feels right the moment you walk in. The open layout creates a natural flow between the living, dining and kitchen areas. This is all enhanced by soaring ceilings that fill the space with light and an airy, welcoming feel. Whether you are hosting friends or enjoying a quiet night in, this home was designed to make everyday moments feel a little more special. The split bedroom floor plan provides a sense of privacy and balance, with the primary suite set at the back of the home. The primary bedroom is a peaceful retreat designed for both comfort and relaxation, offering plenty of space to unwind at the end of the day. Natural light fills the room, creating a warm and inviting atmosphere that feels private. The ensuite bath with dual sinks set in granite countertops, gives both style and functionality. Two additional bedrooms offer flexibility for guests, a home office or whatever fits your lifestyle. Step outside to a fully fenced backyard that is perfect for relaxing, entertaining or simply enjoying a little fresh air without the upkeep. Lawn maintenance is included, giving you more time to enjoy your home and less time worrying about the mundane weekend projects. Located just across the street, you have access to a community pool, making it easy to enjoy warm days, unwind on the weekends and feel like you are on a mini getaway without ever going far from home. Perfectly positioned on a culdesac lot, this home offers both comfort and convenience in a setting that feels tucked away yet close to everything you need. Welcome Home!!
Closed
$325,000
8147 McCormick St, Sherrills Ford, NC 28673
3beds
1,346sqft
Single Family Residence
Built in 2023
0.18 Acres Lot
$324,900 Zestimate®
$241/sqft
$1,878 Estimated rent
Home value
$324,900
$296,000 - $357,000
$1,878/mo
Zestimate® history
Owner options
List your home for rent
$1,878/mo
Rent Zestimate®
Find your next renter with Zillow Rental Manager. Plus, with online applications, you can quickly screen prospective tenants – for free.
$1,878/mo
Rent Zestimate®
Refinance and save
$2,115/mo
Est. payment
Refinancing to a lower rate could help reduce your monthly payments and save thousands over the life of the loan.
$2,115/mo
Est. payment
Explore your selling options
Work with a Zillow partner agent
Leverage their expertise and Zillow's premium Showcase listings to get your home seen by more buyers.
Get startedList with your own agent
Get your home in front of millions of buyers by listing it on Zillow.
Learn how to do itSell it yourself
Take full control of how buyers see your home on Zillow by listing For Sale by Owner (FSBO).
List your homeWhat's special
Soaring ceilingsFully fenced backyardSplit bedroom floor planQuiet culdesacWarm and inviting atmosphereOpen layout
Zillow last checked:
Listing updated:
Listed by:
Kristi Vernon Kristi@VernonRealtyGroup.com,
Keller Williams Lake Norman
Bought with:
Chip Free
Lake Realty
Source: Canopy MLS as distributed by MLS GRID,MLS#: 4358935
Facts & features
Interior
Bedrooms & bathrooms
- Bedrooms: 3
- Bathrooms: 2
- Full bathrooms: 2
- Main level bedrooms: 3
Primary bedroom
- Level: Main
Bedroom s
- Level: Main
Bedroom s
- Level: Main
Bathroom full
- Level: Main
Bathroom full
- Level: Main
Dining area
- Level: Main
Kitchen
- Level: Main
Laundry
- Level: Main
Living room
- Level: Main
Heating
- Forced Air, Natural Gas
Cooling
- Ceiling Fan(s), Central Air
Appliances
- Included: Dishwasher, Disposal, Gas Oven, Gas Range, Microwave, Refrigerator, Tankless Water Heater
- Laundry: Laundry Room, Main Level
Features
- Breakfast Bar, Kitchen Island, Open Floorplan, Pantry, Walk-In Closet(s)
- Flooring: Carpet, Tile, Vinyl
- Doors: Sliding Doors
- Has basement: No
Interior area
- Total structure area: 1,346
- Total interior livable area: 1,346 sqft
- Finished area above ground: 1,346
- Finished area below ground: 0
Property
Parking
- Total spaces: 6
- Parking features: Driveway, Attached Garage, Garage Door Opener, Garage Faces Front, Garage on Main Level
- Attached garage spaces: 2
- Uncovered spaces: 4
Features
- Levels: One
- Stories: 1
- Patio & porch: Patio
- Exterior features: Lawn Maintenance
- Pool features: Community
- Fencing: Back Yard,Fenced
Lot
- Size: 0.18 Acres
- Features: Cleared, Cul-De-Sac
Details
- Parcel number: 4617091744320000
- Zoning: SF-1
- Special conditions: Standard
Construction
Type & style
- Home type: SingleFamily
- Architectural style: Ranch
- Property subtype: Single Family Residence
Materials
- Fiber Cement
- Foundation: Slab
Condition
- New construction: No
- Year built: 2023
Details
- Builder model: Santee
- Builder name: Stanley Martin Homes
Utilities & green energy
- Sewer: Public Sewer
- Water: City
- Utilities for property: Electricity Connected
Community & HOA
Community
- Features: Sidewalks
- Security: Security System
- Subdivision: Villas at Sherrills Ford
HOA
- Has HOA: Yes
- HOA fee: $184 monthly
- HOA name: CSI Community Mgmt
- HOA phone: 704-892-1660
Location
- Region: Sherrills Ford
Financial & listing details
- Price per square foot: $241/sqft
- Tax assessed value: $294,100
- Date on market: 3/20/2026
- Cumulative days on market: 3 days
- Listing terms: Cash,Conventional,FHA,USDA Loan,VA Loan
- Exclusions: CPI security system; 3 TV mounts & wall hooks in laundry.
- Electric utility on property: Yes
- Road surface type: Concrete, Paved
Price history
| Date | Event | Price |
|---|---|---|
| 4/29/2026 | Sold | $325,000$241/sqft |
Source:  Canopy MLS as distributed by MLS GRID #4358935 Report a problem Canopy MLS as distributed by MLS GRID #4358935 Report a problem | ||
| 3/20/2026 | Listed for sale | $325,000+3.2%$241/sqft |
Source: Canopy MLS as distributed by MLS GRID #4358935 Report a problem | ||
| 8/25/2023 | Sold | $315,000-3.1%$234/sqft |
Source: Canopy MLS as distributed by MLS GRID #4048996 Report a problem | ||
| 8/9/2023 | Pending sale | $325,000$241/sqft |
Source: Canopy MLS as distributed by MLS GRID #4048996 Report a problem | ||
| 7/13/2023 | Listed for sale | $325,000$241/sqft |
Source: Canopy MLS as distributed by MLS GRID #CAR4048996 Report a problem | ||
Public tax history
Tax history is unavailable.
Neighborhood: 28673
Nearby homes
- $325,0003 bd2 ba1.2k sqft8147 McCormick St, Terrell, NC 28682Sold
- $359,6004 bd3 ba1.7k sqft8151 McCormick St, Terrell, NC 28682Off Market
- $362,9004 bd3 ba1.7k sqft8143 McCormick St, Terrell, NC 28682Off Market
- $329,0003 bd2 ba1.5k sqft8155 McCormick St, Terrell, NC 28682Sold
- $365,0003 bd2 ba1.8k sqft8159 McCormick St, Terrell, NC 28682Sold
- $365,0003 bd2 ba1.8k sqft8159 McCormick St, Sherrills Ford, NC 28673Sold
- $34,1000.92 AcresSherrills Ford Rd, Sherrills Ford, NC 28673Off Market
- $242,50017.98 AcresSherrills Ford Rd, Sherrills ford, NC 28673Off Market
Nearby schools
GreatSchools rating
- 7/10Sherrills Ford ElementaryGrades: K-6Distance: 1.9 mi
- 4/10Mill Creek MiddleGrades: 7-8Distance: 7.2 mi
- 8/10Bandys HighGrades: PK,9-12Distance: 6.6 mi
Schools provided by the listing agent
- Elementary: Sherrills Ford
- Middle: Mill Creek
- High: Bandys
Source: Canopy MLS as distributed by MLS GRID. This data may not be complete. We recommend contacting the local school district to confirm school assignments for this home.
Get a cash offer in 3 minutes
Find out how much your home could sell for in as little as 3 minutes with a no-obligation cash offer.
Estimated market value
$324,900
Get a cash offer in 3 minutes
Find out how much your home could sell for in as little as 3 minutes with a no-obligation cash offer.
Estimated market value
$324,900
- North Carolina
- Catawba County
- Terrell
- 28673
- 8147 McCormick St
Nearby cities
Nearby zip codes
Other Terrell Topics
