Welcome to 5125 Walnut Grove Court! This well-maintained custom-built ranch home offers 3 bedrooms, 2 full baths, and 1,860.25 heated square feet, situated on a spacious 0.49-acre cul-de-sac lot in Mount Holly. Built in 2001, the home features a desirable split-bedroom floor plan, three-sided brick exterior, and an inviting open-concept design.
The spacious great room features a fireplace with gas logs and flows into the updated chef’s kitchen, complete with stainless steel appliances. A grand formal dining room provides a dedicated space for entertaining and gatherings. The primary suite is privately positioned from the additional bedrooms, offering a functional and comfortable layout.
Outdoor living and storage add to the appeal with a rear deck and a 166.56-square-foot detached storage building featuring a rear covered patio area—ideal for hobbies, projects, storage, or enjoying the outdoors. The side-load two-car garage provides convenient parking and additional storage space.
Located on a generous 0.49-acre cul-de-sac lot, this custom ranch offers a combination of brick construction, functional one-level living, updated kitchen features, generous outdoor space, and versatile storage. A wonderful opportunity to own a spacious ranch home in Mount Holly!
Active
Price cut: $25K (10/7)
$500,000
5125 Walnut Grove Ct, Mount Holly, NC 28120
3beds
1,860sqft
Single Family Residence
Built in 2001
0.49 Acres Lot
$494,300 Zestimate®
$269/sqft
$-- HOA
What's special
Functional one-level livingRear deckThree-sided brick exteriorRear covered patio areaSide-load two-car garageDesirable split-bedroom floor planGrand formal dining room
- 38 days
- 707
- 47
Zillow last checked:
Listing updated:
Listed by:
Joel Bennett info@JoelSOLDit.com,
COMPASS
Source: Canopy MLS as distributed by MLS GRID,MLS#: 4423136
Facts & features
Interior
Bedrooms & bathrooms
- Bedrooms: 3
- Bathrooms: 2
- Full bathrooms: 2
- Main level bedrooms: 3
Primary bedroom
- Level: Main
Bedroom s
- Level: Main
Bathroom full
- Level: Main
Breakfast
- Level: Main
Dining room
- Level: Main
Great room
- Level: Main
Kitchen
- Level: Main
Laundry
- Level: Main
Heating
- Central, Natural Gas
Cooling
- Central Air, Electric
Appliances
- Included: Dishwasher, Dryer, Electric Range, Gas Water Heater, Microwave
- Laundry: Laundry Room
Features
- Flooring: Carpet, Hardwood, Tile
- Windows: Insulated Windows
- Has basement: No
- Attic: Pull Down Stairs
- Fireplace features: Family Room, Gas Log
Interior area
- Total structure area: 1,860
- Total interior livable area: 1,860 sqft
- Finished area above ground: 1,860
- Finished area below ground: 0
Property
Parking
- Total spaces: 2
- Parking features: Driveway, Attached Garage, Garage Faces Side, Garage on Main Level
- Attached garage spaces: 2
- Has uncovered spaces: Yes
Features
- Levels: One
- Stories: 1
- Patio & porch: Deck
- Exterior features: Storage
Lot
- Size: 0.49 Acres
- Features: Cul-De-Sac
Details
- Additional structures: Shed(s)
- Parcel number: 197870
- Zoning: R1
- Special conditions: Standard
Construction
Type & style
- Home type: SingleFamily
- Architectural style: Transitional
- Property subtype: Single Family Residence
Materials
- Brick Partial, Vinyl
- Foundation: Crawl Space
Condition
- New construction: No
- Year built: 2001
Utilities & green energy
- Sewer: Septic Installed
- Water: Community Well
- Utilities for property: Electricity Connected
Community & HOA
Community
- Subdivision: HICKORY RIDGE ESTATES
Location
- Region: Mount Holly
Financial & listing details
- Price per square foot: $269/sqft
- Tax assessed value: $406,330
- Annual tax amount: $2,901
- Date on market: 9/17/2026
- Cumulative days on market: 38 days
- Listing terms: Cash,Conventional,FHA,VA Loan
- Electric utility on property: Yes
- Road surface type: Concrete, Paved
Estimated market value
$494,300
$470,000 - $519,000
$2,123/mo
Price history
| Date | Event | Price |
|---|---|---|
| 10/7/2026 | Price change | $500,000-4.8%$269/sqft |
Source:  Canopy MLS as distributed by MLS GRID #4423136 Report a problem | ||
| 9/17/2026 | Listed for sale | $525,000+183.8%$282/sqft |
Source: Canopy MLS as distributed by MLS GRID #4423136 Report a problem | ||
| 10/12/2001 | Sold | $185,000$99/sqft |
Source: Public Record Report a problem | ||
Public tax history
| Year | Property taxes | Tax assessment |
|---|---|---|
| 2025 | $2,901 | $406,330 |
| 2024 | $2,901 +2.7% | $406,330 |
| 2023 | $2,824 +11.9% | $406,330 +48.2% |
| 2022 | $2,523 -5.4% | $274,210 |
| 2021 | $2,667 +17.2% | $274,210 |
| 2020 | $2,276 -13.6% | $274,210 |
| 2019 | $2,634 +13% | $274,210 +20% |
| 2018 | $2,331 +3293.1% | $228,558 |
| 2017 | $69 -97% | $228,558 |
| 2016 | $2,286 | $228,558 +18.7% |
| 2014 | $2,286 | $192,504 |
| 2012 | -- | $192,504 |
| 2011 | -- | $192,504 |
| 2010 | -- | $192,504 |
| 2009 | -- | $192,504 |
| 2008 | -- | $192,504 +6.6% |
| 2007 | -- | $180,650 |
| 2006 | -- | $180,650 |
| 2005 | -- | $180,650 |
| 2004 | -- | $180,650 |
| 2003 | -- | $180,650 -0.8% |
| 2002 | -- | $182,180 |
Find assessor info on the county website
Monthly payment
Est. payment
Payment breakdown
Explore the cost of this home by adjusting the details. Changes won't be saved.Climate risks
Neighborhood: 28120
Nearby schools
Schools provided by the listing agent
- Elementary: Rankin
- Middle: Mount Holly
- High: Stuart W Cramer
Source: Canopy MLS as distributed by MLS GRID. This data may not be complete. We recommend contacting the local school district to confirm school assignments for this home.
- $566,8003 bd3 ba2.6k sqft5115 Walnut Grove Ct, Mount Holly, NC 28120Off Market
- $504,1003 bd2 ba2.6k sqft5239 Hickory Knoll Ln, Mount Holly, NC 28120Off Market
- $520,3004 bd3 ba2.7k sqft5124 Walnut Grove Ct, Mount Holly, NC 28120Off Market
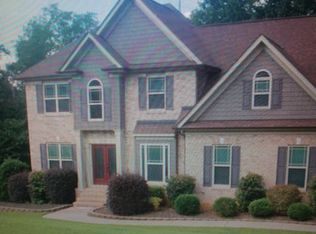
- $448,8004 bd2 ba2k sqft5105 Walnut Grove Ct, Mount Holly, NC 28120Off Market
Similar homes
- $525,0003 bd3 ba2.1k sqft5020 Mandy Ln, Mount Holly, NC 28120For Sale

 MLS ID #4433811, Ivory Craig, Premier South. Canopy MLS as distributed by MLS GRID
- $474,9904 bd4 ba2.7k sqft109 Elk Ct, Mount Holly, NC 28120For Sale
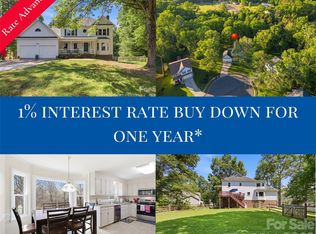 MLS ID #4344317, Steven Mosher, RE/MAX Executive. Canopy MLS as distributed by MLS GRID
- $549,0003 bd3 ba2.2k sqft172 Tom Sawyer Ln, Mount Holly, NC 28120For Sale
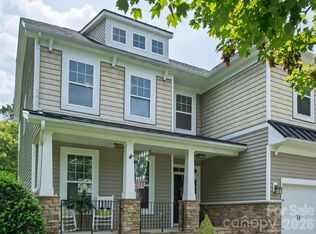 MLS ID #4422255, Roy Pegram, East Coast Auction & Realty Inc. Canopy MLS as distributed by MLS GRID
- $375,0003 bd2 ba1.6k sqft216 Austin Field Ct, Mount Holly, NC 28120For Sale
 MLS ID #4414639, Karin Hull, RE/MAX Executive. Canopy MLS as distributed by MLS GRID
- $500,0003 bd2 ba1.7k sqft4739 Mountain Island Dr W, Charlotte, NC 28214For SaleMLS ID #4405083, Ashlyn Austin, RE/MAX Executive. Canopy MLS as distributed by MLS GRID
- $475,0003 bd3 ba1.9k sqft2146 Pinefield Ct, Gastonia, NC 28056For SaleMLS ID #4436301, Pressly Ramey, EXP Realty LLC Ballantyne. Canopy MLS as distributed by MLS GRID
- $515,0003 bd3 ba2.1k sqft11237 Black Brant Ln, Charlotte, NC 28278For SaleMLS ID #4435300, Margo Wells, Dickens Mitchener & Associates Inc. Canopy MLS as distributed by MLS GRID
- $449,9005 bd4 ba2.5k sqft9014 Pickering Grove Ln, Charlotte, NC 28216For SaleMLS ID #4420257, Chris Phillis, EXP Realty LLC Ballantyne. Canopy MLS as distributed by MLS GRID
- $425,0004 bd3 ba2.3k sqft2000 Shadwell Ct #26, Gastonia, NC 28056For SaleMLS ID #4422800, Kristin Thompson, EXP Realty LLC Mooresville. Canopy MLS as distributed by MLS GRID
- $480,0004 bd3 ba2.6k sqft517 Stowe Rd, Belmont, NC 28012For SaleMLS ID #4399288, Thomas Elrod, Keller Williams Ballantyne Area. Canopy MLS as distributed by MLS GRID
- $550,0004 bd3 ba2.7k sqft4333 Winder Trl, Gastonia, NC 28056For SaleMLS ID #4409646, Tammy Cherry, Premier South. Canopy MLS as distributed by MLS GRID
- $499,9003 bd2 ba1.7k sqft11230 Black Brant Ln, Charlotte, NC 28278For SaleMLS ID #4418593, Sharon Salisbury, Stephen Cooley Real Estate. Canopy MLS as distributed by MLS GRID
- $525,0003 bd3 ba2.6k sqft1524 Garrett Landen Dr, Clover, SC 29710For SaleMLS ID #4418326, Rene Maxwell, Costello Real Estate and Investments LLC. Canopy MLS as distributed by MLS GRID
- $495,0003 bd2 ba2.5k sqftHighland Creek, Charlotte, NC 28269For SaleMLS ID #4434681, Yvonne Howder, Austin-Barnett Realty LLC. Canopy MLS as distributed by MLS GRID
- $435,0003 bd3 ba2.6k sqft9770 Turning Wheel Dr, Charlotte, NC 28214For SaleMLS ID #4418551, Matt Stone, Stone Realty Group. Canopy MLS as distributed by MLS GRID
- $495,5003 bd3 ba2.4k sqft2004 Rockbrook Ln, Belmont, NC 28012For SaleMLS ID #4355401, Anja Zimmerman, COMPASS. Canopy MLS as distributed by MLS GRID
- $520,0004 bd3 ba2.5k sqft4018 Harmattan Dr, Denver, NC 28037For SaleMLS ID #4427687, Lisa McGill, Opendoor Brokerage LLC. Canopy MLS as distributed by MLS GRID
- $485,0004 bd3 ba1.9k sqft10018 Glencrest Dr, Huntersville, NC 28078For SaleMLS ID #4424147, Michael Orlando, TSG Residential. Canopy MLS as distributed by MLS GRID
- $565,0004 bd3 ba2.3k sqft1039 Bonum Rd, Lake Wylie, SC 29710For SaleMLS ID #4435263, Buffy Foor, Keller Williams Connected. Canopy MLS as distributed by MLS GRID
- $467,5004 bd3 ba2.5k sqft1823 Montague Rd, Clover, SC 29710For SaleMLS ID #4421690, Kristy Alexander, Howard Hanna Allen Tate Lake Wylie. Canopy MLS as distributed by MLS GRID
