Welcome home to this charming 3-bedroom, 2-bathroom residence nestled in the sought-after Ashton Bluff community of Mount Holly! Boasting over 1800 square feet of comfortable living space, this well-maintained home offers the perfect blend of functionality and warmth. Step inside to a generous family room featuring a cozy gas log fireplace — ideal for relaxing evenings at home. The open layout flows seamlessly, making everyday living and entertaining a breeze. The kitchen provides ample cabinet and counter space to satisfy any home chef. Buyers will appreciate the peace of mind that comes with a brand-new air conditioning unit for improved comfort and efficiency, along with a roof that was just in June of 2026 — two major cost items already taken care of, helping make this home truly move-in ready. Retreat to the screened back patio overlooking a beautifully fenced backyard, perfect for morning coffee, outdoor entertaining, or letting pets roam freely. A convenient 8x10 storage building adds extra utility for tools, lawn equipment, and more. Additional highlights include two full baths, a practical floor plan, and an attached garage. Situated on a quiet street within minutes of Downtown Mount Holly, local shops, dining, and with easy access to I-85 and Charlotte — commuting is a breeze. Don’t miss this move-in ready gem — schedule your private showing today!
Active
$379,900
40 Ashton Bluff Cir, Mount Holly, NC 28120
3beds
1,844sqft
:
Get pre-qualified$2,315/mo
Single Family Residence
Built in 2006
0.22 Acres Lot
$374,700 Zestimate®
$206/sqft
$15/mo HOA
What's special
- 74 days |
- 231 |
- 19 |
Zillow last checked:
Listing updated:
Listed by:
Michael Johnson michael@mossrealty.com,
Moss Realty
Source: Canopy MLS as distributed by MLS GRID,MLS#: 4382468
Facts & features
Interior
Bedrooms & bathrooms
- Bedrooms: 3
- Bathrooms: 2
- Full bathrooms: 2
- Main level bedrooms: 3
Primary bedroom
- Level: Main
Bedroom s
- Level: Main
Bedroom s
- Level: Main
Bathroom full
- Level: Main
Bathroom full
- Level: Main
Dining room
- Level: Main
Kitchen
- Level: Main
Laundry
- Level: Main
Living room
- Level: Main
Sunroom
- Level: Main
Heating
- Central, Natural Gas
Cooling
- Central Air
Appliances
- Included: Dishwasher, Electric Oven, Electric Range
- Laundry: Mud Room
Features
- Has basement: No
Interior area
- Total structure area: 1,844
- Total interior livable area: 1,844 sqft
- Finished area above ground: 1,844
- Finished area below ground: 0
Property
Parking
- Total spaces: 2
- Parking features: Attached Garage, Garage on Main Level
- Attached garage spaces: 2
Features
- Levels: One
- Stories: 1
Lot
- Size: 0.22 Acres
Details
- Parcel number: 209453
- Zoning: R1
- Special conditions: Standard
Construction
Type & style
- Home type: SingleFamily
- Property subtype: Single Family Residence
Materials
- Vinyl
- Foundation: Slab
Condition
- New construction: No
- Year built: 2006
Utilities & green energy
- Sewer: Public Sewer
- Water: City
Community & HOA
Community
- Subdivision: Autumn Woods
HOA
- Has HOA: Yes
- HOA fee: $175 annually
Location
- Region: Mount Holly
Financial & listing details
- Price per square foot: $206/sqft
- Tax assessed value: $350,710
- Annual tax amount: $3,521
- Date on market: 5/16/2026
- Cumulative days on market: 32 days
- Listing terms: Cash,Conventional,FHA,VA Loan
- Road surface type: Concrete, Paved
Estimated market value
$374,700
$356,000 - $393,000
$1,930/mo
Price history
| Date | Event | Price |
|---|---|---|
| 7/13/2026 | Listed for sale | $379,900$206/sqft |
Source:  Canopy MLS as distributed by MLS GRID #4382468 Report a problem Canopy MLS as distributed by MLS GRID #4382468 Report a problem | ||
| 6/18/2026 | Listing removed | $379,900$206/sqft |
Source: Canopy MLS as distributed by MLS GRID #4382468 Report a problem | ||
| 5/16/2026 | Listed for sale | $379,900+94.8%$206/sqft |
Source: Canopy MLS as distributed by MLS GRID #4382468 Report a problem | ||
| 1/4/2019 | Sold | $195,000-7.1%$106/sqft |
Source: Public Record Report a problem | ||
| 11/29/2018 | Pending sale | $209,900$114/sqft |
Source: Apkee Properties #3453389 Report a problem | ||
| 11/18/2018 | Listed for sale | $209,900+35.6%$114/sqft |
Source: Apkee Properties #3453389 Report a problem | ||
| 4/26/2013 | Sold | $154,800-6.2%$84/sqft |
Source: Canopy MLS as distributed by MLS GRID #2127688 Report a problem | ||
| 1/22/2013 | Price change | $165,000-10.8%$89/sqft |
Source: Coldwell Banker Black & Whisnant Properties #2127688 Report a problem | ||
| 1/2/2013 | Price change | $184,900+0.1%$100/sqft |
Source: RE/MAX A ONE REAL ESTATE #2087032 Report a problem | ||
| 7/27/2012 | Price change | $184,800-0.1%$100/sqft |
Source: RE/MAX A ONE REAL ESTATE #2087032 Report a problem | ||
| 5/25/2012 | Listed for sale | $184,900+13.4%$100/sqft |
Source: ReMax A One Real Estate #2087032 Report a problem | ||
| 4/2/2007 | Sold | $163,000$88/sqft |
Source: Public Record Report a problem | ||
Public tax history
| Year | Property taxes | Tax assessment |
|---|---|---|
| 2025 | $3,521 | $350,710 |
| 2024 | $3,521 -1.1% | $350,710 |
| 2023 | $3,560 +34.9% | $350,710 +72.1% |
| 2022 | $2,640 -1.5% | $203,830 |
| 2021 | $2,680 | $203,830 |
| 2020 | $2,680 -0.8% | $203,830 |
| 2019 | $2,701 +28.3% | $203,830 +35.6% |
| 2018 | $2,105 | $150,360 |
| 2017 | $2,105 +60.9% | $150,360 |
| 2016 | $1,308 | $150,360 -8.7% |
| 2014 | $1,308 | $164,696 |
| 2012 | -- | $164,696 |
| 2011 | -- | $164,696 |
| 2010 | -- | $164,696 +3.3% |
| 2009 | -- | $159,371 |
| 2008 | -- | $159,371 |
Find assessor info on the county website
Monthly payment
Est. payment
Payment breakdown
Explore the cost of this home by adjusting the details. Changes won't be saved.Climate risks
Neighborhood: 28120
Nearby schools
GreatSchools rating
- 6/10Pinewood Elementary SchoolGrades: PK-5Distance: 1 mi
- 5/10Mount Holly Middle SchoolGrades: 6-8Distance: 2.2 mi
- 5/10Stuart W. Cramer High SchoolGrades: 9-12Distance: 6.2 mi
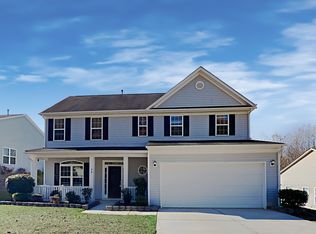
- $363,1003 bd2 ba2k sqft36 Ashton Bluff Cir, Mount Holly, NC 28120Off Market
- $385,5003 bd2 ba2k sqft44 Ashton Bluff Cir, Mount Holly, NC 28120Off Market
- $367,5003 bd3 ba2.1k sqft44 Ashton Bluff Cir #295, Mount Holly, NC 28120Off Market
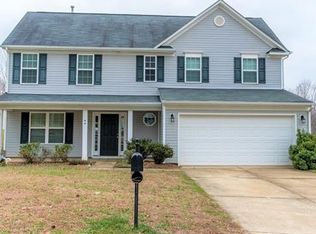
- $100-- bd-- ba-- sqftAshton Bluff Cir, Mount Holly, NC 28120Off Market
- $100-- bd-- ba-- sqftAshton Bluff Cir, Mount Holly, NC 28120Off Market
- $100-- bd-- ba-- sqftAshton Bluff Cir, Mount Holly, NC 28120Off Market
- $342,7003 bd2 ba1.8k sqft32 Ashton Bluff Cir, Mount Holly, NC 28120Off Market
- $356,2004 bd3 ba1.9k sqft48 Ashton Bluff Cir, Mount Holly, NC 28120Off Market
A local agent can set up tours, give advice and negotiate with sellers.
Similar homes
- $359,4003 bd2 ba1.7k sqft325 Dutchmans Meadow Dr, Mount Holly, NC 28120For Sale

 MLS ID #4404931, Laura Maultsby, Maultsby Realty Group. Canopy MLS as distributed by MLS GRID
 - $390,0003 bd2 ba1.6k sqft101 Magnolia Dr, Mount Holly, NC 28120For Sale
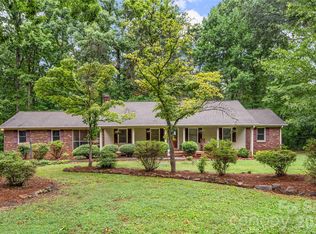 MLS ID #4407212, Donna Collier, Carolina Homes Connection, LLC. Canopy MLS as distributed by MLS GRID
 - $409,9003 bd2 ba1.8k sqft105 Kingston Dr, Mount Holly, NC 28120For Sale
 MLS ID #4405515, Stacey Kemp, Premier South. Canopy MLS as distributed by MLS GRID
 - $400,0004 bd3 ba2.3k sqft113 Ashton Woods Ct, Mount Holly, NC 28120For Sale
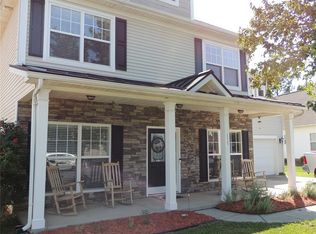 MLS ID #4383374, Kaylon Michael, Hometown Southern Realty LLC. Canopy MLS as distributed by MLS GRID
 - $379,9003 bd3 ba1.5k sqft107 Price St, Mount Holly, NC 28120New ConstructionMLS ID #4409017, William Richardson, ERA Live Moore. Canopy MLS as distributed by MLS GRID
- $459,0004 bd3 ba2.2k sqft200 Stowe Creek Ln, Mount Holly, NC 28120For SaleMLS ID #4408261, Ellen Marcum, NorthGroup Real Estate LLC. Canopy MLS as distributed by MLS GRID
- $375,0004 bd3 ba1.9k sqft313 Bell St, Mount Holly, NC 28120For SaleMLS ID #4407758, Charity McMinn, Realty One Group Revolution. Canopy MLS as distributed by MLS GRID
- $334,9003 bd2 ba1.5k sqft108 Briarwood Ln, Mount Holly, NC 28120For SaleMLS ID #4403680, Robert Salmons, Entera Realty LLC. Canopy MLS as distributed by MLS GRID
- $374,9904 bd3 ba2.2k sqft717 Pawley Dr, Charlotte, NC 28214For SaleMLS ID #4408556, Talia Johnson, Better Homes and Gardens Real Estate Paracle. Canopy MLS as distributed by MLS GRID
- $379,9003 bd3 ba1.5k sqft103 Price St, Mount Holly, NC 28120New ConstructionMLS ID #4408875, William Richardson, ERA Live Moore. Canopy MLS as distributed by MLS GRID
- $339,9003 bd3 ba1.6k sqft104 Deertrack Dr, Mount Holly, NC 28120For SaleMLS ID #4354713, Kathy Hindman, Howard Hanna Allen Tate Charlotte South. Canopy MLS as distributed by MLS GRID
- $399,0003 bd2 ba1.7k sqft1501 Old Hickory Grove Rd, Mount Holly, NC 28120For SaleMLS ID #4403657, Heather Miller, ALBRICK. Canopy MLS as distributed by MLS GRID
- $330,0003 bd2 ba1.6k sqft225 Dogwood Dr, Mount Holly, NC 28120For SaleMLS ID #4391636, Terran Farris, Coldwell Banker Carver-Pressley, Realtors. Canopy MLS as distributed by MLS GRID
- $349,9003 bd3 ba2.1k sqft125 Red Fox Ct, Mount Holly, NC 28120For SaleMLS ID #4403020, Todd Beddard, Real Broker, LLC. Canopy MLS as distributed by MLS GRID
- $395,9003 bd2 ba1.7k sqft343 Ox Bow Cir, Mount Holly, NC 28120For SaleMLS ID #4363582, Stephen Scott, Realty Dynamics Inc.. Canopy MLS as distributed by MLS GRID
- $379,9004 bd3 ba2k sqft5126 Saddleback Dr, Mount Holly, NC 28120For SaleMLS ID #4357305, Nick Tarcea, Coldwell Banker Realty. Canopy MLS as distributed by MLS GRID
- $390,0003 bd3 ba2.1k sqft3011 Pinehills Way, Mount Holly, NC 28120For SaleMLS ID #4394992, Mason Cossette, ProStead Realty. Canopy MLS as distributed by MLS GRID
- $440,0004 bd3 ba2.6k sqft124 Tasman Dr, Mount Holly, NC 28120For SaleMLS ID #4353970, Preston Richardson, RE/MAX Select. Canopy MLS as distributed by MLS GRID
- $375,0005 bd3 ba2.1k sqft5050 Park Creek Dr, Mount Holly, NC 28120For SaleMLS ID #4355230, John Bolos, Keller Williams South Park. Canopy MLS as distributed by MLS GRID
- $459,9003 bd2 ba1.9k sqft5111 Stockbridge Dr, Mount Holly, NC 28120For SaleMLS ID #4353724, Tina Miller, The Lake Norman Home Place. Canopy MLS as distributed by MLS GRID
