Skip main navigation
Off market
  • $356,600

    48 Ashton Bluff Cir, Mount Holly, NC 28120

    4beds
    1,991sqft
    SingleFamily
    Built in 2013
    9,583 Square Feet Lot
    $356,600 Zestimate®
    $179/sqft
    $2,139 Estimated rent

    Home value

    $356,600

    $339,000 - $374,000

    $2,139/mo

    Zestimate® history
    Loading
    Loading...

    Owner options

    List your home for rent

    $2,139/mo

    Rent Zestimate®

    Find your next renter with Zillow Rental Manager. Plus, with online applications, you can quickly screen prospective tenants – for free.

    Learn more

    $2,139/mo

    Rent Zestimate®

    Refinance and save

    $2,181/mo

    Est. payment

    Refinancing to a lower rate could help reduce your monthly payments and save thousands over the life of the loan.

    See today's rates

    $2,181/mo

    Est. payment

    Explore your selling options

    Work with a Zillow partner agent

    Leverage their expertise and Zillow's premium Showcase listings to get your home seen by more buyers.

    Get started

    List with your own agent

    Get your home in front of millions of buyers by listing it on Zillow.

    Learn how to do it

    Sell it yourself

    Take full control of how buyers see your home on Zillow by listing For Sale by Owner (FSBO).

    List your home

    What's special

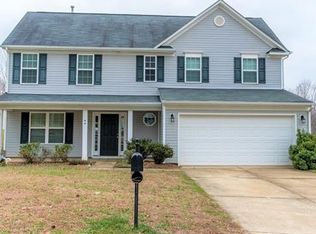
    Welcome to Autumn Woods, with sidewalks, bike lanes, and playground. In quaint Mt. Holly, away from the big city bustle, yet less than 12 mi from Charlotte Airport! Per seller, one-of-a-kind plan in this neighborhood. You are greeted by lovely landscaping, and then step from the covered front porch to see freshly painted foyer and LR with updated Pergo flr. Open plan with LR adjoining kitchen and dining area. Has 4 BRs and a laundry rm upstairs (added custom-made cabinets in laundry). MBR bath features a garden tub, 2-sink vanity, and large L-shaped-walk-in closet with built-in shoe racks. (NOTE: seller seeking quote at listing to either replace carpet on stairway and upstairs, or will share quote received to deduct from price if buyer would prefer to complete new flooring of their choice upstairs after closing). Deck overlooks privacy-fenced back yard where strg bldg remains. Sophisticated security system can remain if buyer agrees to $30/month monitoring; otherwise seller to remove.

    This property is off market, which means it's not currently listed for sale or rent on Zillow. This may be different from what's available on other websites or public sources.
    Facts & features

    Interior

    Bedrooms & bathrooms
    • Bedrooms: 4
    • Bathrooms: 3
    • Full bathrooms: 2
    • 1/2 bathrooms: 1
    Heating
    • Forced air, Gas
    Cooling
    • Central
    Appliances
    • Included: Dishwasher, Garbage disposal, Microwave, Refrigerator
    • Laundry: Laundry Room, Upper Level
    Features
    • Ceiling Fan(s), Pantry, Walk-In Closet(s), Vaulted Ceiling(s), Wired for Data, Cable Available
    • Flooring: Carpet, Laminate
    • Doors: Storm Door(s), g-Insulated Door(s)
    • Windows: Insulated Windows
    • Basement: None
    • Attic: Pull Down Stairs
    • Has fireplace: No
    Interior area
    • Total interior livable area: 1,991 sqft
    • Finished area below ground: 0

    Property

    Parking
    • Total spaces: 2
    • Parking features: Garage - Attached
    Features
    • Exterior features: Vinyl
    • Fencing: Fenced Yard
    Lot
    • Size: 9,583 Square Feet
    Details
    • Parcel number: 209455
    • Zoning: R8
    • Special conditions: Standard

    Construction

    Type & style
    • Home type: SingleFamily
    • Architectural style: Conventional
    Materials
    • Foundation: Slab
    • Roof: Composition
    Condition
    • Year built: 2013

    Utilities & green energy

    • Water: City Water
    • Utilities for property: Cable Available, Natural Gas

    Community & HOA

    Community
    • Security: Carbon Monoxide Detector(s)
    HOA
    • Has HOA: Yes
    • HOA fee: $11 monthly
    Location
    • Region: Mount Holly

    Financial & listing details

    • Price per square foot: $179/sqft
    • Tax assessed value: $326,280
    • Annual tax amount: $3,276

    Price history

    DateEventPrice
    7/23/2020Sold$242,000$122/sqft
    Source: Canopy MLS as distributed by MLS GRID #3632764 Report a problem
    6/21/2020Pending sale$242,000$122/sqft
    Source: Allen Tate Gastonia #3632764 Report a problem
    6/19/2020Listed for sale$242,000-83.4%$122/sqft
    Source: Allen Tate Gastonia #3632764 Report a problem
    5/23/2014Sold$1,455,500+5722%$731/sqft
    Source: Public Record Report a problem
    1/6/2014Sold$25,000$13/sqft
    Source: Public Record Report a problem

    Public tax history

    YearProperty taxesTax assessment
    2025$3,276 $326,280
    2024$3,276 -1.1%$326,280
    2023$3,312 +21.1%$326,280 +54.6%
    2022$2,734 -1.5%$211,110
    2021$2,776 $211,110
    2020$2,776 -0.8%$211,110
    2019$2,797 +39.7%$211,110 +47.6%
    2018$2,002 $143,003
    2017$2,002 +60.9%$143,003
    2016$1,244 $143,003 +93%
    2014$1,244 $74,093
    Find assessor info on the county website

    Neighborhood: 28120

    Nearby schools

    GreatSchools rating
    Schools provided by the listing agent
    • Elementary: Pinewood Gaston
    • Middle: Mount Holly
    • High: Stuart W Cramer

    Source: The MLS. This data may not be complete. We recommend contacting the local school district to confirm school assignments for this home.

    Get a cash offer in 3 minutes
    Find out how much your home could sell for in as little as 3 minutes with a no-obligation cash offer.
    Estimated market value
    $356,600
    Get a cash offer in 3 minutes
    Find out how much your home could sell for in as little as 3 minutes with a no-obligation cash offer.
    Estimated market value
    $356,600