Welcome home to this beautifully renovated, move-in ready home tucked away on a quiet cul-de-sac and situated on an exceptional 1.1-acre private lot in desirable Mount Holly. Great location with convenience to downtown Mount Holly, Hwy 16, Hwy 485, Mountain Island Lake, Charlotte, and surrounding areas.
From the moment you arrive, you'll appreciate the peaceful setting with a fully covered front porch (160 sf) overlooking a decorative pond and mature trees, creating a welcoming but private feel while remaining convenient to everything.
Inside, you will appreciate the nice updates throughout the home, complemented by fresh finishes and all-new plumbing for added peace of mind. The spacious floor plan offers both a separate living room and comfortable family room with fireplace, providing flexible spaces for entertaining, relaxing, or everyday living.
The oversized kitchen is designed for both function and style, featuring abundant cabinetry, brand-new stainless steel appliances, generous counter space, and a walk-in pantry.
One of the home's standout features is the approximately 360-square-foot sunroom, complete with a new mini-split heating and cooling system, making it the perfect year-round space for entertaining, a home gym, game room, or simply enjoy the views of the spacious and private backyard.
Although served by a permitted 3-bedroom septic system, the home offers the functionality of 4-bedrooms with an additional flex room with closet that can easily serve as a home office, playroom, nursery, craft room, guest space, or hobby room.
Outdoor living is equally impressive. Enjoy the brand-new deck (10'x20') overlooking the expansive, fully fenced backyard, complete with a fire pit and plenty of room for pets, gardening, recreation, or future outdoor projects.
Car enthusiasts, hobbyists, and those needing extra storage will love the oversized attached 729-square-foot two-car garage featuring electricity and a dedicated workshop area and storage. In addition, the driveway boasts an additional parking pad area suitable for an RV, camper, trailer, or additional cars.
Additional updates include new gutters, new stainless steel appliances, new luxury vinyl plank flooring throughout, all-new plumbing, renovated bathrooms, new mini-split HVAC in the sunroom, new deck, new hot water heater, and freshly painted interior throughout. Plus more!
If you've been searching for a fully renovated home on over an acre with privacy and no HOA, flexible living space, a workshop, fenced yard, and move-in ready condition, 125 Red Fox Court is a rare opportunity that has it all.
Come make this home yours today!
Active
$349,900
125 Red Fox Ct, Mount Holly, NC 28120
3beds
2,142sqft
Manufactured Home
Built in 1994
1.14 Acres Lot
$340,500 Zestimate®
$163/sqft
$-- HOA
What's special
- 12 days |
- 1,248 |
- 129 |
Likely to sell faster than
Zillow last checked:
Listing updated:
Listed by:
Todd Beddard tbeddard@bedrockprop.com,
Real Broker, LLC
Source: Canopy MLS as distributed by MLS GRID,MLS#: 4403020
Facts & features
Interior
Bedrooms & bathrooms
- Bedrooms: 3
- Bathrooms: 3
- Full bathrooms: 2
- 1/2 bathrooms: 1
- Main level bedrooms: 3
Primary bedroom
- Features: Ceiling Fan(s), Walk-In Closet(s)
- Level: Main
Bedroom s
- Level: Main
Bedroom s
- Level: Main
Bathroom full
- Level: Main
Bathroom full
- Level: Main
Bathroom half
- Level: Main
Dining room
- Level: Main
Family room
- Level: Main
Flex space
- Level: Main
Kitchen
- Level: Main
Living room
- Level: Main
Sunroom
- Level: Main
Utility room
- Level: Main
Heating
- Central, Ductless, Heat Pump
Cooling
- Central Air, Ductless, Electric, Heat Pump
Appliances
- Included: Dishwasher, Electric Range, Microwave, Refrigerator with Ice Maker
- Laundry: Utility Room, Inside
Features
- Open Floorplan, Pantry, Walk-In Closet(s), Walk-In Pantry
- Flooring: Vinyl
- Has basement: No
- Fireplace features: Family Room, Wood Burning
Interior area
- Total structure area: 2,142
- Total interior livable area: 2,142 sqft
- Finished area above ground: 2,142
- Finished area below ground: 0
Video & virtual tour
Property
Parking
- Total spaces: 2
- Parking features: Attached Garage, Garage Door Opener, Garage Faces Front, Garage Shop, Garage on Main Level
- Attached garage spaces: 2
Features
- Levels: One
- Stories: 1
- Exterior features: Fire Pit
- Fencing: Back Yard,Chain Link,Fenced
- Waterfront features: Pond
Lot
- Size: 1.14 Acres
- Features: Cleared, Cul-De-Sac, Level, Pond(s), Private, Wooded
Details
- Parcel number: 173858
- Zoning: DW
- Special conditions: Standard
Construction
Type & style
- Home type: MobileManufactured
- Architectural style: Ranch
- Property subtype: Manufactured Home
Materials
- Vinyl
- Foundation: Crawl Space, Permanent, Pillar/Post/Pier
- Roof: Composition
Condition
- New construction: No
- Year built: 1994
Utilities & green energy
- Sewer: Septic Installed
- Water: Well
- Utilities for property: Electricity Connected
Community & HOA
Community
- Subdivision: Fox Trail
Location
- Region: Mount Holly
Financial & listing details
- Price per square foot: $163/sqft
- Tax assessed value: $240,080
- Annual tax amount: $1,714
- Date on market: 7/11/2026
- Cumulative days on market: 13 days
- Listing terms: Cash,Conventional,FHA,USDA Loan,VA Loan
- Electric utility on property: Yes
- Road surface type: Asphalt, Paved
Estimated market value
$340,500
$323,000 - $358,000
$1,760/mo
Price history
| Date | Event | Price |
|---|---|---|
| 7/11/2026 | Listed for sale | $349,900+182.2%$163/sqft |
Source:  Canopy MLS as distributed by MLS GRID #4403020 Report a problem Canopy MLS as distributed by MLS GRID #4403020 Report a problem | ||
| 12/8/2025 | Sold | $124,000+37.8%$58/sqft |
Source: Public Record Report a problem | ||
| 12/5/2012 | Sold | $90,000-17.4%$42/sqft |
Source: Public Record Report a problem | ||
| 6/14/2012 | Listing removed | $109,000$51/sqft |
Source: Allen Tate Company #2061114 Report a problem | ||
| 3/13/2012 | Price change | $109,000-5.2%$51/sqft |
Source: Allen Tate Company #2061114 Report a problem | ||
| 1/20/2012 | Listed for sale | $115,000+36.1%$54/sqft |
Source: Allen Tate Company #2061114 Report a problem | ||
| 6/25/2004 | Sold | $84,500-29.4%$39/sqft |
Source: Public Record Report a problem | ||
| 10/13/2003 | Sold | $119,611$56/sqft |
Source: Public Record Report a problem | ||
Public tax history
| Year | Property taxes | Tax assessment |
|---|---|---|
| 2025 | $1,714 | $240,080 |
| 2024 | $1,714 +2.7% | $240,080 |
| 2023 | $1,669 +54.6% | $240,080 +104.6% |
| 2022 | $1,079 -2.4% | $117,320 |
| 2021 | $1,106 +13.6% | $117,320 |
| 2020 | $974 -11% | $117,320 |
| 2019 | $1,095 +29.2% | $117,320 +36.3% |
| 2018 | $847 -0.6% | $86,099 -1% |
| 2017 | $853 +0.5% | $86,992 |
| 2016 | $848 | $86,992 -3.2% |
| 2014 | $848 | $89,911 |
| 2012 | -- | $89,911 |
| 2011 | -- | $89,911 |
| 2010 | -- | $89,911 |
| 2009 | -- | $89,911 |
| 2008 | -- | $89,911 -16.9% |
| 2007 | -- | $108,140 |
| 2006 | -- | $108,140 |
| 2005 | -- | $108,140 |
| 2004 | -- | $108,140 |
| 2003 | -- | $108,140 -6.1% |
| 2002 | -- | $115,110 +76.4% |
| 2001 | -- | $65,250 +6.3% |
| 2000 | -- | $61,400 |
Find assessor info on the county website
Monthly payment
Climate risks
Neighborhood: 28120
Getting around
1 / 100
Car-DependentNearby schools
GreatSchools rating
- 6/10Pinewood Elementary SchoolGrades: PK-5Distance: 3.1 mi
- 5/10Stanley Middle SchoolGrades: 6-8Distance: 5.5 mi
- 5/10East Gaston High SchoolGrades: 9-12Distance: 5.5 mi
Schools provided by the listing agent
- Elementary: Pinewood Gaston
- Middle: Stanley
- High: East Gaston
Source: Canopy MLS as distributed by MLS GRID. This data may not be complete. We recommend contacting the local school district to confirm school assignments for this home.
- $284,7003 bd2 ba1.4k sqft115 Red Fox Ct #58, Mount Holly, NC 28120Off Market

- $199,1003 bd2 ba1.4k sqft111 Red Fox Ct, Mount Holly, NC 28120Off Market
- $285,0003 bd2 ba1.8k sqft131 Red Fox Ct, Mount Holly, NC 28120Off Market
- $22,040-- bd-- ba-- sqft103 Red Fox Ct, Mount Holly, NC 28120Off Market
- $86,1002 bd2 ba896 sqft130 Red Fox Ct, Mount Holly, NC 28120Off Market
- $202,9003 bd2 ba1.6k sqft106 Red Fox Ct, Mount Holly, NC 28120Off Market
- $76,8002 bd1 ba765 sqft118 Red Fox Ct, Mount Holly, NC 28120Off Market
- $116,8003 bd1 ba1k sqft255 Fox Den Dr, Mount Holly, NC 28120Off Market
A local agent can set up tours, give advice and negotiate with sellers.
Similar homes
- $399,0003 bd2 ba1.7k sqft1501 Old Hickory Grove Rd, Mount Holly, NC 28120For Sale

 MLS ID #4403657, Heather Miller, ALBRICK. Canopy MLS as distributed by MLS GRID
 - $299,0004 bd2 ba2k sqft1668 Lane Rd, Mount Holly, NC 28120For Sale
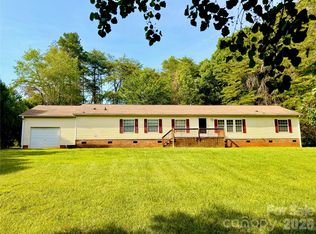 MLS ID #4395972, Patty Keul, Reg Robinson Real Estate, Inc.. Canopy MLS as distributed by MLS GRID
 - $277,0003 bd2 ba1.1k sqft221 Auten Cir, Mount Holly, NC 28120For Sale
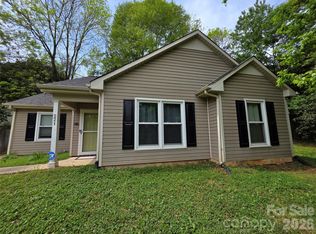 MLS ID #4368237, Thomas Tran, TT Realty & Investment Group. Canopy MLS as distributed by MLS GRID
 - $420,0003 bd3 ba2.1k sqft4270 Mountain Creek Rd, Iron Station, NC 28080For Sale
 MLS ID #4402734, Regina Toner, Opendoor Brokerage LLC. Canopy MLS as distributed by MLS GRID
 - $330,0003 bd2 ba1.9k sqft7626 Eastbourne Rd, Charlotte, NC 28227For Sale By Owner
- $365,0003 bd2 ba1.4k sqft3388 Rhyne Forest Rd, Iron Station, NC 28080For SaleMLS ID #4402523, Jess Maguire, Epique Inc.. Canopy MLS as distributed by MLS GRID
- $339,8003 bd2 ba1.1k sqft704 Gum Branch Rd, Charlotte, NC 28214For SaleMLS ID #4397567, Jessica Hunter, Century 21 First Choice. Canopy MLS as distributed by MLS GRID
- $434,0003 bd3 ba2.1k sqft308 Tall Wheat Ln, Mount Holly, NC 28120For SaleMLS ID #4306056, Steve Scott, EXP Realty LLC Rock Hill. Canopy MLS as distributed by MLS GRID
- $389,9003 bd3 ba1.3k sqft144 Walking Horse Run, Stanley, NC 28164For SaleMLS ID #4288143, Toni Granados, United Real Estate-Queen City. Canopy MLS as distributed by MLS GRID
- $349,5003 bd2 ba1.5k sqft2596 Prince Dr, Lincolnton, NC 28092For SaleMLS ID #4344636, Shannon Hayden, Century 21 Town & Country Rlty. Canopy MLS as distributed by MLS GRID
- $350,0002 bd2 ba1.3k sqft303 Johnson Dairy Rd, Mooresville, NC 28115For SaleMLS ID #4303306, Tim McLendon, Keller Williams Unified. Canopy MLS as distributed by MLS GRID
- $300,0003 bd1 ba1.5k sqft8410 Gidleigh Ct, Charlotte, NC 28216For SaleMLS ID #4398326, Mary Page Haslett, Coldwell Banker Realty. Canopy MLS as distributed by MLS GRID
- $395,0003 bd2 ba1.7k sqft7004 Forest Hills Dr, Denver, NC 28037For SaleMLS ID #4362598, Jacqui Spain, Real Broker, LLC. Canopy MLS as distributed by MLS GRID
- $375,0003 bd3 ba1.9k sqft2007 Turtle Point Rd, Charlotte, NC 28262For SaleMLS ID #4397661, Lisa Belk, Mark Spain Real Estate. Canopy MLS as distributed by MLS GRID
- $325,0003 bd2 ba1.2k sqft3930 Ashland Dr, Maiden, NC 28650For SaleMLS ID #4392882, Robb Hoover, Robb Hoover LLC. Canopy MLS as distributed by MLS GRID
- $377,5003 bd3 ba1.9k sqft2600 Lakewood Dr, Gastonia, NC 28052For SaleMLS ID #4368692, Kevin Geyer, Keller Williams South Park. Canopy MLS as distributed by MLS GRID
- $324,9003 bd2 ba1.1k sqft1110 Helms Rd, Charlotte, NC 28214For SaleMLS ID #4393269, Craig Tribus, Beycome Brokerage Realty LLC. Canopy MLS as distributed by MLS GRID
- $309,9002 bd3 ba1.3k sqft2638 Rozzelles Landing Dr, Charlotte, NC 28214For SaleMLS ID #4402218, Jenny Loretto, TAH North Carolina LLC. Canopy MLS as distributed by MLS GRID
- $360,0003 bd2 ba1.3k sqft2843 Hopewell Church Rd, Sherrills Ford, NC 28673For SaleMLS ID #4387405, Sanchez Fair, MartinGroup Properties Inc. Canopy MLS as distributed by MLS GRID
- $399,0003 bd2 ba1.9k sqft1224 Petes Rd, Lincolnton, NC 28092For SaleMLS ID #4392761, Becky Radhuber, Better Homes and Gardens Real Estate Paracle. Canopy MLS as distributed by MLS GRID
