Welcome to this beautifully maintained 4 bedroom, 2.5 bath home offering the perfect blend of comfort, style, and outdoor living. From the moment you arrive, you'll appreciate the pride of ownership reflected throughout this exceptional property. The spacious oversized owner's suite serves as a private retreat, complete with a generous sitting area that's perfect for a reading nook, home office, or quiet place to unwind. The thoughtfully designed floor plan provides comfortable living spaces for both everyday life and entertaining.
Step outside and enjoy the inviting screened-in porch, the perfect place to sip your morning coffee, relax with a good book, or entertain guests while enjoying the outdoors in comfort. Beyond the porch, your private backyard oasis awaits with an amazing in-ground swimming pool, creating the ideal setting for summer gatherings, weekend relaxation, and making lasting memories with family and friends. The beautifully maintained outdoor space offers the perfect combination of recreation, comfort, and privacy.
Conveniently located in desirable Mount Holly, this move-in ready home provides easy access to shopping, dining, schools, parks, and major commuter routes while offering the charm of a welcoming neighborhood. Don't miss the opportunity to make this exceptional property your next home!
Under contract-no show
$459,000
200 Stowe Creek Ln, Mount Holly, NC 28120
4beds
2,234sqft
Single Family Residence
Built in 2018
0.28 Acres Lot
$459,200 Zestimate®
$205/sqft
$60/mo HOA
What's special
Private backyard oasisAmazing in-ground swimming poolInviting screened-in porchThoughtfully designed floor planGenerous sitting areaBeautifully maintained outdoor space
- 27 days |
- 479 |
- 22 |
Likely to sell faster than
Zillow last checked:
Listing updated:
Listed by:
Ellen Marcum ellen@emarcrealty.com,
NorthGroup Real Estate LLC
Source: Canopy MLS as distributed by MLS GRID,MLS#: 4408261
Facts & features
Interior
Bedrooms & bathrooms
- Bedrooms: 4
- Bathrooms: 3
- Full bathrooms: 2
- 1/2 bathrooms: 1
Primary bedroom
- Features: En Suite Bathroom
- Level: Upper
- Area: 221 Square Feet
- Dimensions: 13' 0" X 17' 0"
Family room
- Level: Lower
- Area: 289 Square Feet
- Dimensions: 17' 0" X 17' 0"
Heating
- Central, Natural Gas
Cooling
- Central Air
Appliances
- Included: Dishwasher, Disposal, Electric Water Heater, Gas Cooktop, Gas Oven
- Laundry: Electric Dryer Hookup, Laundry Room, Upper Level
Features
- Flooring: Carpet, Laminate, Tile
- Windows: Window Treatments
- Has basement: No
- Fireplace features: Family Room
Interior area
- Total structure area: 2,234
- Total interior livable area: 2,234 sqft
- Finished area above ground: 2,234
- Finished area below ground: 0
Video & virtual tour
Property
Parking
- Total spaces: 2
- Parking features: Driveway, Attached Garage, Garage on Main Level
- Attached garage spaces: 2
- Has uncovered spaces: Yes
Features
- Levels: Two
- Stories: 2
- Pool features: Community, In Ground
- Fencing: Back Yard,Full,Wood
Lot
- Size: 0.28 Acres
- Dimensions: 88 x 163 x 155 x 63
- Features: Cleared
Details
- Parcel number: 216407
- Zoning: sfr
- Special conditions: Standard
Construction
Type & style
- Home type: SingleFamily
- Property subtype: Single Family Residence
Materials
- Vinyl
- Foundation: Slab
Condition
- New construction: No
- Year built: 2018
Details
- Builder model: The McPherson
- Builder name: Smith Douglas
Utilities & green energy
- Sewer: Public Sewer
- Water: City
- Utilities for property: Cable Available, Electricity Connected, Wired Internet Available
Community & HOA
Community
- Features: Clubhouse, Walking Trails
- Security: Carbon Monoxide Detector(s), Smoke Detector(s)
- Subdivision: River Park
HOA
- Has HOA: Yes
- HOA fee: $720 annually
- HOA name: Hawthorne Management
- HOA phone: 704-377-0114
Location
- Region: Mount Holly
Financial & listing details
- Price per square foot: $205/sqft
- Tax assessed value: $383,910
- Annual tax amount: $3,854
- Date on market: 7/28/2026
- Cumulative days on market: 11 days
- Listing terms: Cash,Conventional,FHA,VA Loan
- Electric utility on property: Yes
- Road surface type: Concrete, Paved
Estimated market value
$459,200
$436,000 - $482,000
$2,576/mo
Price history
| Date | Event | Price |
|---|---|---|
| 7/30/2026 | Pending sale | $459,000$205/sqft |
Source:  Canopy MLS as distributed by MLS GRID #4408261 Report a problem Canopy MLS as distributed by MLS GRID #4408261 Report a problem | ||
| 7/28/2026 | Listed for sale | $459,000+71.3%$205/sqft |
Source: Canopy MLS as distributed by MLS GRID #4408261 Report a problem | ||
| 9/28/2018 | Sold | $268,000$120/sqft |
Source: Public Record Report a problem | ||
Public tax history
| Year | Property taxes | Tax assessment |
|---|---|---|
| 2025 | $3,854 | $385,500 +0.4% |
| 2024 | $3,854 +8.2% | $383,910 +9.4% |
| 2023 | $3,563 +2.2% | $351,030 +30.4% |
| 2022 | $3,486 -1.5% | $269,210 |
| 2021 | $3,540 | $269,210 |
| 2020 | $3,540 -0.8% | $269,210 |
| 2019 | $3,567 +696.2% | $269,210 +741.3% |
| 2018 | $448 | $32,000 |
| 2017 | $448 +60.9% | $32,000 |
| 2016 | $278 | $32,000 -8.6% |
| 2014 | $278 | $35,000 |
Find assessor info on the county website
Monthly payment
Est. payment
Payment breakdown
Explore the cost of this home by adjusting the details. Changes won't be saved.Climate risks
Neighborhood: 28120
Nearby schools
GreatSchools rating
- 6/10Pinewood Elementary SchoolGrades: PK-5Distance: 1.2 mi
- 5/10Mount Holly Middle SchoolGrades: 6-8Distance: 1.4 mi
- 5/10Stuart W. Cramer High SchoolGrades: 9-12Distance: 5.5 mi
Schools provided by the listing agent
- Elementary: Pinewood Gaston
- Middle: Mount Holly
- High: Stuart W Cramer
Source: Canopy MLS as distributed by MLS GRID. This data may not be complete. We recommend contacting the local school district to confirm school assignments for this home.
- $455,2003 bd2 ba2.4k sqft204 Stowe Creek Ln, Mount Holly, NC 28120Off Market
- $449,3003 bd3 ba2.3k sqft124 Stowe Creek Ln, Mount Holly, NC 28120Off Market
- $452,6004 bd3 ba2.5k sqft120 Stowe Creek Ln, Mount Holly, NC 28120Off Market
- $476,5003 bd2 ba2.5k sqft208 Stowe Creek Ln, Mount Holly, NC 28120Off Market
- $413,9004 bd2 ba2.2k sqft100 Matuka Ct, Dallas, NC 28120Off Market
- $411,1004 bd3 ba2.4k sqft101 Matuka Ct, Mount Holly, NC 28120Off Market
- $405,0003 bd2 ba1.8k sqft116 Stowe Creek Ln, Mount Holly, NC 28120Sold
- $506,7005 bd4 ba3.1k sqft212 Stowe Creek Ln, Mount Holly, NC 28120Off Market
A local agent can set up tours, give advice and negotiate with sellers.
Similar homes
- $425,0004 bd3 ba2.6k sqft124 Tasman Dr, Mount Holly, NC 28120For Sale

 MLS ID #4353970, Preston Richardson, RE/MAX Select. Canopy MLS as distributed by MLS GRID
 - $375,0004 bd3 ba1.9k sqft313 Bell St, Mount Holly, NC 28120For Sale
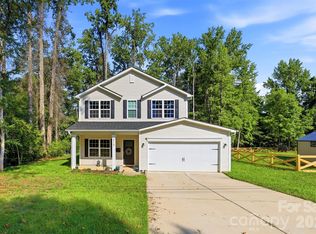 MLS ID #4407758, Charity McMinn, Realty One Group Revolution. Canopy MLS as distributed by MLS GRID
 - $385,0004 bd3 ba2.3k sqft11739 Tribal Dr, Charlotte, NC 28214For Sale
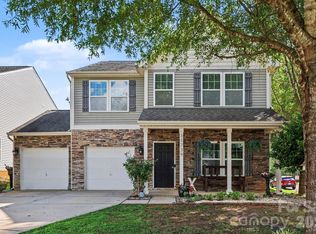 MLS ID #4412431, Sorelle Watson, Better Homes and Gardens Real Estate Paracle. Canopy MLS as distributed by MLS GRID
 - $459,9004 bd3 ba2.1k sqft4374 Riverton Loop, Denver, NC 28037For Sale
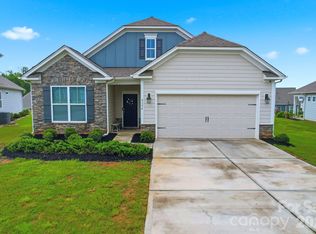 MLS ID #4403765, Marty McCarthy, Lake Norman Realty, Inc.. Canopy MLS as distributed by MLS GRID
 - $475,0004 bd3 ba2.6k sqft10109 Halkirk Manor Ln, Charlotte, NC 28278For SaleMLS ID #4392732, Pamela Hernandez, Keller Williams Ballantyne Area. Canopy MLS as distributed by MLS GRID
- $455,0004 bd3 ba2.1k sqft15308 Lake Ridge Rd, Charlotte, NC 28278For SaleMLS ID #4402264, Josh Kelly, Keller Williams Ballantyne Area. Canopy MLS as distributed by MLS GRID
- $450,0004 bd3 ba2.4k sqft7015 Founders Way, Harrisburg, NC 28075For SaleMLS ID #4366357, Luke Kaesmeyer, Keller Williams South Park. Canopy MLS as distributed by MLS GRID
- $515,0004 bd3 ba2.4k sqft3151 Delaware Dr, Denver, NC 28037For SaleMLS ID #4411818, Amber Eaton, Call It Closed International Inc. Canopy MLS as distributed by MLS GRID
- $435,0004 bd3 ba2.6k sqft4916 Elementary View Dr, Charlotte, NC 28269For SaleMLS ID #4406604, Angela Craghead, Angela Craghead Realty Group LLC. Canopy MLS as distributed by MLS GRID
- $587,0003 bd3 ba2k sqft1328 Dali Blvd, Mount Holly, NC 28120For SaleMLS ID #4376476, Kim Rectenwald, Howard Hanna Allen Tate Huntersville. Canopy MLS as distributed by MLS GRID
- $459,9003 bd2 ba2.1k sqft6859 Lakecrest Ct, Denver, NC 28037For SaleMLS ID #4385082, Greg Josefchuk, Century 21 Echelon. Canopy MLS as distributed by MLS GRID
- $455,0003 bd2 ba1.7k sqft3809 Creek Ridge Dr, Denver, NC 28037For SaleMLS ID #4403828, Lisa Archer, Keller Williams Ballantyne Area. Canopy MLS as distributed by MLS GRID
- $369,0004 bd3 ba1.9k sqft5216 Newport Landing Way, Gastonia, NC 28056For SaleMLS ID #4414254, Jen Worcester, Huitt Realty LLC. Canopy MLS as distributed by MLS GRID
- $429,0004 bd3 ba2k sqft304 E Florida Ave, Bessemer City, NC 28016For SaleMLS ID #4405638, Maria Adame Cisneros, EXP Realty LLC. Canopy MLS as distributed by MLS GRID
- $455,0003 bd2 ba1.8k sqft261 Robinwood Ln, Clover, SC 29710For SaleMLS ID #4414019, Wanda Holsclaw, NorthGroup Real Estate LLC. Canopy MLS as distributed by MLS GRID
- $515,0004 bd3 ba2.6k sqft7513 Meridale Forest Dr, Charlotte, NC 28269For SaleMLS ID #4414384, Sean Rush, Keller Williams Unlimited. Canopy MLS as distributed by MLS GRID
- $472,0004 bd3 ba2.5k sqft6629 Meridale Forest Dr, Charlotte, NC 28269For SaleMLS ID #4385620, Layth Duroobi, NorthGroup Real Estate LLC. Canopy MLS as distributed by MLS GRID
- $499,9004 bd3 ba2.8k sqft4851 Summerside Dr, Lake Wylie, SC 29710For SaleMLS ID #4412393, Sierra Garren, EXP Realty LLC Ballantyne. Canopy MLS as distributed by MLS GRID
- $495,0003 bd2 ba1.9k sqft5134 Turtle Creek Dr, Denver, NC 28037For SaleMLS ID #4415062, Stacey Fregosi, Southcreek Inc. Canopy MLS as distributed by MLS GRID
- $490,0004 bd3 ba2.8k sqft7211 Barefoot Forest Dr, Charlotte, NC 28269For SaleMLS ID #4405612, Jeanette Glinski, Howard Hanna Allen Tate Lake Norman. Canopy MLS as distributed by MLS GRID
