MORIVATED SELLER - bring all offers.
Welcome to 5126 Saddleback Drive, a beautifully maintained home built in 2021 offering modern comfort and thoughtful design. This spacious two-story residence features 4 bedrooms, 2.5 bathrooms, and approximately 2,201 square feet of living space.
The main level includes a dedicated office with elegant French doors—perfect for working from home or creating a quiet study space. The open layout provides a comfortable flow for everyday living and entertaining. The exterior showcases classic vinyl siding complemented by attractive brick veneer across the front for added curb appeal.
Upstairs, all four bedrooms are thoughtfully located for privacy and convenience, including a generous primary suite and well-sized secondary bedrooms.
Additional highlights include a 2-car garage, modern construction, and a layout designed for today’s lifestyle. This home blends style, functionality, and nearly new construction—ready for its next owner to move in and enjoy.
Active
Price cut: $10K (7/2)
$379,900
5126 Saddleback Dr, Mount Holly, NC 28120
4beds
2,055sqft
Single Family Residence
Built in 2021
0.21 Acres Lot
$379,000 Zestimate®
$185/sqft
$29/mo HOA
What's special
- 177 days
- 270
- 20
Zillow last checked:
Listing updated:
Listed by:
Nick Tarcea nick.tarcea@cbcarolinas.com,
Coldwell Banker Realty
Source: Canopy MLS as distributed by MLS GRID,MLS#: 4357305
Facts & features
Interior
Bedrooms & bathrooms
- Bedrooms: 4
- Bathrooms: 3
- Full bathrooms: 2
- 1/2 bathrooms: 1
Primary bedroom
- Level: Upper
Bedroom s
- Level: Upper
Bathroom half
- Level: Main
Bathroom full
- Level: Upper
Dining area
- Level: Main
Kitchen
- Level: Main
Laundry
- Level: Upper
Living room
- Level: Main
Office
- Level: Main
Heating
- Electric
Cooling
- Central Air, Electric
Appliances
- Included: Dishwasher, Disposal
- Laundry: Upper Level
Features
- Has basement: No
Interior area
- Total structure area: 2,055
- Total interior livable area: 2,055 sqft
- Finished area above ground: 2,055
- Finished area below ground: 0
Video & virtual tour
Property
Parking
- Total spaces: 2
- Parking features: Garage Faces Front, Garage on Main Level
- Garage spaces: 2
Features
- Levels: Two
- Stories: 2
Lot
- Size: 0.21 Acres
- Dimensions: 52 x 35 x 171 x 22 x 168
Details
- Parcel number: 303644
- Zoning: res
- Special conditions: Standard
Construction
Type & style
- Home type: SingleFamily
- Property subtype: Single Family Residence
Materials
- Brick Partial, Vinyl
- Foundation: Crawl Space
Condition
- New construction: No
- Year built: 2021
Utilities & green energy
- Sewer: Public Sewer
- Water: City
Community & HOA
Community
- Subdivision: Arbordale
HOA
- Has HOA: Yes
- HOA fee: $350 annually
- HOA name: Superior Assocition
- HOA phone: 704-875-7299
Location
- Region: Mount Holly
Financial & listing details
- Price per square foot: $185/sqft
- Tax assessed value: $344,280
- Annual tax amount: $3,749
- Date on market: 3/13/2026
- Cumulative days on market: 177 days
- Listing terms: Cash,Conventional,FHA,VA Loan
- Road surface type: Concrete, Paved
Estimated market value
$379,000
$360,000 - $398,000
$2,325/mo
Price history
| Date | Event | Price |
|---|---|---|
| 7/2/2026 | Price change | $379,900-2.6%$185/sqft |
Source:  Canopy MLS as distributed by MLS GRID #4357305 Report a problem Canopy MLS as distributed by MLS GRID #4357305 Report a problem | ||
| 4/9/2026 | Price change | $389,900-2.5%$190/sqft |
Source: Canopy MLS as distributed by MLS GRID #4357305 Report a problem | ||
| 3/13/2026 | Listed for sale | $399,900+34.9%$195/sqft |
Source: Canopy MLS as distributed by MLS GRID #4357305 Report a problem | ||
| 6/7/2021 | Sold | $296,500$144/sqft |
Source: Public Record Report a problem | ||
Public tax history
| Year | Property taxes | Tax assessment |
|---|---|---|
| 2025 | $3,749 | $344,280 |
| 2024 | $3,749 -1% | $344,280 |
| 2023 | $3,787 +8.2% | $344,280 +32.8% |
| 2022 | $3,500 +581.3% | $259,270 +9.2% |
| 2021 | $514 | $237,390 +533% |
| 2020 | -- | $37,500 |
Find assessor info on the county website
Monthly payment
Est. payment
Payment breakdown
Explore the cost of this home by adjusting the details. Changes won't be saved.Climate risks
Neighborhood: 28120
- $401,9003 bd2 ba2.3k sqft5132 Saddleback Dr, Mount Holly, NC 28120Off Market
- $442,5004 bd2 ba3.6k sqft5122 Saddleback Dr, Mount Holly, NC 28120Off Market
- $335,2003 bd3 ba1.5k sqft5136 Saddleback Dr, Mount Holly, NC 28120Off Market
- $341,9003 bd2 ba2k sqft5118 Saddleback Dr, Mount Holly, NC 28120Off Market
Similar homes
- $440,0003 bd3 ba2.7k sqft3009 Pinehills Way, Mount Holly, NC 28120For Sale
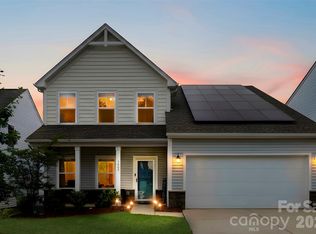
 MLS ID #4388074, Virgii Estrada, Real Broker, LLC. Canopy MLS as distributed by MLS GRID
 - $375,0004 bd3 ba1.9k sqft313 Bell St, Mount Holly, NC 28120For Sale
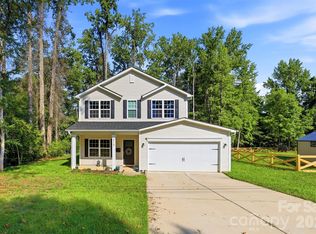 MLS ID #4407758, Charity McMinn, Realty One Group Revolution. Canopy MLS as distributed by MLS GRID
 - $500,0004 bd3 ba2.8k sqft5016 Mooreland Oaks Way, Mount Holly, NC 28120For Sale
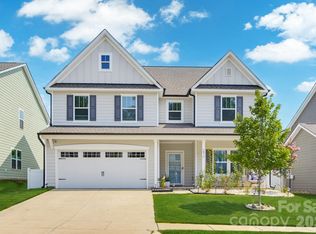 MLS ID #4409781, Josh Finigan, EXP Realty LLC Ballantyne. Canopy MLS as distributed by MLS GRID
 - $371,0004 bd3 ba1.8k sqft624 Cliffs Inn Cir, Charlotte, NC 28214For Sale
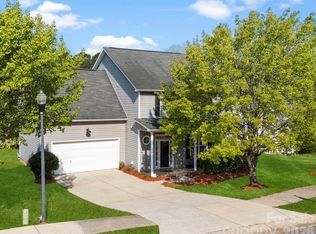 MLS ID #4361667, Nina Nizinski, Howard Hanna Allen Tate SouthPark. Canopy MLS as distributed by MLS GRID
 - $409,0004 bd3 ba2k sqft2424 Tallet Trce, Charlotte, NC 28216For SaleMLS ID #4418651, Melissa Simmons, True North Realty. Canopy MLS as distributed by MLS GRID
- $400,0005 bd3 ba2.7k sqft324 Minitree Ln, Charlotte, NC 28214For SaleMLS ID #4418025, Martina Linford, COMPASS. Canopy MLS as distributed by MLS GRID
- $412,0003 bd3 ba2k sqft5137 Thomasville Dr, Belmont, NC 28012For SaleMLS ID #4399379, Abbey Reetz, Coldwell Banker Realty. Canopy MLS as distributed by MLS GRID
- $390,0004 bd3 ba2.1k sqft329 Wildmore Way, Charlotte, NC 28214For SaleMLS ID #4413878, Kristina Sitdikov, DASH Carolina. Canopy MLS as distributed by MLS GRID
- $349,9905 bd3 ba2.4k sqft1706 Gaston Mountain Dr, Dallas, NC 28034For SaleMLS ID #4390534, Prashanth Jella, DASH Carolina. Canopy MLS as distributed by MLS GRID
- $389,9004 bd3 ba2k sqft828 Larmore Ave, Charlotte, NC 28216For SaleMLS ID #4371254, Jasmine McCray, Costello Real Estate and Investments LLC. Canopy MLS as distributed by MLS GRID
- $420,0004 bd3 ba3k sqft6010 Colonial Garden Dr, Huntersville, NC 28078For SaleMLS ID #4411697, Arionne Slayton, Coldwell Banker Realty. Canopy MLS as distributed by MLS GRID
- $320,0004 bd3 ba2.2k sqft1773 Eastway Dr, Dallas, NC 28034For SaleMLS ID #4414070, Charity McMinn, Realty One Group Revolution. Canopy MLS as distributed by MLS GRID
- $349,9993 bd3 ba1.6k sqft10216 Old Carolina Dr, Charlotte, NC 28214For SaleMLS ID #4407197, Tina Fandel, Better Homes and Garden Real Estate Paracle. Canopy MLS as distributed by MLS GRID
- $399,0003 bd2 ba2.1k sqft3018 Robusta Ct, Gastonia, NC 28056For SaleMLS ID #4413055, Cathy Young, Howard Hanna Allen Tate Gastonia. Canopy MLS as distributed by MLS GRID
- $338,0003 bd3 ba1.7k sqft4518 Valley Walk Dr, Charlotte, NC 28216For SaleMLS ID #4415326, Madhavi Rachhadia, NorthGroup Real Estate LLC. Canopy MLS as distributed by MLS GRID
- $362,0004 bd3 ba1.8k sqft3825 Quay Ct, Gastonia, NC 28056For SaleMLS ID #4332711, Whitney Daigle, Real Broker, LLC. Canopy MLS as distributed by MLS GRID
- $450,0004 bd3 ba2.1k sqft4374 Riverton Loop, Denver, NC 28037For SaleMLS ID #4403765, Marty McCarthy, Lake Norman Realty, Inc.. Canopy MLS as distributed by MLS GRID
- $445,0003 bd3 ba2.3k sqft4269 Legacy Dr, Denver, NC 28037For SaleMLS ID #4421374, Stephen Pierce, EXP Realty LLC Mooresville. Canopy MLS as distributed by MLS GRID
- $475,0004 bd3 ba2k sqft17120 Caldwell Track Dr, Huntersville, NC 28078For SaleMLS ID #4421449, Andrew Morgan, EXP Realty LLC Mooresville. Canopy MLS as distributed by MLS GRID
- $399,0005 bd3 ba2.4k sqft3140 Treyson Dr, Denver, NC 28037For SaleMLS ID #4389998, Angie Oberer, United Real Estate-Queen City. Canopy MLS as distributed by MLS GRID
