Welcome home! This charming, well-maintained home has been recently refreshed with **new interior paint and flooring**, creating a clean, modern feel and a move-in-ready opportunity for its next owner. The open-concept layout provides a comfortable flow between the living spaces and offers plenty of room for everyday living, entertaining, and making the home your own.
Enjoy the convenience of a two-car garage, ample privacy, and a location that puts you close to everything. Outdoor enthusiasts will appreciate the nearby parks and trails, while the U.S. National Whitewater Center is just a short drive away. Shopping, dining, and the charming downtown area of Mount Holly are also conveniently accessible. With easy access to Charlotte Douglas International Airport and the greater Charlotte metropolitan area, this home offers an ideal combination of comfort, privacy, and convenience.
With its recent updates and inviting layout, this home is ready for your personal touch and offers an exciting opportunity to create a space that truly feels like your own.
-Important Property Information: The home experienced a small fire originating in the garage. The affected areas and components were professionally and meticulously replaced and/or repaired. **Detailed information regarding the incident, repairs, and restoration is available upon request.** Buyers and their agents are encouraged to review the available documentation and conduct their own due diligence.
Active
$349,650
5121 Saddleback Dr, Mount Holly, NC 28120
3beds
1,513sqft
Single Family Residence
Built in 2021
0.18 Acres Lot
$347,700 Zestimate®
$231/sqft
$25/mo HOA
What's special
Clean modern feelRecent updatesTwo-car garageWell-maintained homeOpen-concept layoutInviting layout
- 2 days
- 122
- 8
Likely to sell faster than
Zillow last checked:
Listing updated:
Listed by:
Milja Saldarriaga Milja.Saldarriaga@gmail.com,
NorthGroup Real Estate LLC,
Sal Saldarriaga,
NorthGroup Real Estate LLC
Source: Canopy MLS as distributed by MLS GRID,MLS#: 4421137
Facts & features
Interior
Bedrooms & bathrooms
- Bedrooms: 3
- Bathrooms: 2
- Full bathrooms: 2
- Main level bedrooms: 3
Primary bedroom
- Level: Main
Bedroom s
- Level: Main
Bedroom s
- Level: Main
Bathroom full
- Level: Main
Bathroom full
- Level: Main
Kitchen
- Level: Main
Living room
- Level: Main
Heating
- Forced Air
Cooling
- Central Air
Appliances
- Included: None
- Laundry: Main Level
Features
- Has basement: No
Interior area
- Total structure area: 1,513
- Total interior livable area: 1,513 sqft
- Finished area above ground: 1,513
- Finished area below ground: 0
Property
Parking
- Total spaces: 2
- Parking features: Driveway, Attached Garage, Garage on Main Level
- Attached garage spaces: 2
- Has uncovered spaces: Yes
Features
- Levels: One
- Stories: 1
- Waterfront features: None
Lot
- Size: 0.18 Acres
- Features: Wooded
Details
- Parcel number: 303635
- Zoning: R1H
- Special conditions: Standard
Construction
Type & style
- Home type: SingleFamily
- Architectural style: Traditional
- Property subtype: Single Family Residence
Materials
- Vinyl
- Foundation: Slab
Condition
- New construction: No
- Year built: 2021
Utilities & green energy
- Sewer: Septic Installed
- Water: City
- Utilities for property: Electricity Connected
Community & HOA
Community
- Subdivision: Arbordale
HOA
- Has HOA: Yes
- HOA fee: $300 annually
- HOA name: Arbordale HOA
- HOA phone: 864-467-1600
Location
- Region: Mount Holly
Financial & listing details
- Price per square foot: $231/sqft
- Tax assessed value: $328,290
- Annual tax amount: $3,575
- Date on market: 9/4/2026
- Cumulative days on market: 2 days
- Listing terms: Cash,Conventional,FHA,VA Loan
- Electric utility on property: Yes
- Road surface type: Concrete, Paved
Estimated market value
$347,700
$330,000 - $365,000
$2,045/mo
Price history
| Date | Event | Price |
|---|---|---|
| 9/4/2026 | Listed for sale | $349,650+33.5%$231/sqft |
Source:  Canopy MLS as distributed by MLS GRID #4421137 Report a problem Canopy MLS as distributed by MLS GRID #4421137 Report a problem | ||
| 4/30/2021 | Sold | $262,000$173/sqft |
Source: Public Record Report a problem | ||
Public tax history
| Year | Property taxes | Tax assessment |
|---|---|---|
| 2025 | $3,575 | $298,720 -9% |
| 2024 | $3,575 -1% | $328,290 |
| 2023 | $3,611 +14.8% | $328,290 +40.9% |
| 2022 | $3,146 +512.3% | $233,010 |
| 2021 | $514 | $233,010 +521.4% |
| 2020 | -- | $37,500 |
Find assessor info on the county website
Monthly payment
Est. payment
Payment breakdown
Explore the cost of this home by adjusting the details. Changes won't be saved.Climate risks
Neighborhood: 28120
Nearby schools
Schools provided by the listing agent
- Elementary: Springfield
- Middle: Stanley
Source: Canopy MLS as distributed by MLS GRID. This data may not be complete. We recommend contacting the local school district to confirm school assignments for this home.
- $355,3003 bd2 ba1.7k sqft5123 Saddleback Dr, Mount Holly, NC 28120Off Market
- $356,4003 bd2 ba2k sqft5119 Saddleback Dr, Mount Holly, NC 28120Off Market
- $364,7003 bd2 ba2.3k sqft5125 Saddleback Dr, Mount Holly, NC 28120Off Market
- $349,8003 bd2 ba2k sqft5117 Saddleback Dr, Mount Holly, NC 28120Off Market
Similar homes
- $339,9003 bd3 ba2.2k sqft117 Farm Springs Dr, Mount Holly, NC 28120For Sale
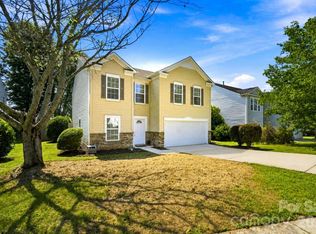
 MLS ID #4417237, Amy Immel, RE/MAX Executive. Canopy MLS as distributed by MLS GRID
 - $379,9004 bd3 ba2k sqft5126 Saddleback Dr, Mount Holly, NC 28120For Sale
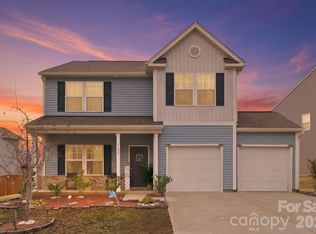 MLS ID #4357305, Nick Tarcea, Coldwell Banker Realty. Canopy MLS as distributed by MLS GRID
 - $369,0003 bd2 ba1.7k sqft2318 Old Hickory Grove Rd, Mount Holly, NC 28120For Sale
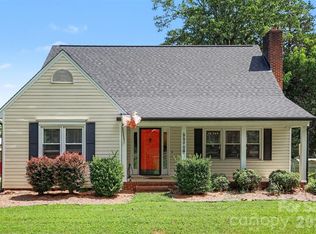 MLS ID #4409723, Lisa Breidenbach, Redfin Corporation. Canopy MLS as distributed by MLS GRID
 - $380,0003 bd2 ba1.6k sqft216 Austin Field Ct, Mount Holly, NC 28120For Sale
 MLS ID #4414639, Karin Hull, RE/MAX Executive. Canopy MLS as distributed by MLS GRID
 - $324,9003 bd2 ba1.5k sqft108 Briarwood Ln, Mount Holly, NC 28120For SaleMLS ID #4403680, Robert Salmons, Entera Realty LLC. Canopy MLS as distributed by MLS GRID
- $330,0003 bd2 ba1.4k sqft109 Brookstone Dr, Mount Holly, NC 28120For SaleMLS ID #4384206, Carolyn Goodrum, L&E Properties. Canopy MLS as distributed by MLS GRID
- $369,0004 bd3 ba1.7k sqft120 Arbor Ridge Rd, Mount Holly, NC 28120For SaleMLS ID #4414980, Johnette Brockelbank, NorthGroup Real Estate LLC. Canopy MLS as distributed by MLS GRID
- $369,9003 bd2 ba1.8k sqft40 Ashton Bluff Cir, Mount Holly, NC 28120For SaleMLS ID #4382468, Michael Johnson, Moss Realty. Canopy MLS as distributed by MLS GRID
- $425,0003 bd2 ba1.9k sqft5250 Hickory Grove Rd, Mount Holly, NC 28120For SaleMLS ID #4390043, Sandra Hendren, Coldwell Banker Mountain View. Canopy MLS as distributed by MLS GRID
- $329,9003 bd3 ba1.6k sqft104 Deertrack Dr, Mount Holly, NC 28120For SaleMLS ID #4354713, Kathy Hindman, Howard Hanna Allen Tate Charlotte South. Canopy MLS as distributed by MLS GRID
- $338,0003 bd2 ba1.3k sqft413 Summer Ridge Rd, Stanley, NC 28164For SaleMLS ID #4416198, Chandler Harrison, Key Real Estate Group, LLC. Canopy MLS as distributed by MLS GRID
- $325,0003 bd2 ba1k sqft100 W Nims Ave, Mount Holly, NC 28120For SaleMLS ID #4411668, Kristen Bernard, Keller Williams South Park. Canopy MLS as distributed by MLS GRID
- $424,9003 bd3 ba2.1k sqft424 Planters Way, Mount Holly, NC 28120For SaleMLS ID #4419015, Jamie Denton, Howard Hanna Allen Tate Gastonia. Canopy MLS as distributed by MLS GRID
- $375,0003 bd2 ba1.9k sqft185 Payne St, Mount Holly, NC 28120For SaleMLS ID #4418769, Carolyn Goodrum, L&E Properties. Canopy MLS as distributed by MLS GRID
- $310,0003 bd2 ba1.2k sqft121 Brookstone Dr, Mount Holly, NC 28120For SaleMLS ID #4409916, Lisa Belk, Mark Spain Real Estate. Canopy MLS as distributed by MLS GRID
- $399,0003 bd2 ba1.7k sqft1501 Old Hickory Grove Rd, Mount Holly, NC 28120For SaleMLS ID #4403657, Heather Miller, ALBRICK. Canopy MLS as distributed by MLS GRID
- $399,9003 bd1 ba1.3k sqft1106 N Main St, Mount Holly, NC 28120For SaleMLS ID #4413131, Kelly Cruise, Buddy Harper Team Realty. Canopy MLS as distributed by MLS GRID
- $399,9003 bd3 ba1.9k sqft200 Autumn Woods Blvd, Mount Holly, NC 28120For SaleMLS ID #4410226, Aaron Digh, Key Real Estate Group, LLC. Canopy MLS as distributed by MLS GRID
- $319,9003 bd2 ba1.1k sqft103 Trexler Ave, Mount Holly, NC 28120For SaleMLS ID #4387325, Matt Sarver, Keller Williams Lake Norman. Canopy MLS as distributed by MLS GRID
