Welcome to this beautifully maintained two-story home in desirable Mount Holly! Offering 3 bedrooms, 2.5 baths, and an inviting layout designed for comfortable living and entertaining. The stunning entry features a sweeping arched staircase that creates an impressive first impression. The spacious kitchen opens seamlessly to the living room, making it easy to stay connected while entertaining family and guests. Upstairs, a versatile loft provides additional living or flex space.
Step outside to enjoy the fenced backyard—perfect for pets, play, or relaxing outdoors. The community offers an array of amenities, including a pool, clubhouse, playground, sidewalks, and walking trails. Enjoy the best of both worlds with a welcoming neighborhood atmosphere and close proximity to the small-town charm of downtown Mount Holly, where you'll find local shops, dining, and community-planned events throughout the year.
Conveniently located in a desirable area, this home offers an exceptional combination of space, amenities, and value. Priced ready to sell—don't miss this opportunity!
Active
$424,900
424 Planters Way, Mount Holly, NC 28120
3beds
2,175sqft
Single Family Residence
Built in 2015
0.21 Acres Lot
$422,000 Zestimate®
$195/sqft
$45/mo HOA
What's special
- 48 days
- 290
- 41
Zillow last checked:
Listing updated:
Listed by:
Jamie Denton jamie.denton@allentate.com,
Howard Hanna Allen Tate Gastonia
Source: Canopy MLS as distributed by MLS GRID,MLS#: 4419015
Facts & features
Interior
Bedrooms & bathrooms
- Bedrooms: 3
- Bathrooms: 3
- Full bathrooms: 2
- 1/2 bathrooms: 1
Primary bedroom
- Level: Upper
- Area: 217.75 Square Feet
- Dimensions: 16' 9" X 13' 0"
Living room
- Features: Ceiling Fan(s)
- Level: Main
- Area: 239.12 Square Feet
- Dimensions: 17' 1" X 14' 0"
Heating
- Natural Gas
Cooling
- Central Air
Appliances
- Included: Dishwasher, Disposal, Electric Range, Microwave, Plumbed For Ice Maker, Refrigerator
- Laundry: Laundry Room
Features
- Kitchen Island, Walk-In Closet(s), Other - See Remarks
- Flooring: Carpet, Laminate
- Doors: Insulated Door(s)
- Windows: Insulated Windows
- Has basement: No
- Attic: Pull Down Stairs
Interior area
- Total structure area: 2,175
- Total interior livable area: 2,175 sqft
- Finished area above ground: 2,175
- Finished area below ground: 0
Property
Parking
- Total spaces: 2
- Parking features: Driveway, Garage Faces Front, Garage on Main Level
- Garage spaces: 2
- Has uncovered spaces: Yes
Features
- Levels: Two
- Stories: 2
- Patio & porch: Covered, Front Porch, Patio
- Pool features: Community
- Fencing: Back Yard
Lot
- Size: 0.21 Acres
- Features: Cleared
Details
- Parcel number: 218987
- Zoning: R-88F/CD
- Special conditions: Standard
Construction
Type & style
- Home type: SingleFamily
- Property subtype: Single Family Residence
Materials
- Vinyl
- Foundation: Slab
Condition
- New construction: No
- Year built: 2015
Utilities & green energy
- Sewer: Public Sewer
- Water: City
Community & HOA
Community
- Features: Playground
- Subdivision: Westland Farm
HOA
- Has HOA: Yes
- HOA fee: $270 semi-annually
- HOA name: Cusick
Location
- Region: Mount Holly
Financial & listing details
- Price per square foot: $195/sqft
- Tax assessed value: $411,440
- Annual tax amount: $4,135
- Date on market: 8/29/2026
- Cumulative days on market: 48 days
- Listing terms: Cash,Conventional,FHA,VA Loan
- Road surface type: Concrete, Paved
Estimated market value
$422,000
$401,000 - $443,000
$2,368/mo
Price history
| Date | Event | Price |
|---|---|---|
| 8/29/2026 | Listed for sale | $424,900+75.2%$195/sqft |
Source:  Canopy MLS as distributed by MLS GRID #4419015 Report a problem Canopy MLS as distributed by MLS GRID #4419015 Report a problem | ||
| 4/26/2016 | Sold | $242,500$111/sqft |
Source: Public Record Report a problem | ||
Public tax history
| Year | Property taxes | Tax assessment |
|---|---|---|
| 2025 | $4,135 | $411,440 -0.1% |
| 2024 | $4,135 -1.1% | $411,830 |
| 2023 | $4,180 +30.9% | $411,830 +67% |
| 2022 | $3,193 -1.5% | $246,590 |
| 2021 | $3,243 | $246,590 |
| 2020 | $3,243 -0.8% | $246,590 |
| 2019 | $3,267 +1.9% | $246,590 +7.7% |
| 2018 | $3,206 | $228,974 |
| 2017 | $3,206 +94.1% | $228,974 +20.6% |
| 2016 | $1,651 | $189,800 +524.3% |
| 2014 | $1,651 | $30,400 |
Find assessor info on the county website
Monthly payment
Est. payment
Payment breakdown
Explore the cost of this home by adjusting the details. Changes won't be saved.Climate risks
Neighborhood: 28120
Similar homes
- $485,0004 bd3 ba3k sqft201 Taylors Creek St, Mount Holly, NC 28120For Sale
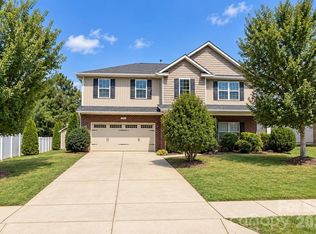
 MLS ID #4423412, Melissa Bousselot, Nestlewood Realty LLC. Canopy MLS as distributed by MLS GRID
 - $459,0004 bd2 ba2.5k sqft8720 Artesa Mill Ln, Charlotte, NC 28214For Sale
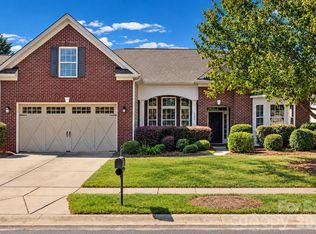 MLS ID #4435056, Natalie Terry, Keller Williams Connected. Canopy MLS as distributed by MLS GRID
 - $380,0003 bd3 ba1.9k sqft1315 Red Tallen Ct, Charlotte, NC 28214For Sale
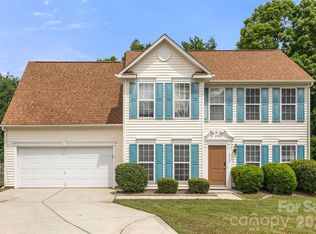 MLS ID #4373869, Zapata Tate, Better Homes and Gardens Real Estate Paracle. Canopy MLS as distributed by MLS GRID
 - $388,5003 bd3 ba2.1k sqft4004 River Falls Dr, Lowell, NC 28098For Sale
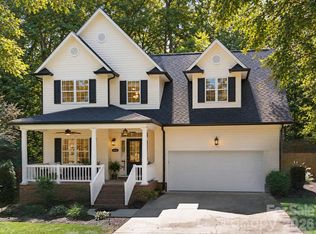 MLS ID #4417191, Kelly Rushmann, Redfin Corporation. Canopy MLS as distributed by MLS GRID
 - $379,9004 bd3 ba1.9k sqft2003 Verde Creek Rd, Charlotte, NC 28214For SaleMLS ID #4414903, Steve Metarelis, OfferPad Brokerage LLC. Canopy MLS as distributed by MLS GRID
- $415,0003 bd3 ba1.6k sqft107 Howe St, Belmont, NC 28012For SaleMLS ID #4382704, Jeff Moll, Keller Williams Ballantyne Area. Canopy MLS as distributed by MLS GRID
- $324,9003 bd4 ba1.9k sqftSouthgate Meadows, Mount Holly, NC 28120For SaleMLS ID #4422759, Jane McGill, Jane McGill Real Estate. Canopy MLS as distributed by MLS GRID
- $378,0003 bd3 ba1.6k sqft623 Finborough Ct, Charlotte, NC 28214For SaleMLS ID #4430709, Amir Behdani, Behdani Realty Company. Canopy MLS as distributed by MLS GRID
- $475,0004 bd3 ba2.7k sqft1135 Brookdale Ln, Stanley, NC 28164For SaleMLS ID #4426909, Craig LePage, EXP Realty LLC Mooresville. Canopy MLS as distributed by MLS GRID
- $445,0003 bd3 ba2.3k sqft4269 Legacy Dr, Denver, NC 28037For SaleMLS ID #4421374, Stephen Pierce, EXP Realty LLC Mooresville. Canopy MLS as distributed by MLS GRID
- $430,0003 bd2 ba1.8k sqft12524 Willow Grove Way, Huntersville, NC 28078For SaleMLS ID #4414480, Anne Canosa, Premier South. Canopy MLS as distributed by MLS GRID
- $459,9004 bd4 ba3.1k sqft2410 Monticello Dr, Gastonia, NC 28056For SaleMLS ID #4396522, Jessica Pendergraft, Premier South. Canopy MLS as distributed by MLS GRID
- $410,0005 bd3 ba2.4k sqft6403 Sackett Way, Charlotte, NC 28269For SaleMLS ID #4389336, Courtney Charzuk, Coldwell Banker Realty. Canopy MLS as distributed by MLS GRID
- $499,0006 bd4 ba2.9k sqft2233 Verde Creek Rd, Charlotte, NC 28214For SaleMLS ID #4396797, Gina Maraio, Redfin Corporation. Canopy MLS as distributed by MLS GRID
- $440,0004 bd3 ba1.9k sqft13502 Glencreek Ln, Huntersville, NC 28078For SaleMLS ID #4422047, Michael Stokes, Coldwell Banker Realty. Canopy MLS as distributed by MLS GRID
- $435,0004 bd3 ba2.7k sqft1228 Plantation Trl, Gastonia, NC 28056For SaleMLS ID #4385430, Jeannine Beert, Howard Hanna Allen Tate Gastonia. Canopy MLS as distributed by MLS GRID
- $495,0003 bd2 ba2.5k sqftHighland Creek, Charlotte, NC 28269For SaleMLS ID #4434681, Yvonne Howder, Austin-Barnett Realty LLC. Canopy MLS as distributed by MLS GRID
- $392,0003 bd3 ba2.1k sqft13062 Windy Lea Ln, Huntersville, NC 28078For SaleMLS ID #4356532, Summer Brady, Mainstay Brokerage LLC. Canopy MLS as distributed by MLS GRID
- $420,0005 bd3 ba2.5k sqft6427 Hermsley Rd, Charlotte, NC 28278For SaleMLS ID #4386476, Eva Hockenberry, Mainstay Brokerage LLC. Canopy MLS as distributed by MLS GRID
- $415,0003 bd3 ba1.6k sqft10236 Vanguard Pkwy, Huntersville, NC 28078For SaleMLS ID #4409984, Erin Ficenec, Ivester Jackson Christie's. Canopy MLS as distributed by MLS GRID
