Enjoy easy one-story living in this beautifully maintained ranch! This 3-bedroom, 2-bath home features an open floor plan with a cozy fireplace. A spacious living area and an open kitchen overlooking the dining area. The large primary suite offers a relaxing retreat with a walk in closet and primary ensuite bathroom. The flat, fenced backyard backs to a natural area for added privacy with no home directly behind. Additional highlights include a 2-car garage, newer roof, well-maintained HVAC, and a water heater replaced in 2024. Located on a premium lot in a sidewalk-lined neighborhood with a convenient Mount Holly location.
Under contract-show
$359,400
325 Dutchmans Meadow Dr, Mount Holly, NC 28120
3beds
1,715sqft
Single Family Residence
Built in 2005
0.2 Acres Lot
$357,700 Zestimate®
$210/sqft
$17/mo HOA
What's special
Cozy fireplaceOpen floor planFlat fenced backyardOne-story livingPremium lotNewer roofLarge primary suite
- 23 days |
- 874 |
- 86 |
Likely to sell faster than
Zillow last checked:
Listing updated:
Listed by:
Laura Maultsby laura@maultsbygroup.com,
Maultsby Realty Group
Source: Canopy MLS as distributed by MLS GRID,MLS#: 4404931
Facts & features
Interior
Bedrooms & bathrooms
- Bedrooms: 3
- Bathrooms: 2
- Full bathrooms: 2
- Main level bedrooms: 3
Primary bedroom
- Features: Ceiling Fan(s), En Suite Bathroom, Split BR Plan, Walk-In Closet(s)
- Level: Main
Bedroom s
- Level: Main
Bedroom s
- Level: Main
Bathroom full
- Level: Main
Bathroom full
- Level: Main
Dining area
- Level: Main
Kitchen
- Level: Main
Laundry
- Level: Main
Living room
- Level: Main
Heating
- Central, Natural Gas
Cooling
- Central Air, Electric
Appliances
- Included: Dishwasher, Electric Range, Gas Water Heater
- Laundry: In Hall, Laundry Closet
Features
- Open Floorplan, Walk-In Closet(s)
- Flooring: Laminate, Vinyl
- Has basement: No
- Fireplace features: Family Room
Interior area
- Total structure area: 1,715
- Total interior livable area: 1,715 sqft
- Finished area above ground: 1,715
- Finished area below ground: 0
Video & virtual tour
Property
Parking
- Total spaces: 2
- Parking features: Driveway, Attached Garage, Garage Door Opener, Garage on Main Level
- Attached garage spaces: 2
- Has uncovered spaces: Yes
Features
- Levels: One
- Stories: 1
- Patio & porch: Patio
- Fencing: Back Yard,Fenced
Lot
- Size: 0.2 Acres
- Dimensions: 65 x 134 x 66 x 134
- Features: Level
Details
- Parcel number: 204116
- Zoning: R-8SF/CU
- Special conditions: Standard
Construction
Type & style
- Home type: SingleFamily
- Architectural style: Traditional
- Property subtype: Single Family Residence
Materials
- Brick Partial, Vinyl
- Foundation: Slab
Condition
- New construction: No
- Year built: 2005
Utilities & green energy
- Sewer: Public Sewer
- Water: City
- Utilities for property: Electricity Connected
Community & HOA
Community
- Features: Sidewalks
- Subdivision: Dutchmans Meadow
HOA
- Has HOA: Yes
- HOA fee: $209 annually
- HOA name: Red Rocks
Location
- Region: Mount Holly
Financial & listing details
- Price per square foot: $210/sqft
- Tax assessed value: $331,280
- Annual tax amount: $3,326
- Date on market: 7/24/2026
- Cumulative days on market: 23 days
- Listing terms: Cash,Conventional,FHA,VA Loan
- Electric utility on property: Yes
- Road surface type: Concrete, Paved
Estimated market value
$357,700
$340,000 - $376,000
$2,093/mo
Price history
| Date | Event | Price |
|---|---|---|
| 7/24/2026 | Listed for sale | $359,400+131.9%$210/sqft |
Source:  Canopy MLS as distributed by MLS GRID #4404931 Report a problem Canopy MLS as distributed by MLS GRID #4404931 Report a problem | ||
| 12/22/2005 | Sold | $155,000$90/sqft |
Source: Public Record Report a problem | ||
Public tax history
| Year | Property taxes | Tax assessment |
|---|---|---|
| 2025 | $3,326 | $331,280 |
| 2024 | $3,326 -1.1% | $331,280 |
| 2023 | $3,362 +46.1% | $331,280 +86.4% |
| 2022 | $2,301 -1.5% | $177,710 |
| 2021 | $2,337 | $177,710 |
| 2020 | $2,337 -0.8% | $177,710 |
| 2019 | $2,355 +14.3% | $177,710 +20.8% |
| 2018 | $2,060 | $147,140 |
| 2017 | $2,060 +60.9% | $147,140 |
| 2016 | $1,280 | $147,140 -1.4% |
| 2014 | $1,280 | $149,286 |
| 2012 | -- | $149,286 |
| 2011 | -- | $149,286 |
| 2010 | -- | $149,286 |
| 2009 | -- | $149,286 |
| 2008 | -- | $149,286 +0.9% |
| 2007 | -- | $148,010 +640% |
| 2006 | -- | $20,000 |
Find assessor info on the county website
Monthly payment
Est. payment
Payment breakdown
Explore the cost of this home by adjusting the details. Changes won't be saved.Climate risks
Neighborhood: 28120
Nearby schools
GreatSchools rating
- 6/10Pinewood Elementary SchoolGrades: PK-5Distance: 1.2 mi
- 5/10Mount Holly Middle SchoolGrades: 6-8Distance: 2.7 mi
- 5/10East Gaston High SchoolGrades: 9-12Distance: 3.4 mi
Schools provided by the listing agent
- Elementary: Pinewood Gaston
- Middle: Mount Holly
- High: East Gaston
Source: Canopy MLS as distributed by MLS GRID. This data may not be complete. We recommend contacting the local school district to confirm school assignments for this home.
- $381,4004 bd3 ba2.5k sqft329 Dutchmans Meadow Dr, Mount Holly, NC 28120Off Market
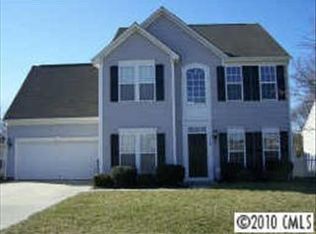
- $325,2003 bd2 ba1.6k sqft321 Dutchmans Meadow Dr, Mount Holly, NC 28120Off Market
- $369,6003 bd2 ba2.3k sqft333 Dutchmans Meadow Dr, Mount Holly, NC 28120Off Market
- $345,1003 bd2 ba1.8k sqft317 Dutchmans Meadow Dr, Mount Holly, NC 28120Off Market
- $372,0004 bd3 ba2.3k sqft156 Barrington Dr, Mount Holly, NC 28120Sold
- $354,0004 bd3 ba2.3k sqft156 Barrington Dr #115, Mount Holly, NC 28120Off Market
- $374,0003 bd2 ba2.1k sqft337 Dutchmans Meadow Dr, Mount Holly, NC 28120Off Market
- $335,8003 bd2 ba1.7k sqft141 Barrington Dr, Mount Holly, NC 28120Off Market
A local agent can set up tours, give advice and negotiate with sellers.
Similar homes
- $340,0003 bd3 ba1.7k sqft109 Clairwood Dr, Mount Holly, NC 28120For Sale

 MLS ID #4412203, Emily Simpson, ERA Live Moore. Canopy MLS as distributed by MLS GRID
 - $374,9904 bd3 ba2.2k sqft717 Pawley Dr, Charlotte, NC 28214For Sale
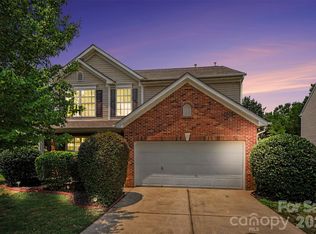 MLS ID #4408556, Talia Johnson, Better Homes and Gardens Real Estate Paracle. Canopy MLS as distributed by MLS GRID
 - $390,0004 bd3 ba2k sqft12456 Susanna Dr, Charlotte, NC 28214For Sale
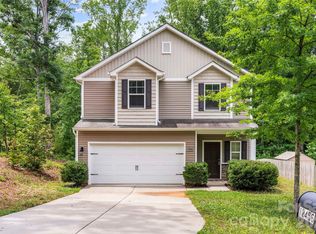 MLS ID #4386444, Kyle Bender, EXP Realty LLC Ballantyne. Canopy MLS as distributed by MLS GRID
 - $309,0004 bd4 ba1.9k sqft308 Langhorne Dr, Mount Holly, NC 28120For Sale
 MLS ID #4405120, Beth Holland, Mark Spain Real Estate. Canopy MLS as distributed by MLS GRID
 - $361,0003 bd3 ba1.8k sqft4351 Stone Mountain Dr, Gastonia, NC 28054For SaleMLS ID #4407773, Kevin Kee, Berkshire Hathaway HomeServices Blue Ridge REALTORS®. Canopy MLS as distributed by MLS GRID
- $314,9003 bd2 ba1.4k sqft1828 Sugar Hollow Dr, Charlotte, NC 28214For SaleMLS ID #4407302, Nancy Braun, Showcase Realty LLC. Canopy MLS as distributed by MLS GRID
- $379,9003 bd3 ba1.9k sqft2515 Bethesda Oaks Dr, Gastonia, NC 28056For SaleMLS ID #4411762, Steve Metarelis, OfferPad Brokerage LLC. Canopy MLS as distributed by MLS GRID
- $349,9993 bd3 ba1.9k sqft2100 Cranberry Woods Ct, Charlotte, NC 28208For SaleMLS ID #4366878, Jennifer Friedman, Giving Tree Realty. Canopy MLS as distributed by MLS GRID
- $379,9004 bd3 ba2.4k sqft7305 Larwill Ln, Charlotte, NC 28216For SaleMLS ID #4409248, Kelly Bergstein, BSI Builder Services. Canopy MLS as distributed by MLS GRID
- $339,9003 bd3 ba1.9k sqft534 Mary Charlotte Dr, Charlotte, NC 28262For SaleMLS ID #4412787, Gregory Faulcon, Faulcon & Associates Real Estate. Canopy MLS as distributed by MLS GRID
- $333,9003 bd3 ba1.7k sqft1423 Quail St, Charlotte, NC 28214For SaleMLS ID #4378571, Jackie Lowe, Servant Heart Realty Group LLC. Canopy MLS as distributed by MLS GRID
- $517,5004 bd3 ba2.4k sqft11630 Clingman Ln, Charlotte, NC 28214For SaleMLS ID #4402284, Scott Byerly, RE/MAX Executive. Canopy MLS as distributed by MLS GRID
- $344,9003 bd3 ba1.8k sqft8401 Redstone View Dr, Charlotte, NC 28269For SaleMLS ID #4397005, Robert Salmons, Entera Realty LLC. Canopy MLS as distributed by MLS GRID
- $349,0003 bd3 ba1.7k sqft1135 Stonehenge Ln, Charlotte, NC 28216For SaleMLS ID #4389525, Yolanda Mino, Mino Realty LLC. Canopy MLS as distributed by MLS GRID
- $309,9004 bd3 ba1.8k sqft2021 Sonoma Valley Dr, Charlotte, NC 28214For SaleMLS ID #4370971, Robert Salmons, Entera Realty LLC. Canopy MLS as distributed by MLS GRID
- $429,9003 bd3 ba1.9k sqft10713 Ridge Acres Rd, Charlotte, NC 28214For SaleMLS ID #4360021, Linda Taylor, Taylor & Company Realty. Canopy MLS as distributed by MLS GRID
- $414,9003 bd2 ba1.6k sqft16130 Amber Field Dr, Huntersville, NC 28078For SaleMLS ID #4413382, Robert Salmons, Entera Realty LLC. Canopy MLS as distributed by MLS GRID
- $365,0003 bd3 ba1.6k sqft9021 Cedar Run Way, Charlotte, NC 28273For SaleMLS ID #4389601, Danielle Scurry, Coldwell Banker Realty. Canopy MLS as distributed by MLS GRID
- $340,0003 bd3 ba1.4k sqft11612 Galashiels Dr, Huntersville, NC 28078For SaleMLS ID #4376286, Katherine Hansen, Southern Homes of the Carolinas, Inc. Canopy MLS as distributed by MLS GRID
- $425,0003 bd3 ba1.7k sqft359 Linsbury Ct, Gastonia, NC 28056For SaleMLS ID #4411609, Jaime Parker, Premier South. Canopy MLS as distributed by MLS GRID
