Completely remodeled from top to bottom, this stunning 3-bedroom, 2-bath home offers modern comfort with the bonus of no city taxes. Every major system has been updated, including new HVAC, a new water heater, fresh flooring throughout, and updated plumbing and electrical—so you can move in with total peace of mind.
The heart of the home is a brand-new kitchen designed to impress, featuring crisp white shaker cabinets, a classic white tile backsplash, and gleaming stainless steel appliances. A large island topped with quartz countertops anchors the space, offering the perfect spot for casual meals, entertaining, and everyday gathering.
Retreat to the spacious primary suite, complete with a dual-sink vanity, a sleek walk-in shower, and a generous walk-in closet that delivers all the storage you need. Two additional bedrooms and a second full bath round out this thoughtfully updated floor plan. Outside, you'll find two versatile outbuildings, including one with a garage door and electrical—ideal for a workshop, extra storage, hobby space, or all your projects and toys. It's the kind of flexible bonus space that's hard to find. Back on the market through no fault of the seller. The previous transaction successfully cleared two independent home inspections and the property appraised above the list price on two separate occasions. This is a second opportunity to own a home that has already demonstrated exceptional value. With quality finishes at every turn and no detail overlooked, this turnkey home is ready and waiting. Schedule your private showing today!
Active
Price cut: $4K (8/31)
$235,000
3940 Teaberry Ln, Newton, NC 28658
3beds
1,350sqft
Manufactured Home
Built in 2000
0.46 Acres Lot
$233,500 Zestimate®
$174/sqft
$-- HOA
What's special
Two versatile outbuildingsSleek walk-in showerClassic white tile backsplashSpacious primary suiteTwo additional bedroomsDual-sink vanityCrisp white shaker cabinets
- 76 days
- 1,255
- 130
Likely to sell faster than
Zillow last checked:
Listing updated:
Listed by:
Hannah Fox hannah@pinnaclepropertygroupnc.com,
The Pinnacle Property Group NC
Source: Canopy MLS as distributed by MLS GRID,MLS#: 4394947
Facts & features
Interior
Bedrooms & bathrooms
- Bedrooms: 3
- Bathrooms: 2
- Full bathrooms: 2
- Main level bedrooms: 3
Primary bedroom
- Level: Main
Bedroom s
- Level: Main
Bedroom s
- Level: Main
Bathroom full
- Level: Main
Bathroom full
- Level: Main
Kitchen
- Level: Main
Kitchen
- Level: Main
Laundry
- Level: Main
Living room
- Level: Main
Heating
- Heat Pump
Cooling
- Central Air
Appliances
- Included: Dishwasher, Electric Oven, Electric Range, Microwave
- Laundry: Main Level
Features
- Breakfast Bar, Kitchen Island, Open Floorplan, Storage, Walk-In Closet(s)
- Flooring: Vinyl
- Doors: Insulated Door(s)
- Windows: Insulated Windows
- Has basement: No
Interior area
- Total structure area: 1,350
- Total interior livable area: 1,350 sqft
- Finished area above ground: 1,350
- Finished area below ground: 0
Video & virtual tour
Property
Parking
- Parking features: Driveway
- Has uncovered spaces: Yes
Features
- Levels: One
- Stories: 1
- Patio & porch: Front Porch, Rear Porch
Lot
- Size: 0.46 Acres
- Features: Cleared
Details
- Additional structures: Outbuilding, Shed(s)
- Parcel number: 3667029648510000
- Zoning: R-40
- Special conditions: Standard
Construction
Type & style
- Home type: MobileManufactured
- Property subtype: Manufactured Home
Materials
- Brick Partial, Vinyl
- Foundation: Crawl Space
Condition
- New construction: No
- Year built: 2000
Utilities & green energy
- Sewer: Septic Installed
- Water: Well
Community & HOA
Community
- Subdivision: Teaberry
Location
- Region: Newton
Financial & listing details
- Price per square foot: $174/sqft
- Tax assessed value: $171,800
- Annual tax amount: $856
- Date on market: 6/18/2026
- Cumulative days on market: 56 days
- Listing terms: Cash,Conventional,FHA,USDA Loan,VA Loan
- Road surface type: Concrete, Paved
Estimated market value
$233,500
$222,000 - $245,000
$1,570/mo
Price history
| Date | Event | Price |
|---|---|---|
| 8/31/2026 | Price change | $235,000-1.7%$174/sqft |
Source:  Canopy MLS as distributed by MLS GRID #4394947 Report a problem Canopy MLS as distributed by MLS GRID #4394947 Report a problem | ||
| 8/18/2026 | Price change | $239,000-0.4%$177/sqft |
Source: Canopy MLS as distributed by MLS GRID #4394947 Report a problem | ||
| 6/18/2026 | Listed for sale | $240,000+144.9%$178/sqft |
Source: Canopy MLS as distributed by MLS GRID #4394947 Report a problem | ||
| 2/27/2026 | Sold | $98,000$73/sqft |
Source: Public Record Report a problem | ||
Public tax history
| Year | Property taxes | Tax assessment |
|---|---|---|
| 2025 | $856 | $171,800 |
| 2024 | $856 +4.6% | $171,800 +0.1% |
| 2023 | $819 +48.7% | $171,700 +115.2% |
| 2022 | $551 | $79,800 |
| 2021 | $551 | $79,800 |
| 2020 | $551 +5.7% | $79,800 |
| 2019 | $521 +21.3% | $79,800 +22% |
| 2018 | $430 | $65,400 |
| 2017 | $430 -6.5% | -- |
| 2016 | $460 | -- |
| 2015 | $460 -1.7% | $65,390 -16.1% |
| 2014 | $467 +1.7% | $77,900 |
| 2013 | $460 | -- |
| 2012 | $460 | -- |
| 2011 | $460 -14.7% | -- |
| 2010 | $539 | -- |
| 2009 | $539 | -- |
| 2008 | $539 | -- |
| 2007 | $539 +19.5% | -- |
| 2006 | $451 | -- |
| 2005 | -- | -- |
| 2004 | -- | -- |
| 2003 | -- | -- |
| 2002 | -- | -- |
| 2001 | -- | -- |
| 2000 | -- | -- |
Find assessor info on the county website
Monthly payment
Climate risks
Neighborhood: 28658
Nearby schools
Schools provided by the listing agent
- Elementary: Tuttle
- Middle: Maiden
- High: Maiden
Source: Canopy MLS as distributed by MLS GRID. This data may not be complete. We recommend contacting the local school district to confirm school assignments for this home.
Similar homes
- $259,9903 bd2 ba1.5k sqft2947 S State Highway 16, Newton, NC 28658For Sale
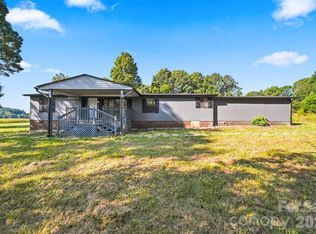
 MLS ID #4416155, Tim Tellado, COMPASS. Canopy MLS as distributed by MLS GRID
 - $249,9003 bd2 ba1.2k sqft1021 S Caldwell Ave, Newton, NC 28658For Sale
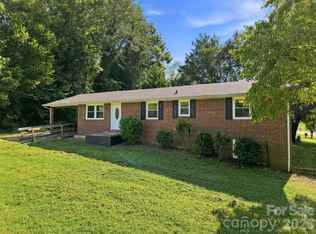 MLS ID #4417463, Tami Fox, True North Realty. Canopy MLS as distributed by MLS GRID
 - $264,9973 bd2 ba1.4k sqft12 Ruth Ave, Newton, NC 28658For Sale
 MLS ID #4414166, Dave Fontana, Shook & Tarlton Realty LLC. Canopy MLS as distributed by MLS GRID
 - $229,0003 bd2 ba1.2k sqft546 Bethlehem Rd, Statesville, NC 28677For Sale
 MLS ID #4404814, Kristin Hildebrand, RE/MAX Properties Plus, Inc.. Canopy MLS as distributed by MLS GRID
 - $245,0003 bd2 ba1.4k sqft912 Grace Dr, Stanley, NC 28164For SaleMLS ID #4406122, Diana Brandon, Lifestyle Realty & Associates. Canopy MLS as distributed by MLS GRID
- $289,9903 bd2 ba1.8k sqft4130 Cascade St, Terrell, NC 28682For SaleMLS ID #4418560, Nick Tyson, Tyson Sold. Canopy MLS as distributed by MLS GRID
- $234,9003 bd1 ba1.3k sqft406 Green St, Lincolnton, NC 28092For SaleMLS ID #4417483, Tammy Parker, Tammy Parker Realty LLC. Canopy MLS as distributed by MLS GRID
- $238,0002 bd2 ba1.1k sqft3226 Anderson St, Claremont, NC 28610For SaleMLS ID #4417617, Brittany Scott, Weichert, Realtors - Team Metro. Canopy MLS as distributed by MLS GRID
- $225,0003 bd2 ba1.5k sqft2998 Wilderness Trce, Claremont, NC 28610For SaleMLS ID #4413940, Jason Bledsoe, Century 21 Echelon. Canopy MLS as distributed by MLS GRID
- $255,9003 bd2 ba1.7k sqft4944 Largo Ct, Conover, NC 28613For SaleMLS ID #4403514, Colby Winters, Winters Realty. Canopy MLS as distributed by MLS GRID
- $229,9003 bd1 ba1.8k sqft234 S Ervin Ave, Newton, NC 28658For SaleMLS ID #4343549, Nicole Kahlig, Milemma Realty, LLC. Canopy MLS as distributed by MLS GRID
- $265,0003 bd2 ba1k sqft2994 Lutz Blvd, Newton, NC 28658For SaleMLS ID #4392327, Kelly Howell, Huitt Realty LLC. Canopy MLS as distributed by MLS GRID
- $324,9003 bd2 ba1.6k sqft3555 Lake Bluff Dr, Sherrills Ford, NC 28673For SaleMLS ID #4405905, Brooke Sines, RE/MAX Executive. Canopy MLS as distributed by MLS GRID
- $289,9003 bd2 ba1.5k sqft151 Rash Rd, Lincolnton, NC 28092For SaleMLS ID #4418737, Hannah Fox, The Pinnacle Property Group NC. Canopy MLS as distributed by MLS GRID
- $299,9003 bd2 ba1.8k sqft1401 Southwest Blvd, Newton, NC 28658For SaleMLS ID #4395509, Kevin Castro, RE/MAX Prestige Legacy. Canopy MLS as distributed by MLS GRID
- $270,0003 bd2 ba1.5k sqft302 Charlotte St, Alexis, NC 28006For SaleMLS ID #4410276, Kim Clark, Mountain Island Lake Realty LLC. Canopy MLS as distributed by MLS GRID
- $284,0003 bd2 ba1.2k sqft5115 Tonys Way, Vale, NC 28168For SaleMLS ID #4403392, Andi McLeymore, EXP Realty LLC Ballantyne. Canopy MLS as distributed by MLS GRID
- $325,0003 bd2 ba1.6k sqft803 E 24th St, Newton, NC 28658For SaleMLS ID #4392856, Robb Hoover, Robb Hoover LLC. Canopy MLS as distributed by MLS GRID
- $325,0003 bd2 ba1.8k sqft1305 Craig Dr, Iron Station, NC 28080For SaleMLS ID #4371787, Ashlyn Austin, RE/MAX Executive. Canopy MLS as distributed by MLS GRID
- $242,0003 bd1 ba963 sqft607 Texas Trl, Dallas, NC 28034For SaleMLS ID #4409810, Robert McClure Jr, McClure Group Realty LLC. Canopy MLS as distributed by MLS GRID
