This exceptional 3-bedroom, 2-bathroom single-story home is in pristine, move-in ready condition, perfectly combining effortless stairs-free living with elegant modern updates. The heart of the home features a beautifully updated kitchen fully outfitted with elegant granite countertops, creating a sophisticated and highly durable hub for meal preparation and entertaining. Designed with a thoughtful, open layout, the inviting interior leads out beautifully to a spacious backyard, providing a wonderful private canvas for gardening, pets, play, or relaxing weekend barbecues. Complete with an attached 1-car garage providing secure parking and excellent extra utility storage, this turnkey residence is meticulously prepared for a completely stress-free transition into a comfortable, relaxed lifestyle. One or more photos in this listing have been virtually staged.
Under contract-show
Price cut: $5K (8/27)
$279,900
257 Periwinkle St, Lincolnton, NC 28092
3beds
1,079sqft
Single Family Residence
Built in 2014
0.34 Acres Lot
$277,500 Zestimate®
$259/sqft
$-- HOA
What's special
Elegant modern updatesBeautifully updated kitchenSpacious backyardInviting interiorThoughtful open layoutEffortless stairs-free livingElegant granite countertops
- 87 days
- 74
- 5
Zillow last checked:
Listing updated:
Listed by:
Robert Salmons rsl@enterarealty.com,
Entera Realty LLC
Source: Canopy MLS as distributed by MLS GRID,MLS#: 4402113
Facts & features
Interior
Bedrooms & bathrooms
- Bedrooms: 3
- Bathrooms: 2
- Full bathrooms: 2
- Main level bedrooms: 3
Primary bedroom
- Level: Main
- Area: 168 Square Feet
- Dimensions: 12' 0" X 14' 0"
Bedroom s
- Level: Main
- Area: 100 Square Feet
- Dimensions: 10' 0" X 10' 0"
Bedroom s
- Level: Main
- Area: 100 Square Feet
- Dimensions: 10' 0" X 10' 0"
Living room
- Level: Main
- Area: 182 Square Feet
- Dimensions: 13' 0" X 14' 0"
Heating
- Heat Pump
Cooling
- Ceiling Fan(s), Heat Pump
Appliances
- Included: Dishwasher, Electric Range, Electric Water Heater, Microwave
- Laundry: Electric Dryer Hookup, Laundry Room
Features
- Open Floorplan, Pantry, Walk-In Closet(s)
- Flooring: Tile, Vinyl
- Windows: Insulated Windows, Window Treatments
- Has basement: No
Interior area
- Total structure area: 1,079
- Total interior livable area: 1,079 sqft
- Finished area above ground: 1,079
- Finished area below ground: 0
Property
Parking
- Total spaces: 1
- Parking features: Attached Garage, Garage on Main Level
- Attached garage spaces: 1
Features
- Levels: One
- Stories: 1
- Patio & porch: Covered, Deck, Front Porch
- Exterior features: Storage
- Waterfront features: None
Lot
- Size: 0.34 Acres
- Dimensions: 183 x 123 x 167 x 23 x 43
- Features: Wooded
Details
- Parcel number: 81749
- Zoning: R-15
- Special conditions: Standard
Construction
Type & style
- Home type: SingleFamily
- Architectural style: Ranch
- Property subtype: Single Family Residence
Materials
- Vinyl
- Foundation: Slab
- Roof: Composition
Condition
- New construction: No
- Year built: 2014
Utilities & green energy
- Sewer: Public Sewer
- Water: City
- Utilities for property: Underground Utilities
Community & HOA
Community
- Subdivision: Highland View
Location
- Region: Lincolnton
Financial & listing details
- Price per square foot: $259/sqft
- Tax assessed value: $271,121
- Annual tax amount: $2,849
- Date on market: 7/10/2026
- Cumulative days on market: 88 days
- Listing terms: Cash,Conventional,FHA,VA Loan
- Road surface type: Asphalt, Concrete
Estimated market value
$277,500
$264,000 - $291,000
$1,702/mo
Price history
| Date | Event | Price |
|---|---|---|
| 8/27/2026 | Price change | $279,900-1.8%$259/sqft |
Source:  Canopy MLS as distributed by MLS GRID #4402113 Report a problem Canopy MLS as distributed by MLS GRID #4402113 Report a problem | ||
| 8/6/2026 | Price change | $284,900-1.7%$264/sqft |
Source: Canopy MLS as distributed by MLS GRID #4402113 Report a problem | ||
| 7/10/2026 | Listed for sale | $289,900+20.1%$269/sqft |
Source: Canopy MLS as distributed by MLS GRID #4402113 Report a problem | ||
| 12/23/2021 | Listing removed | -- |
Source: Zillow Rental Network Premium Report a problem | ||
| 12/21/2021 | Price change | $1,575-3.1%$1/sqft |
Source: Zillow Rental Network Premium Report a problem | ||
| 12/6/2021 | Listed for rent | $1,625$2/sqft |
Source: Zillow Rental Network Premium Report a problem | ||
| 10/15/2021 | Sold | $241,400-1.4%$224/sqft |
Source: Canopy MLS as distributed by MLS GRID #3785985 Report a problem | ||
| 9/24/2021 | Pending sale | $244,900$227/sqft |
Source: Canopy MLS as distributed by MLS GRID #3785985 Report a problem | ||
| 9/21/2021 | Listed for sale | $244,900+63.3%$227/sqft |
Source: Canopy MLS as distributed by MLS GRID #3785985 Report a problem | ||
| 9/20/2018 | Sold | $150,000$139/sqft |
Source: Public Record Report a problem | ||
Public tax history
| Year | Property taxes | Tax assessment |
|---|---|---|
| 2025 | $2,849 +0.7% | $271,121 |
| 2024 | $2,829 | $271,121 |
| 2023 | $2,829 +62% | $271,121 +95.9% |
| 2022 | $1,747 | $138,381 |
| 2021 | $1,747 +2.6% | $138,381 |
| 2020 | $1,703 +1.9% | $138,381 |
| 2019 | $1,671 | $138,381 +29.7% |
| 2018 | -- | $106,718 |
| 2017 | $232 -82.5% | $106,718 |
| 2016 | $1,324 +1% | $106,718 |
| 2015 | $1,311 +465.9% | -- |
| 2014 | $232 | $20,000 |
Find assessor info on the county website
Monthly payment
Est. payment
Payment breakdown
Explore the cost of this home by adjusting the details. Changes won't be saved.Climate risks
Neighborhood: 28092
Nearby schools
Schools provided by the listing agent
- Elementary: G.e. Massey
- Middle: Lincolnton
- High: Lincolnton
Source: Canopy MLS as distributed by MLS GRID. This data may not be complete. We recommend contacting the local school district to confirm school assignments for this home.


Similar homes
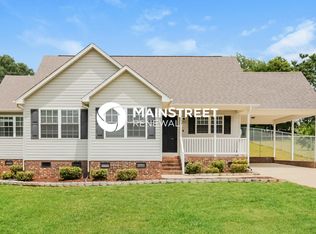
- $339,9003 bd2 ba1.5k sqft1459 Angela Ct, Lincolnton, NC 28092For Sale
 MLS ID #4434587, Kayda Carmichael, Gilleland Realty Inc. Canopy MLS as distributed by MLS GRID
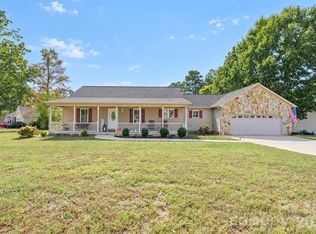
 - $300,0003 bd2 ba1k sqft649 Springs East Rd, Lincolnton, NC 28092For Sale
 MLS ID #4398863, Wes McNeill, Better Homes and Gardens Real Estate Foothills. Canopy MLS as distributed by MLS GRID
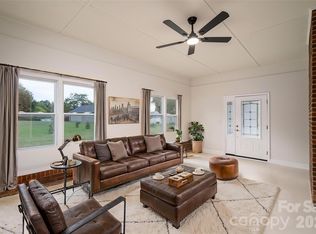
 - $310,0003 bd2 ba1.5k sqft1081 Redleaf Trl, Lincolnton, NC 28092For Sale
 MLS ID #4424595, Jane McGill, Jane McGill Real Estate. Canopy MLS as distributed by MLS GRID
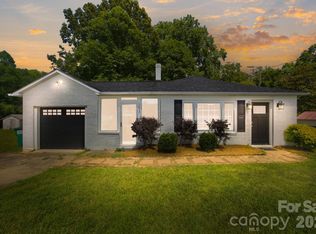
 - $294,0003 bd2 ba1.2k sqft2693 Salem Church Rd, Lincolnton, NC 28092For Sale
 MLS ID #4395437, Roxy Kraemer, Coldwell Banker Realty. Canopy MLS as distributed by MLS GRID
 - $299,0003 bd2 ba1.3k sqft1994 Modern Estates Rd, Lincolnton, NC 28092New ConstructionMLS ID #4380956, Cherie Burris, RE/MAX Executive. Canopy MLS as distributed by MLS GRID
- $301,0003 bd2 ba1.3k sqft2243 Mintew Cir, Lincolnton, NC 28092For SaleMLS ID #4412571, Whitney Hunt-Sailors, Opendoor Brokerage LLC. Canopy MLS as distributed by MLS GRID
- $259,9003 bd2 ba1.4k sqft2509 Gardner St, Gastonia, NC 28056For SaleMLS ID #4435599, Dominique Hill, Fathom Realty NC LLC. Canopy MLS as distributed by MLS GRID
- $275,0003 bd2 ba1.4k sqft2010 Pine Top Dr, Gastonia, NC 28054For SaleMLS ID #4427681, Don Gomez, C-A-RE Realty. Canopy MLS as distributed by MLS GRID
- $229,0003 bd2 ba1.5k sqft1028 Dorset Ln, Lincolnton, NC 28092New ConstructionMLS ID #4422443, Hannah Fox, The Pinnacle Property Group NC. Canopy MLS as distributed by MLS GRID
- $290,0003 bd2 ba1k sqft2056 Redberry Ln, Conover, NC 28613For SaleMLS ID #4375164, John Bolos, Keller Williams South Park. Canopy MLS as distributed by MLS GRID
- $290,0003 bd2 ba1.3k sqft2601 Lynn Dr, Gastonia, NC 28054For SaleMLS ID #4401718, Kim Anderson Nurse Realtor Anderson, EXP Realty LLC Mooresville. Canopy MLS as distributed by MLS GRID
- $300,0003 bd3 ba1.4k sqft2374 Eagle Glen Ct, Gastonia, NC 28056For SaleMLS ID #4432758, Kerianne Wilcox, Wilcox Real Estate Group. Canopy MLS as distributed by MLS GRID
- $294,8003 bd2 ba1.3k sqft2327 Sunset Dr, Gastonia, NC 28054For SaleMLS ID #4373394, Sam Abdelmalik, NorthGroup Real Estate LLC. Canopy MLS as distributed by MLS GRID
- $350,0003 bd2 ba1.4k sqft2455 Fay Jones Rd, Denver, NC 28037For SaleMLS ID #4429616, Melanie Romano, Coldwell Banker Realty. Canopy MLS as distributed by MLS GRID
- $288,0003 bd2 ba1.3k sqft2211 Lee St, Gastonia, NC 28054For SaleMLS ID #4427530, Debbie Kiser, Premier South. Canopy MLS as distributed by MLS GRID
- $390,0003 bd3 ba1.6k sqft1074 Lyndsey Brook Ct, Lincolnton, NC 28092New ConstructionMLS ID #4417119, Susie Johnson, Howard Hanna Allen Tate Huntersville. Canopy MLS as distributed by MLS GRID
- $260,0003 bd2 ba1k sqft2994 Lutz Blvd, Newton, NC 28658For SaleMLS ID #4392327, Kelly Howell, Huitt Realty LLC. Canopy MLS as distributed by MLS GRID
- $248,5003 bd2 ba1.1k sqft5405 Katherine Ct, Dallas, NC 28034For SaleMLS ID #4405135, Chandler Harrison, Key Real Estate Group, LLC. Canopy MLS as distributed by MLS GRID
- $250,0003 bd2 ba1.1k sqft934 Brandon St, Gastonia, NC 28052For SaleMLS ID #4398204, Alicia Belcher, Yancey Realty, LLC. Canopy MLS as distributed by MLS GRID
- $315,0003 bd2 ba1.3k sqft7564 Katherine Dr, Denver, NC 28037For SaleMLS ID #4397384, Roxy Kraemer, Coldwell Banker Realty. Canopy MLS as distributed by MLS GRID
