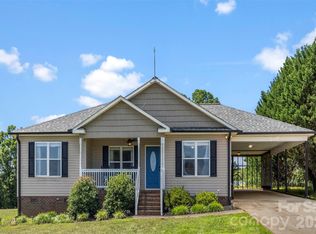
Completely refreshed and move-in ready! This recently renovated home features an inviting layout and like-new appeal throughout. Enjoy comfortable low-maintenance living conveniently located in Maiden with easy access to local shopping, dining and schools.
Under contract-show
Price cut: $10.1K (7/21)
$249,900
304 Springhill Ln, Maiden, NC 28650
3beds
1,110sqft
Single Family Residence
Built in 2001
0.31 Acres Lot
$248,500 Zestimate®
$225/sqft
$-- HOA
What's special
Recently renovated homeLike-new appeal throughoutComfortable low-maintenance livingInviting layout
- 123 days
- 36
- 2
Zillow last checked:
Listing updated:
Listed by:
Kimberly Bisbee kimbisbeerealty@gmail.com,
RE/MAX Crossroads
Source: Canopy MLS as distributed by MLS GRID,MLS#: 4386880
Facts & features
Interior
Bedrooms & bathrooms
- Bedrooms: 3
- Bathrooms: 2
- Full bathrooms: 2
- Main level bedrooms: 3
Primary bedroom
- Level: Main
Bedroom s
- Level: Main
Bedroom s
- Level: Main
Bathroom full
- Level: Main
Bathroom full
- Level: Main
Dining area
- Level: Main
Kitchen
- Level: Main
Laundry
- Level: Main
Living room
- Level: Main
Heating
- Heat Pump
Cooling
- Heat Pump
Appliances
- Included: Dishwasher, Electric Oven, Electric Range, Electric Water Heater, Microwave
- Laundry: Laundry Room, Main Level
Features
- Flooring: Laminate
- Windows: Insulated Windows
- Has basement: No
Interior area
- Total structure area: 1,110
- Total interior livable area: 1,110 sqft
- Finished area above ground: 1,110
- Finished area below ground: 0
Video & virtual tour
Property
Parking
- Parking features: Driveway
- Has uncovered spaces: Yes
Features
- Levels: One
- Stories: 1
- Patio & porch: Front Porch, Patio
Lot
- Size: 0.31 Acres
Details
- Parcel number: 3646157405540000
- Zoning: R-11
- Special conditions: Standard
Construction
Type & style
- Home type: SingleFamily
- Architectural style: Ranch
- Property subtype: Single Family Residence
Materials
- Vinyl
- Foundation: Slab
- Roof: Composition
Condition
- New construction: No
- Year built: 2001
Utilities & green energy
- Sewer: Public Sewer
- Water: City
Community & HOA
Community
- Subdivision: Wendover
Location
- Region: Maiden
Financial & listing details
- Price per square foot: $225/sqft
- Tax assessed value: $172,100
- Annual tax amount: $1,340
- Date on market: 5/28/2026
- Cumulative days on market: 123 days
- Listing terms: Cash,Conventional,FHA,USDA Loan,VA Loan
- Road surface type: Concrete, Paved
Estimated market value
$248,500
$236,000 - $261,000
$1,593/mo
Price history
| Date | Event | Price |
|---|---|---|
| 7/21/2026 | Price change | $249,900-3.9%$225/sqft |
Source:  Canopy MLS as distributed by MLS GRID #4386880 Report a problem Canopy MLS as distributed by MLS GRID #4386880 Report a problem | ||
| 6/26/2026 | Price change | $260,000-1.9%$234/sqft |
Source: Canopy MLS as distributed by MLS GRID #4386880 Report a problem | ||
| 5/28/2026 | Listed for sale | $265,000+463.8%$239/sqft |
Source: Canopy MLS as distributed by MLS GRID #4386880 Report a problem | ||
| 7/22/1999 | Sold | $47,000$42/sqft |
Source: Agent Provided Report a problem | ||
| 3/1/1992 | Sold | $47,000$42/sqft |
Source: Agent Provided Report a problem | ||
Public tax history
| Year | Property taxes | Tax assessment |
|---|---|---|
| 2025 | $1,340 | $172,100 |
| 2024 | $1,340 | $172,100 |
| 2023 | $1,340 +34.3% | $172,100 +64.7% |
| 2022 | $998 | $104,500 |
| 2021 | $998 | $104,500 |
| 2020 | $998 | $104,500 |
| 2019 | $998 +30.1% | $104,500 +30.1% |
| 2018 | $767 | $80,300 |
| 2017 | $767 -8.4% | -- |
| 2016 | $837 | -- |
| 2015 | $837 +1.1% | $80,290 -11.8% |
| 2014 | $828 -1.1% | $91,000 |
| 2013 | $837 | -- |
| 2012 | $837 | -- |
| 2011 | $837 +1.3% | -- |
| 2010 | $827 | -- |
| 2009 | $827 | -- |
| 2008 | $827 | -- |
| 2007 | $827 +8.4% | -- |
| 2006 | $763 | -- |
| 2005 | -- | -- |
| 2004 | -- | -- |
| 2003 | -- | -- |
| 2002 | -- | -- |
| 2001 | -- | -- |
Find assessor info on the county website
Monthly payment
Est. payment
Payment breakdown
Explore the cost of this home by adjusting the details. Changes won't be saved.Climate risks
Neighborhood: 28650
Nearby schools
Schools provided by the listing agent
- Elementary: Maiden
- Middle: Maiden
- High: Maiden
Source: Canopy MLS as distributed by MLS GRID. This data may not be complete. We recommend contacting the local school district to confirm school assignments for this home.
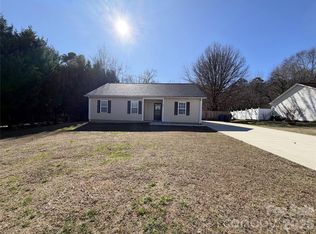
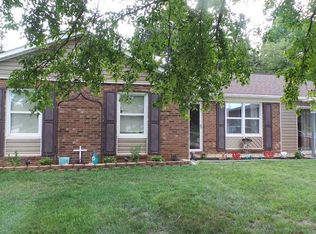
Similar homes
- $199,9002 bd1 ba1k sqft708 E Klutz St, Maiden, NC 28650For Sale
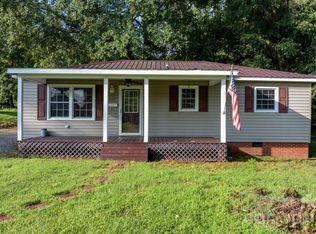
 MLS ID #4412226, Randy Sain, Sain & Co. Real Estate, LLC. Canopy MLS as distributed by MLS GRID
 - $300,0003 bd2 ba1k sqft649 Springs East Rd, Lincolnton, NC 28092For Sale
 MLS ID #4398863, Wes McNeill, Better Homes and Gardens Real Estate Foothills. Canopy MLS as distributed by MLS GRID
 - $284,9002 bd1 ba1.1k sqft4282 Buffalo Shoals Rd, Maiden, NC 28650For Sale
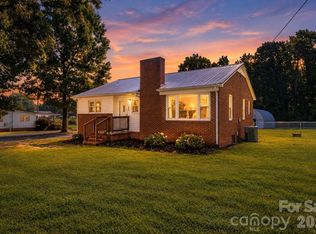 MLS ID #4420932, Will Poteat, RE/MAX Crossroads. Canopy MLS as distributed by MLS GRID
 - $284,0003 bd2 ba1.2k sqft5115 Tonys Way, Vale, NC 28168For Sale
 MLS ID #4403392, Andi McLeymore, EXP Realty LLC Ballantyne. Canopy MLS as distributed by MLS GRID
 - $359,9003 bd2 ba1.4k sqft3707 Fieldhaven Ct, Maiden, NC 28650For SaleMLS ID #4422870, Carla Howell, Coldwell Banker Carver-Pressley, Realtors. Canopy MLS as distributed by MLS GRID
- $234,9003 bd2 ba1.2k sqft1021 S Caldwell Ave, Newton, NC 28658For SaleMLS ID #4417463, Tami Fox, True North Realty. Canopy MLS as distributed by MLS GRID
- $249,9003 bd2 ba1.1k sqft204 Redding Rd, Stanley, NC 28164For SaleMLS ID #4422140, Steve Metarelis, OfferPad Brokerage LLC. Canopy MLS as distributed by MLS GRID
- $220,0003 bd2 ba1.3k sqft309 S Main Ave, Newton, NC 28658For SaleMLS ID #4424348, Nicole Henriksen, RE/MAX Executive. Canopy MLS as distributed by MLS GRID
- $265,0003 bd2 ba1k sqft2994 Lutz Blvd, Newton, NC 28658For SaleMLS ID #4392327, Kelly Howell, Huitt Realty LLC. Canopy MLS as distributed by MLS GRID
- $225,0002 bd1 ba994 sqft2524 Robinson Rd, Newton, NC 28658For SaleMLS ID #4423036, Jay Brown, Jay Brown, Realtors. Canopy MLS as distributed by MLS GRID
- $225,0003 bd2 ba1.2k sqft1714 Lazenby St, Newton, NC 28658For SaleMLS ID #4417758, Debby Bullock-Benfield, Weichert, Realtors - Team Metro. Canopy MLS as distributed by MLS GRID
- $249,0003 bd2 ba1.2k sqft120 Riley Rd, Dallas, NC 28034For SaleMLS ID #4406089, Verria Hairston, Opendoor Brokerage LLC. Canopy MLS as distributed by MLS GRID
- $250,0003 bd2 ba1.4k sqft3502 Merry Oaks Ln, Dallas, NC 28034For SaleMLS ID #4412355, Austin Hines, Dean Carpenters Real Estate Inc.. Canopy MLS as distributed by MLS GRID
- $259,0003 bd2 ba1.5k sqft302 Charlotte St, Alexis, NC 28006For SaleMLS ID #4410276, Kim Clark, Mountain Island Lake Realty LLC. Canopy MLS as distributed by MLS GRID
- $299,9003 bd2 ba1.2k sqft2426 Ashford Dr, Newton, NC 28658For SaleMLS ID #4382287, Jeff Wolfe, Fathom Realty NC LLC. Canopy MLS as distributed by MLS GRID
- $250,0003 bd2 ba1.2k sqft206 Lilly St, Cherryville, NC 28021For SaleMLS ID #4392850, Lisa McGill, Opendoor Brokerage LLC. Canopy MLS as distributed by MLS GRID
- $249,5003 bd2 ba1.1k sqft5405 Katherine Ct, Dallas, NC 28034For SaleMLS ID #4405135, Chandler Harrison, Key Real Estate Group, LLC. Canopy MLS as distributed by MLS GRID
- $230,0003 bd1 ba1k sqft2089 Gastonia Hwy, Lincolnton, NC 28092For SaleMLS ID #4350525, Will Kirkpatrick, Better Homes and Gardens Real Estate Paracle. Canopy MLS as distributed by MLS GRID
- $259,9003 bd2 ba1k sqft4445 Sulphur Springs Rd NE, Hickory, NC 28601For SaleMLS ID #4379097, Jade Isenhour, Realty Executives of Hickory. Canopy MLS as distributed by MLS GRID
- $259,0003 bd1 ba1.3k sqft7257 Sherrills Ford Rd, Sherrills Ford, NC 28673For SaleMLS ID #4415812, Colleen Cornette, Lake Norman Agents LLC. Canopy MLS as distributed by MLS GRID
