Welcome to your dream home. Custom quality farmhouse style new home in an established neighborhood with an open floor plan. The 3-bedroom, 2-bathroom house sits on a 0.64-acre lot. Large living room with craftsman ceiling. The bright and airy kitchen boasts stainless steel appliances, ample storage space, with soft closing drawers, quartz countertops, and a large island perfect for breakfast or meal prep. Master suite with a tray ceiling has 2 walk-in closets and a double vanity in the bath. Upstairs, you'll find a spacious bonus room that can be used as a 4th bedroom. Elevated front porch is rocking chair ready! You'll love the deck in the backyard, perfect for entertaining. Lots of molding and trim throughout. Don't miss out on this incredible opportunity to make this house your forever home!
Closed
$409,000
618 Montana Dr, Gastonia, NC 28056
3beds
1,872sqft
Single Family Residence
Built in 2024
0.64 Acres Lot
$409,100 Zestimate®
$218/sqft
$2,142 Estimated rent
Home value
$409,100
$389,000 - $430,000
$2,142/mo
Zestimate® history
Owner options
List your home for rent
$2,142/mo
Rent Zestimate®
Find your next renter with Zillow Rental Manager. Plus, with online applications, you can quickly screen prospective tenants – for free.
$2,142/mo
Rent Zestimate®
Refinance and save
$2,532/mo
Est. payment
Refinancing to a lower rate could help reduce your monthly payments and save thousands over the life of the loan.
$2,532/mo
Est. payment
Explore your selling options
Work with a Zillow partner agent
Leverage their expertise and Zillow's premium Showcase listings to get your home seen by more buyers.
Get startedList with your own agent
Get your home in front of millions of buyers by listing it on Zillow.
Learn how to do itSell it yourself
Take full control of how buyers see your home on Zillow by listing For Sale by Owner (FSBO).
List your homeWhat's special
Zillow last checked:
Listing updated:
Listed by:
Ismail Nagda ismailsellscarolina@gmail.com,
Carolinas Realty
Bought with:
Cody Thomas
Loretta Realty Group
Source: Canopy MLS as distributed by MLS GRID,MLS#: 4101237
Facts & features
Interior
Bedrooms & bathrooms
- Bedrooms: 3
- Bathrooms: 2
- Full bathrooms: 2
- Main level bedrooms: 3
Primary bedroom
- Level: Main
Bedroom s
- Level: Main
Bathroom full
- Level: Main
Bonus room
- Level: Upper
Dining area
- Level: Main
Kitchen
- Level: Main
Laundry
- Level: Main
Living room
- Level: Main
Heating
- Heat Pump
Cooling
- Ceiling Fan(s), Central Air
Appliances
- Included: Dishwasher, Disposal, Electric Range, Electric Water Heater, Microwave, Refrigerator
- Laundry: Electric Dryer Hookup
Features
- Kitchen Island, Open Floorplan, Tray Ceiling(s)(s), Walk-In Closet(s)
- Flooring: Carpet, Vinyl
- Has basement: No
Interior area
- Total structure area: 1,872
- Total interior livable area: 1,872 sqft
- Finished area above ground: 1,872
- Finished area below ground: 0
Property
Parking
- Total spaces: 2
- Parking features: Driveway, Attached Garage, Garage Door Opener, Garage on Main Level
- Attached garage spaces: 2
- Has uncovered spaces: Yes
Accessibility
- Accessibility features: Two or More Access Exits
Features
- Levels: One and One Half
- Stories: 1.5
- Patio & porch: Covered, Deck, Front Porch
Lot
- Size: 0.64 Acres
Details
- Parcel number: 308793
- Zoning: R1
- Special conditions: Standard
Construction
Type & style
- Home type: SingleFamily
- Property subtype: Single Family Residence
Materials
- Vinyl
- Foundation: Crawl Space
- Roof: Shingle
Condition
- New construction: Yes
- Year built: 2024
Utilities & green energy
- Sewer: Septic Installed
- Water: Community Well
Community & HOA
Community
- Security: Smoke Detector(s)
- Subdivision: Cedar Grove
Location
- Region: Gastonia
Financial & listing details
- Price per square foot: $218/sqft
- Tax assessed value: $261,520
- Annual tax amount: $2,572
- Date on market: 1/24/2024
- Cumulative days on market: 5 days
- Listing terms: Cash,Conventional,FHA,USDA Loan,VA Loan
- Road surface type: Concrete, Paved
Price history
| Date | Event | Price |
|---|---|---|
| 3/6/2024 | Sold | $409,000-2.4%$218/sqft |
Source:  Canopy MLS as distributed by MLS GRID #4101237 Report a problem Canopy MLS as distributed by MLS GRID #4101237 Report a problem | ||
| 1/24/2024 | Listed for sale | $419,000$224/sqft |
Source: Canopy MLS as distributed by MLS GRID #4101237 Report a problem | ||
Public tax history
| Year | Property taxes | Tax assessment |
|---|---|---|
| 2025 | $2,572 +17% | $360,270 |
| 2024 | $2,198 +1165% | $360,270 +29.3% |
| 2023 | $174 | $278,600 |
Find assessor info on the county website
Neighborhood: 28056
Nearby homes
- $388,0003 bd3 ba2.4k sqft612 Montana Dr, Gastonia, NC 28056Sold

- $270,0003 bd2 ba1.2k sqft624 Montana Dr, Gastonia, NC 28056Off Market
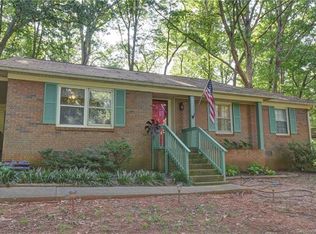
- $320,0003 bd2 ba1.7k sqft621 Pineburr Ct, Gastonia, NC 28056Sold
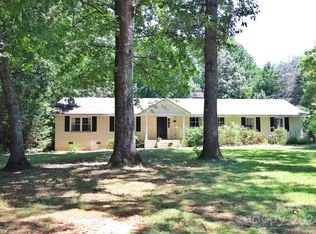
- $296,0003 bd1 ba1.6k sqft621 Montana Dr, Gastonia, NC 28056Off Market
- $263,0003 bd2 ba1.3k sqft617 Montana Dr, Gastonia, NC 28056Off Market
- $395,0003 bd2 ba1.9k sqft610 Montana Dr, Gastonia, NC 28056Sold
- $297,5003 bd2 ba1.6k sqft4617 Oakwood Cir, Gastonia, NC 28056For Sale
- $324,3003 bd2 ba1.7k sqft601 Colorado Ct, Gastonia, NC 28056Off Market
Nearby schools
GreatSchools rating
- 6/10Robinson Elementary SchoolGrades: PK-5Distance: 2.6 mi
- 2/10Southwest Middle SchoolGrades: 6-8Distance: 4.4 mi
- 4/10Forestview High SchoolGrades: 9-12Distance: 2.1 mi
Get a cash offer in 3 minutes
Find out how much your home could sell for in as little as 3 minutes with a no-obligation cash offer.
Estimated market value
$409,100
Get a cash offer in 3 minutes
Find out how much your home could sell for in as little as 3 minutes with a no-obligation cash offer.
Estimated market value
$409,100
- North Carolina
- Gaston County
- Gastonia
- 28056
- 618 Montana Dr
Nearby cities
Nearby neighborhoods
Nearby zip codes
Other Gastonia Topics
