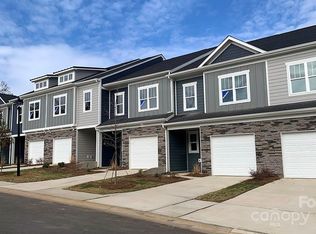
ASK ABOUT OUR PERMANANT RATE BUYDOWN PROMOTION! Welcome to the Ella May—a thoughtfully designed, low-maintenance townhome that’s perfect for first-time buyers ready to plant roots near Charlotte. With approximately 1,580 square feet of inviting living space, this new construction home offers the perfect blend of comfort, style, and convenience. The welcoming foyer features a convenient powder room and coat closet. A hidden gem of this home is the generous under-stair storage, perfect for keeping your space organized and clutter-free. The open-concept layout features a spacious dining area that flows into the Great Room and a beautifully appointed kitchen with quartz countertops, stained, maple-almond cabinetry with gold hardware, stainless steel appliances, and plenty of cabinet space—ideal for hosting dinners or enjoying quiet nights in. Step out onto your private back deck, a peaceful spot for morning coffee or evening relaxation. Upstairs, the Primary Suite offers a serene retreat with a spa-inspired bath, complete with quartz countertops, double vanity, a walk-in shower with tile walls, tile flooring, and a large walk-in closet. Two additional bedrooms share a full hall bath, and the second-floor laundry room—conveniently located near all bedrooms—makes everyday chores a breeze. With 9-foot ceilings on both levels and a durable Hardie board exterior, this home is built to last and designed to impress. Best of all, this home qualifies for grant programs, down payment assistance, FHA loan options, 100% financing, and closing cost incentives. Located just 25 minutes from Charlotte Douglas International Airport and 35 minutes to Uptown Charlotte, you’ll enjoy easy access to work, entertainment, and everything the city has to offer. Estimated completion is October 2026. Photos and tour are representational.
Active
$308,855
2728 Winn Mill Dr #55, Gastonia, NC 28056
3beds
1,580sqft
Townhouse
Built in 2025
0.04 Acres Lot
$307,700 Zestimate®
$195/sqft
$100/mo HOA
What's special
Private back deckDurable hardie board exteriorPlenty of cabinet spaceSpa-inspired bathBeautifully appointed kitchenSecond-floor laundry roomGenerous under-stair storage
- 19 days
- 42
- 0
Likely to sell faster than
Zillow last checked:
Listing updated:
Listed by:
Andi Bliss NONE,
Brookline Homes LLC,
Sarah Bewley,
Brookline Homes LLC
Source: Canopy MLS as distributed by MLS GRID,MLS#: 4413708
Facts & features
Interior
Bedrooms & bathrooms
- Bedrooms: 3
- Bathrooms: 3
- Full bathrooms: 2
- 1/2 bathrooms: 1
Primary bedroom
- Features: En Suite Bathroom, Walk-In Closet(s)
- Level: Upper
Bedroom s
- Level: Upper
Bedroom s
- Level: Upper
Bathroom full
- Level: Upper
Bathroom full
- Level: Upper
Bathroom half
- Level: Main
Dining area
- Level: Main
Great room
- Features: Open Floorplan
- Level: Main
Kitchen
- Features: Breakfast Bar, Kitchen Island
- Level: Main
Laundry
- Level: Upper
Heating
- Central, Heat Pump
Cooling
- Central Air
Appliances
- Included: Dishwasher, Disposal, Electric Cooktop, Electric Range, Electric Water Heater, Microwave, Plumbed For Ice Maker, Self Cleaning Oven
- Laundry: Electric Dryer Hookup, In Hall, Upper Level, Washer Hookup
Features
- Breakfast Bar, Kitchen Island, Open Floorplan, Pantry, Walk-In Closet(s)
- Flooring: Carpet, Vinyl
- Has basement: No
- Attic: Pull Down Stairs
Interior area
- Total structure area: 1,580
- Total interior livable area: 1,580 sqft
- Finished area above ground: 1,580
- Finished area below ground: 0
Property
Parking
- Total spaces: 1
- Parking features: Driveway, Attached Garage, Garage on Main Level
- Attached garage spaces: 1
- Has uncovered spaces: Yes
Features
- Levels: Two
- Stories: 2
- Entry location: Main
- Patio & porch: Deck, Front Porch
- Exterior features: Lawn Maintenance
- Fencing: Privacy
Lot
- Size: 0.04 Acres
Details
- Parcel number: 309721
- Zoning: RES
- Special conditions: Standard
Construction
Type & style
- Home type: Townhouse
- Architectural style: Arts and Crafts
- Property subtype: Townhouse
Materials
- Fiber Cement, Stone
- Foundation: Slab
Condition
- New construction: Yes
- Year built: 2025
Details
- Builder model: Ella May
- Builder name: BROOKLINE HOMES LLC
Utilities & green energy
- Sewer: Public Sewer
- Water: City
- Utilities for property: Electricity Connected, Underground Power Lines, Underground Utilities
Community & HOA
Community
- Features: Dog Park, Sidewalks, Street Lights
- Security: Carbon Monoxide Detector(s), Smoke Detector(s)
- Subdivision: Ruby Dixon Crossing
HOA
- Has HOA: Yes
- HOA fee: $100 monthly
Location
- Region: Gastonia
Financial & listing details
- Price per square foot: $195/sqft
- Tax assessed value: $308,855
- Date on market: 8/11/2026
- Cumulative days on market: 19 days
- Listing terms: Cash,Conventional,Exchange,FHA,VA Loan
- Electric utility on property: Yes
- Road surface type: Concrete, Paved
Estimated market value
$307,700
$292,000 - $323,000
$1,986/mo
Price history
| Date | Event | Price |
|---|---|---|
| 8/11/2026 | Listed for sale | $308,855$195/sqft |
Source:  Canopy MLS as distributed by MLS GRID #4413708 Report a problem Canopy MLS as distributed by MLS GRID #4413708 Report a problem | ||
Public tax history
Tax history is unavailable.
Monthly payment
Est. payment
Payment breakdown
Explore the cost of this home by adjusting the details. Changes won't be saved.Climate risks
Neighborhood: 28056
Nearby schools
Schools provided by the listing agent
- Elementary: Lingerfeldt
- Middle: Southwest
- High: Forestview
Source: Canopy MLS as distributed by MLS GRID. This data may not be complete. We recommend contacting the local school district to confirm school assignments for this home.

Similar homes
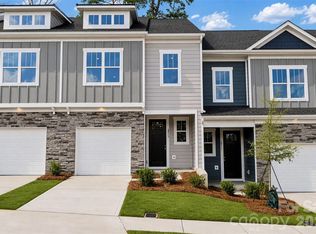
- $297,8653 bd3 ba1.6k sqft2517 Ruby Dixon Crossing Dr Lot 22, Gastonia, NC 28056New Construction
 MLS ID #4387669, Andi Bliss, Brookline Homes LLC. Canopy MLS as distributed by MLS GRID
 - $292,4003 bd3 ba1.8k sqftPine Trace, Gastonia, NC 28056New Construction
 MLS ID #4385844, Mark Fowler, Adams Homes Realty-NC, Inc.. Canopy MLS as distributed by MLS GRID
 - $295,0003 bd3 ba1.8k sqftPine Trace, Gastonia, NC 28056New ConstructionMLS ID #4385817, Mark Fowler, Adams Homes Realty-NC, Inc.. Canopy MLS as distributed by MLS GRID
- $297,5003 bd3 ba1.8k sqftPine Trace, Gastonia, NC 28056New ConstructionMLS ID #4360216, Mark Fowler, Adams Homes Realty-NC, Inc.. Canopy MLS as distributed by MLS GRID
- $295,6403 bd3 ba1.6k sqft2535 Ruby Dixon Crossing Dr #19, Gastonia, NC 28056New ConstructionCanopy MLS as distributed by MLS GRID
- $280,4003 bd3 ba1.8k sqftPine Trace, Gastonia, NC 28056New ConstructionMLS ID #4383905, Mark Fowler, Adams Homes Realty-NC, Inc.. Canopy MLS as distributed by MLS GRID
- $283,7003 bd3 ba1.8k sqftPine Trace, Gastonia, NC 28056New ConstructionMLS ID #4341021, Mark Fowler, Adams Homes Realty-NC, Inc.. Canopy MLS as distributed by MLS GRID
- $260,4003 bd3 ba1.4k sqft722 Longleaf Ave #31, Gastonia, NC 28056New ConstructionMLS ID #4385939, Mark Fowler, Adams Homes Realty-NC, Inc.. Canopy MLS as distributed by MLS GRID
- $358,6003 bd3 ba1.6k sqft720 Inwood Hill Dr #9, Gastonia, NC 28056New ConstructionMLS ID #4327035, Mark Fowler, Adams Homes Realty-NC, Inc.. Canopy MLS as distributed by MLS GRID
- $384,3754 bd3 ba2.1k sqft712 Inwood Hill Dr #11, Gastonia, NC 28056New ConstructionMLS ID #4399206, Mark Fowler, Adams Homes Realty-NC, Inc.. Canopy MLS as distributed by MLS GRID
- $279,9903 bd3 ba1.6k sqftSierra Ridge, Gastonia, NC 28052New ConstructionMLS ID #4403068, Diana Campbell, Keller Williams South Park. Canopy MLS as distributed by MLS GRID
- $280,0003 bd3 ba1.9k sqftTupelo, Gastonia, NC 28054For SaleMLS ID #4396480, Wendy Eaves, Howard Hanna Allen Tate Gastonia. Canopy MLS as distributed by MLS GRID
- $319,9903 bd3 ba1.7k sqft343 Laura Elizabeth Ln, Clover, SC 29710New ConstructionMLS ID #4417366, Jason Ratliff, Mattamy Carolina Corporation. Canopy MLS as distributed by MLS GRID
- $266,9903 bd3 ba1.5k sqftSierra Ridge, Gastonia, NC 28052New ConstructionCanopy MLS as distributed by MLS GRID
- $369,0004 bd3 ba1.7k sqft1031 Laurel Ln, Gastonia, NC 28054New ConstructionMLS ID #4411014, Alicia Neris, DeVoe Realty. Canopy MLS as distributed by MLS GRID
- $384,0903 bd3 ba1.8k sqft4316 Tintagel Ln, Gastonia, NC 28056New ConstructionMLS ID #4412308, Jimmy McClurg, Meritage Homes of the Carolinas. Canopy MLS as distributed by MLS GRID
- $255,0003 bd2 ba1k sqft1215 W 4th Ave, Gastonia, NC 28052For SaleMLS ID #4385031, Crystal Lane, Premier South. Canopy MLS as distributed by MLS GRID
- $369,8303 bd3 ba1.8k sqft7275 Yardley St, Gastonia, NC 28056New ConstructionMLS ID #4413893, Jimmy McClurg, Meritage Homes of the Carolinas. Canopy MLS as distributed by MLS GRID
- $310,0003 bd3 ba1.7k sqft608 Cassidy Ct, Clover, SC 29710For SaleMLS ID #4402342, JP Perretta, EXP Realty LLC Rock Hill. Canopy MLS as distributed by MLS GRID
- $362,9004 bd3 ba2k sqft3541 Saddlebred Dr, Gastonia, NC 28052New ConstructionCanopy MLS as distributed by MLS GRID
