Lock & Leave, Low Maintenance Luxury Living in Clover SC.
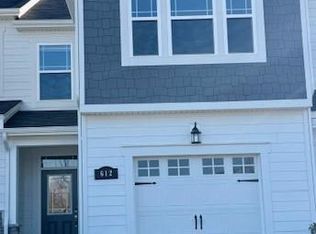
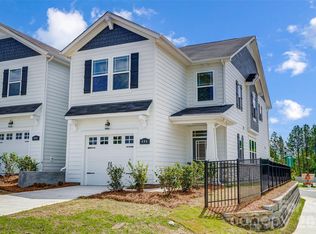
Why wait to build when you can move right into this beautifully maintained 2025 townhome with a premium lot opening to the green space in Arbor Chase? Filled with natural light and thoughtfully designed, this home offers a bright, open layout with stylish finishes and a fresh, modern feel throughout.
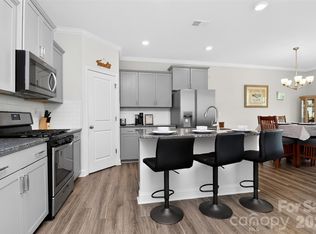
The spacious kitchen features a large center island, stainless steel appliances, generous pantry, quartz countertops and seamless flow into the dining and living areas - perfect for everything from quiet evenings at home to entertaining friends. Upstairs, the versatile loft provides flexible living space, while the primary suite offers a walk-in closet and an en-suite bath with a dual vanity and oversized tiled shower with bench. Two additional bedrooms, a full bath, and an upstairs laundry room provide comfort and convenience.
Enjoy your morning coffee or unwind at the end of the day on the coveted private rear patio that opens to the green space. The attached one-car garage, washer, dryer, and kitchen refrigerator are all included, making your move even easier.
Residents of Arbor Chase enjoy community amenities including professinal landscaping w/ irrigation, a pool, clubhouse, playground, dog park, sidewalks, and walking trails, waste/recycling collection, all conveniently located near shopping, dining, and everyday conveniences with easy access to the greater Clover and Lake Wylie areas. Zoned for award-winning Clover Schools.
1 year Home Warranty with APHW- America's Preferred Home Warranty with acceptable offer.
Active
Price cut: $10.1K (10/2)
$299,777
608 Cassidy Ct, Clover, SC 29710
3beds
1,730sqft
Townhouse
Built in 2025
0.05 Acres Lot
$299,000 Zestimate®
$173/sqft
$200/mo HOA
What's special
Stylish finishesSpacious kitchenLarge center islandGenerous pantryStainless steel appliancesFresh modern feel throughoutBright open layout
- 83 days
- 131
- 4
Zillow last checked:
Listing updated:
Listed by:
JP Perretta JPCanHelpBuySell@Outlook.com,
EXP Realty LLC Rock Hill
Source: Canopy MLS as distributed by MLS GRID,MLS#: 4402342
Facts & features
Interior
Bedrooms & bathrooms
- Bedrooms: 3
- Bathrooms: 3
- Full bathrooms: 2
- 1/2 bathrooms: 1
Primary bedroom
- Level: Upper
Bedroom s
- Level: Upper
Bedroom s
- Level: Upper
Bathroom half
- Level: Main
Bathroom full
- Level: Upper
Bathroom full
- Level: Upper
Breakfast
- Level: Main
Family room
- Level: Main
Kitchen
- Level: Main
Laundry
- Level: Upper
Loft
- Level: Upper
Heating
- Central, Electric, Heat Pump
Cooling
- Ceiling Fan(s), Central Air, Electric
Appliances
- Included: Dishwasher, Disposal, Electric Cooktop, Electric Range, Electric Water Heater, Exhaust Fan, Microwave, Plumbed For Ice Maker, Refrigerator with Ice Maker, Self Cleaning Oven, Washer/Dryer
- Laundry: Electric Dryer Hookup, Upper Level, Washer Hookup
Features
- Kitchen Island, Open Floorplan, Pantry, Walk-In Closet(s)
- Flooring: Carpet, Vinyl
- Doors: Sliding Doors
- Windows: Insulated Windows
- Has basement: No
- Attic: Pull Down Stairs
Interior area
- Total structure area: 1,730
- Total interior livable area: 1,730 sqft
- Finished area above ground: 1,730
- Finished area below ground: 0
Video & virtual tour
Property
Parking
- Total spaces: 1
- Parking features: Driveway, Attached Garage, Garage Door Opener, Garage Faces Front, Garage on Main Level
- Attached garage spaces: 1
- Has uncovered spaces: Yes
- Details: Guest parking on street & a designated guest parking lot with ~26+ spaces.
Features
- Levels: Two
- Stories: 2
- Entry location: Main
- Patio & porch: Front Porch, Patio
- Exterior features: Lawn Maintenance
- Pool features: Community
Lot
- Size: 0.05 Acres
- Features: Green Area, Level
Details
- Parcel number: 0100601537
- Zoning: R2
- Special conditions: Standard
Construction
Type & style
- Home type: Townhouse
- Architectural style: Arts and Crafts
- Property subtype: Townhouse
Materials
- Fiber Cement
- Foundation: Slab
- Roof: Composition
Condition
- New construction: No
- Year built: 2025
Details
- Builder model: Adriana | Craftsman
Utilities & green energy
- Sewer: Public Sewer
- Water: City
- Utilities for property: Electricity Connected, Underground Utilities
Community & HOA
Community
- Features: Clubhouse, Dog Park, Playground, Sidewalks, Street Lights, Walking Trails
- Security: Carbon Monoxide Detector(s), Smoke Detector(s)
- Subdivision: Arbor Chase
HOA
- Has HOA: Yes
- HOA fee: $200 monthly
- HOA name: Kuester Management Group
Location
- Region: Clover
Financial & listing details
- Price per square foot: $173/sqft
- Tax assessed value: $52,000
- Annual tax amount: $517
- Date on market: 7/16/2026
- Cumulative days on market: 83 days
- Listing terms: Cash,Conventional,FHA,USDA Loan,VA Loan
- Exclusions: Staging items inside & outside including solar lights in the yard do not convey.
- Electric utility on property: Yes
- Road surface type: Concrete, Paved
Estimated market value
$299,000
$284,000 - $314,000
$2,256/mo
Price history
| Date | Event | Price |
|---|---|---|
| 10/2/2026 | Price change | $299,777-3.3%$173/sqft |
Source:  Canopy MLS as distributed by MLS GRID #4402342 Report a problem Canopy MLS as distributed by MLS GRID #4402342 Report a problem | ||
| 9/4/2026 | Price change | $309,9000%$179/sqft |
Source: eXp Realty #4402342 Report a problem | ||
| 7/30/2026 | Price change | $310,000-4.6%$179/sqft |
Source: Canopy MLS as distributed by MLS GRID #4402342 Report a problem | ||
| 7/16/2026 | Listed for sale | $325,000+8.3%$188/sqft |
Source: Canopy MLS as distributed by MLS GRID #4402342 Report a problem | ||
| 5/16/2025 | Sold | $299,990$173/sqft |
Source: Canopy MLS as distributed by MLS GRID #4219082 Report a problem | ||
| 4/29/2025 | Pending sale | $299,990$173/sqft |
Source: Canopy MLS as distributed by MLS GRID #4219082 Report a problem | ||
| 4/28/2025 | Listing removed | $299,990$173/sqft |
Source: Canopy MLS as distributed by MLS GRID #4219082 Report a problem | ||
| 3/25/2025 | Price change | $299,990-8.1%$173/sqft |
Source: Canopy MLS as distributed by MLS GRID #4219082 Report a problem | ||
| 3/12/2025 | Price change | $326,596-0.1%$189/sqft |
Source: Canopy MLS as distributed by MLS GRID #4219082 Report a problem | ||
| 2/2/2025 | Listed for sale | $327,046$189/sqft |
Source: Canopy MLS as distributed by MLS GRID #4219082 Report a problem | ||
Public tax history
| Year | Property taxes | Tax assessment |
|---|---|---|
| 2025 | $517 | $2,080 |
| 2024 | -- | -- |
Find assessor info on the county website
Monthly payment
Est. payment
Payment breakdown
Explore the cost of this home by adjusting the details. Changes won't be saved.Climate risks
Neighborhood: 29710
Nearby schools
Schools provided by the listing agent
- Elementary: Larne
- Middle: Roosevelt
- High: Clover
Source: Canopy MLS as distributed by MLS GRID. This data may not be complete. We recommend contacting the local school district to confirm school assignments for this home.
Similar homes
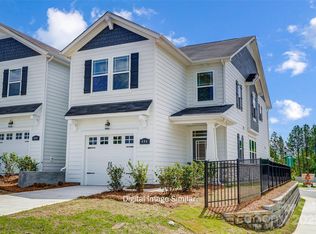
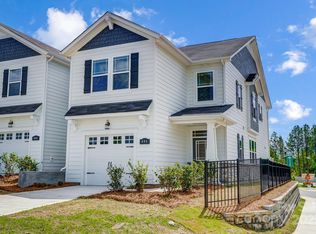
- $324,9903 bd3 ba1.7k sqft324 Laura Elizabeth Ln, Clover, SC 29710New Construction
 MLS ID #4407990, Jason Ratliff, Mattamy Carolina Corporation. Canopy MLS as distributed by MLS GRID
 - $337,0003 bd3 ba1.7k sqft1019 Chicory Trce, Lake Wylie, SC 29710For Sale
 MLS ID #4400233, Rachel King, EXP Realty LLC Ballantyne. Canopy MLS as distributed by MLS GRID
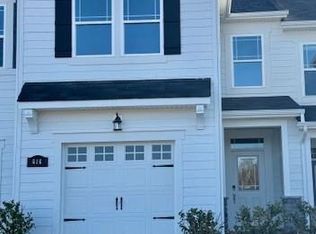
 - $315,0003 bd3 ba1.7k sqft616 Altamonte Dr, Clover, SC 29710For Sale
 MLS ID #4408541, Kelley King, Keller Williams Ballantyne Area. Canopy MLS as distributed by MLS GRID
 - $255,0003 bd3 ba1.7k sqft334 Drawbar Dr, Clover, SC 29710For Sale
 MLS ID #4388541, Dacquin Curry, Keller Williams South Park. Canopy MLS as distributed by MLS GRID
 - $292,0003 bd3 ba1.6k sqft2647 Ruby Dixon Crossing Dr #1, Gastonia, NC 28056For SaleMLS ID #4402211, Tara Higgins, Keller Williams South Park. Canopy MLS as distributed by MLS GRID
- $299,9003 bd3 ba1.8k sqft5025 Patton Dr, Gastonia, NC 28056For SaleMLS ID #4392818, DeAnna Murphree, DSM Properties Inc. Canopy MLS as distributed by MLS GRID
- $285,9003 bd3 ba1.6k sqft2629 Ruby Dixon Crossing Dr, Gastonia, NC 28056For SaleMLS ID #4421412, Jake Bolin, Howard Hanna Allen Tate Gastonia. Canopy MLS as distributed by MLS GRID
- $310,0003 bd3 ba1.8k sqft110 Hamrick Rd, Gastonia, NC 28056For SaleMLS ID #4419775, John DeSmedt, EXP Realty LLC Ballantyne. Canopy MLS as distributed by MLS GRID
- $279,9003 bd3 ba1.5k sqft907 Taybyn Rd, Fort Mill, SC 29715For SaleMLS ID #4403213, Daneel Blair, EXP Realty LLC Rock Hill. Canopy MLS as distributed by MLS GRID
- $294,9993 bd3 ba1.3k sqft460 Spring Gardens Dr, Belmont, NC 28012For SaleMLS ID #4401577, Amber Eaton, Call It Closed International Inc. Canopy MLS as distributed by MLS GRID
- $329,9003 bd3 ba1.8k sqftBarclay Woods Townhomes, Fort Mill, SC 29715For SaleMLS ID #4369721, Eileen Mudrey, Better Homes and Garden Real Estate Paracle. Canopy MLS as distributed by MLS GRID
- $365,0003 bd3 ba2.2k sqftColony at Handsmill, York, SC 29745For SaleMLS ID #4406865, Jamie Thomas, Corcoran HM Properties. Canopy MLS as distributed by MLS GRID
- $329,9004 bd3 ba1.9k sqft2137 Redstone Dr, York, SC 29745For SaleMLS ID #4425005, Nathan Moss, Dickson & Associates Realtors. Canopy MLS as distributed by MLS GRID
- $300,0004 bd3 ba2.4k sqft614 Candela Ct, York, SC 29745For SaleMLS ID #4394935, Deanna Terry, Rinehart Realty Corporation. Canopy MLS as distributed by MLS GRID
- $284,9903 bd3 ba1.6k sqftSierra Ridge, Gastonia, NC 28052New ConstructionMLS ID #4394990, Diana Campbell, Keller Williams South Park. Canopy MLS as distributed by MLS GRID
- $350,0003 bd3 ba1.6k sqft524 Tayberry Ln, Fort Mill, SC 29715For SaleMLS ID #4420394, Wes Collins, COMPASS. Canopy MLS as distributed by MLS GRID
- $329,9003 bd3 ba1.7k sqft13141 Suncreek Ter, Charlotte, NC 28214For SaleMLS ID #4414116, Cyndi Newton, NorthGroup Real Estate LLC. Canopy MLS as distributed by MLS GRID
- $313,9003 bd3 ba1.7k sqft461 Brannon Meadows Dr, York, SC 29745For SaleMLS ID #4357739, Chad Finch, Real Broker, LLC. Canopy MLS as distributed by MLS GRID
- $292,9903 bd3 ba1.4k sqftBridle Creek, Charlotte, NC 28214New ConstructionCanopy MLS as distributed by MLS GRID
- $339,0003 bd3 ba1.6k sqft1108 Roderick Dr, Fort Mill, SC 29708For SaleMLS ID #4365725, Matthew VanHoughton, Carolinas Dynamic Realty. Canopy MLS as distributed by MLS GRID
