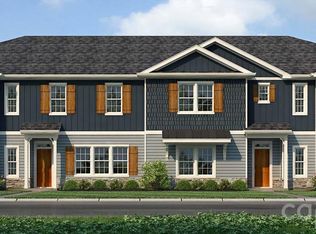
Welcome home to this stunning end unit townhome that still feels brand new. Modern design and quality craftsmanship. This home is a perfect blend of style and convenience. The spacious 3-bedroom floor plan provides plenty of room for living, entertaining and working from home. Enjoy upgraded finishes and thoughtful details to make this property stand out from all the rest. With three levels of well-designed living space there is room for everyone to spread out and enjoy. GE stainless refrigerator and washer/dryer convey. Larger deck for entertaining. Conveniently located near I-85 making commuting to Charlotte a breeze. Close to shopping, dining and everyday amenities. Don't miss your opportunity to own this beautiful low maintenance townhome in a prime location.
Active
Price cut: $5.9K (7/23)
$289,000
1946 Tupelo Grove Ln, Gastonia, NC 28054
3beds
1,957sqft
:
Get pre-qualified$1,880/mo
Townhouse
Built in 2024
0.05 Acres Lot
$287,100 Zestimate®
$148/sqft
$150/mo HOA
What's special
Modern designStunning end unit townhomeQuality craftsmanshipUpgraded finishesGe stainless refrigeratorThoughtful detailsLarger deck for entertaining
- 49 days |
- 437 |
- 5 |
Zillow last checked:
Listing updated:
Listed by:
Wendy Eaves wendy.eaves@allentate.com,
Howard Hanna Allen Tate Gastonia,
Lisa Huskins,
Howard Hanna Allen Tate Gastonia
Source: Canopy MLS as distributed by MLS GRID,MLS#: 4396480
Facts & features
Interior
Bedrooms & bathrooms
- Bedrooms: 3
- Bathrooms: 3
- Full bathrooms: 2
- 1/2 bathrooms: 1
Primary bedroom
- Level: Third
Bedroom s
- Level: Third
Bedroom s
- Level: Third
Bathroom half
- Level: Upper
Bathroom full
- Level: Third
Bathroom full
- Level: Third
Dining area
- Level: Upper
Family room
- Level: Main
Kitchen
- Level: Upper
Laundry
- Level: Third
Living room
- Level: Upper
Utility room
- Level: Main
Heating
- Heat Pump
Cooling
- Central Air
Appliances
- Included: Dishwasher, Electric Water Heater, Gas Cooktop, Gas Oven, Microwave, Refrigerator, Washer/Dryer
- Laundry: Laundry Closet
Features
- Has basement: No
Interior area
- Total structure area: 1,163
- Total interior livable area: 1,957 sqft
- Finished area above ground: 1,957
- Finished area below ground: 0
Property
Parking
- Total spaces: 2
- Parking features: Attached Garage, Garage on Main Level
- Attached garage spaces: 2
Features
- Levels: Three Or More
- Stories: 3
- Entry location: Main
Lot
- Size: 0.05 Acres
Details
- Parcel number: 310583
- Zoning: Res
- Special conditions: Standard
Construction
Type & style
- Home type: Townhouse
- Property subtype: Townhouse
Materials
- Brick Partial, Hardboard Siding
- Foundation: Slab
Condition
- New construction: No
- Year built: 2024
Utilities & green energy
- Sewer: Public Sewer
- Water: City
Community & HOA
Community
- Subdivision: Tupelo
HOA
- Has HOA: Yes
- HOA fee: $150 monthly
- HOA name: Superior Management
Location
- Region: Gastonia
Financial & listing details
- Price per square foot: $148/sqft
- Tax assessed value: $324,720
- Annual tax amount: $3,471
- Date on market: 6/25/2026
- Cumulative days on market: 111 days
- Listing terms: Cash,Conventional,FHA,VA Loan
- Road surface type: Concrete, Paved
Estimated market value
$287,100
$273,000 - $301,000
$2,149/mo
Price history
| Date | Event | Price |
|---|---|---|
| 7/23/2026 | Price change | $289,000-2%$148/sqft |
Source:  Canopy MLS as distributed by MLS GRID #4396480 Report a problem Canopy MLS as distributed by MLS GRID #4396480 Report a problem | ||
| 6/25/2026 | Listed for sale | $294,900-1.2%$151/sqft |
Source: Canopy MLS as distributed by MLS GRID #4396480 Report a problem | ||
| 6/17/2026 | Listing removed | $298,500$153/sqft |
Source: Canopy MLS as distributed by MLS GRID #4369799 Report a problem | ||
| 6/3/2026 | Price change | $298,500-5.2%$153/sqft |
Source: Canopy MLS as distributed by MLS GRID #4369799 Report a problem | ||
| 5/15/2026 | Price change | $315,000-1.6%$161/sqft |
Source: Canopy MLS as distributed by MLS GRID #4369799 Report a problem | ||
| 4/16/2026 | Listed for sale | $320,000-2.4%$164/sqft |
Source: Canopy MLS as distributed by MLS GRID #4369799 Report a problem | ||
| 9/20/2024 | Sold | $328,000$168/sqft |
Source: Public Record Report a problem | ||
Public tax history
| Year | Property taxes | Tax assessment |
|---|---|---|
| 2025 | $3,471 +1012% | $324,720 +85.8% |
| 2024 | $312 | $174,730 +498.4% |
| 2023 | -- | $29,200 |
Find assessor info on the county website
Monthly payment
Est. payment
Payment breakdown
Explore the cost of this home by adjusting the details. Changes won't be saved.Climate risks
Neighborhood: 28054
Nearby schools
GreatSchools rating
- 5/10Gardner Park Elementary SchoolGrades: PK-5Distance: 0.9 mi
- 2/10W P Grier Middle SchoolGrades: 6-8Distance: 0.7 mi
- 3/10Ashbrook High SchoolGrades: 9-12Distance: 1.5 mi
Schools provided by the listing agent
- Elementary: Gardner Park
- Middle: Grier
- High: Ashbrook
Source: Canopy MLS as distributed by MLS GRID. This data may not be complete. We recommend contacting the local school district to confirm school assignments for this home.
- $310,0003 bd2 ba1.6k sqft1954 Tupelo Grove Ln, Gastonia, NC 28054Sold
- $327,0003 bd3 ba1.9k sqft1937 Tupelo Grove Ln, Gastonia, NC 28054For Sale

- $301,5003 bd2 ba1.9k sqft1933 Tupelo Grove Ln, Gastonia, NC 28054Sold
- $330,0003 bd2 ba1.6k sqft1974 Tupelo Grove Ln, Gastonia, NC 28054Sold
- $311,5003 bd2 ba1.9k sqft1918 Tupelo Grove Ln, Gastonia, NC 28054Sold
- $288,0003 bd2 ba1.6k sqft1925 Tupelo Grove Ln, Gastonia, NC 28054Sold
- $312,5003 bd2 ba1.9k sqft1910 Tupelo Grove Ln, Gastonia, NC 28054Sold
- $297,0003 bd2 ba1.6k sqft1982 Tupelo Grove Ln, Gastonia, NC 28054Sold
A local agent can set up tours, give advice and negotiate with sellers.
Similar homes
- $305,0003 bd3 ba2k sqft4043 Creekstone Trce, Gastonia, NC 28056For Sale

 MLS ID #4395951, Christyn Denton, Premier South. Canopy MLS as distributed by MLS GRID
 - $235,0002 bd2 ba1k sqft1807 Warren Ave, Gastonia, NC 28054For Sale
 MLS ID #4401303, Susan Poteat, Gilleland Realty Inc. Canopy MLS as distributed by MLS GRID
 - $292,4003 bd3 ba1.8k sqftPine Trace, Gastonia, NC 28056New Construction
 MLS ID #4385844, Mark Fowler, Adams Homes Realty-NC, Inc.. Canopy MLS as distributed by MLS GRID
 - $295,0003 bd3 ba1.8k sqftPine Trace, Gastonia, NC 28056New ConstructionMLS ID #4385817, Mark Fowler, Adams Homes Realty-NC, Inc.. Canopy MLS as distributed by MLS GRID
- $294,0004 bd2 ba1.2k sqft1537 Poston Cir, Gastonia, NC 28054New ConstructionMLS ID #4237260, Ismail Nagda, Carolinas Realty. Canopy MLS as distributed by MLS GRID
- $297,5003 bd3 ba1.8k sqftPine Trace, Gastonia, NC 28056New ConstructionMLS ID #4360216, Mark Fowler, Adams Homes Realty-NC, Inc.. Canopy MLS as distributed by MLS GRID
- $280,4003 bd3 ba1.8k sqftPine Trace, Gastonia, NC 28056New ConstructionMLS ID #4383905, Mark Fowler, Adams Homes Realty-NC, Inc.. Canopy MLS as distributed by MLS GRID
- $266,9903 bd3 ba1.5k sqftSierra Ridge, Gastonia, NC 28052New ConstructionCanopy MLS as distributed by MLS GRID
- $283,7003 bd3 ba1.8k sqftPine Trace, Gastonia, NC 28056New ConstructionMLS ID #4341021, Mark Fowler, Adams Homes Realty-NC, Inc.. Canopy MLS as distributed by MLS GRID
- $289,9004 bd2 ba1.2k sqft105 W 6th Ave, Gastonia, NC 28052For SaleMLS ID #4382250, Alex Dobrin, Fathom Realty NC LLC. Canopy MLS as distributed by MLS GRID
- $361,0003 bd3 ba1.8k sqft4351 Stone Mountain Dr, Gastonia, NC 28054For SaleMLS ID #4407773, Kevin Kee, Berkshire Hathaway HomeServices Blue Ridge REALTORS®. Canopy MLS as distributed by MLS GRID
- $260,4003 bd3 ba1.4k sqft722 Longleaf Ave #31, Gastonia, NC 28056New ConstructionMLS ID #4385939, Mark Fowler, Adams Homes Realty-NC, Inc.. Canopy MLS as distributed by MLS GRID
- $255,0003 bd2 ba1k sqft1215 W 4th Ave, Gastonia, NC 28052For SaleMLS ID #4385031, Crystal Lane, Premier South. Canopy MLS as distributed by MLS GRID
- $220,0003 bd1 ba1.1k sqft1904 Hemlock Ave, Gastonia, NC 28054For SaleMLS ID #4385499, Kelly Singleton, NorthGroup Real Estate LLC. Canopy MLS as distributed by MLS GRID
- $325,0003 bd3 ba1.5k sqft3733 Catawba Creek Dr, Gastonia, NC 28056For SaleMLS ID #4341813, Robert Nunez, New Beginnings Real Estate Group, LLC. Canopy MLS as distributed by MLS GRID
- $305,0003 bd4 ba1.9k sqft104 Rock Ridge Ln, Mount Holly, NC 28120For SaleMLS ID #4395129, Tish Silby, Stephen Cooley Real Estate. Canopy MLS as distributed by MLS GRID
- $275,0003 bd3 ba1.2k sqft5730 Natick Dr, Charlotte, NC 28214For SaleMLS ID #4413018, Whitney Hunt-Sailors, Opendoor Brokerage LLC. Canopy MLS as distributed by MLS GRID
- $288,9003 bd2 ba1.5k sqft120 Oakley Dr, Gastonia, NC 28052For SaleMLS ID #4317380, Lynette McClendon, NorthGroup Real Estate LLC. Canopy MLS as distributed by MLS GRID
- $319,9003 bd3 ba1.6k sqft1429 River Run Rd, Lowell, NC 28098For SaleMLS ID #4401168, Toni Whiteside, Toni Whiteside Real Estate LLC. Canopy MLS as distributed by MLS GRID
- $309,0004 bd4 ba1.9k sqft308 Langhorne Dr, Mount Holly, NC 28120For SaleMLS ID #4405120, Beth Holland, Mark Spain Real Estate. Canopy MLS as distributed by MLS GRID
