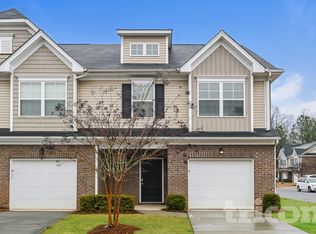
New Townhome for Rent | Modern Living with Room to Breathe
BRAND NEW TOWNHOME.
This well-designed townhome offers 1,661 square feet of comfortable, modern living plus a private one-car garage for secure parking and extra storage. Conveniently located just 25 minutes from Charlotte Douglas International Airport and 30 minutes from Uptown Charlotte, it delivers quick city access while still feeling calm and residential.
The entry welcomes you with impressive upgraded flooring, a powder room, and a coat closet simple details that make daily life easier. The open main level is bright and inviting, featuring a spacious great room with dimmable lighting and direct access to a private patio, perfect for relaxing mornings or quiet evenings.
The layout flows naturally into a dedicated dining area and a sleek L-shaped kitchen complete with dove-gray cabinets, quartz countertops, stainless steel appliances, and modern pendant lighting clean, functional, and stylish.
Upstairs, a versatile landing creates the ideal space for a home office or reading nook. The primary suite serves as a private retreat with dimmable lighting, a spa-style bathroom featuring double vanities with quartz countertops and a walk-in shower, and a large walk-in closet. Two additional bedrooms share a full bath, and the oversized walk-in laundry room is conveniently located nearby.
Modern design. Smart layout. Great location.
Tenant responsible for all utilities,
Pet fee $300, $25 monthly pet rent
12 month lease
No smoking for vaping
Townhouse for rent
$1,985/moFees may apply
2529 Ruby Dixon Crossing Dr, Gastonia, NC 28056
3beds
1,661sqft
Price may not include required fees and charges. Price shown reflects the lease term provided. Learn more|
Townhouse
Available now
Dogs OK
In unit laundry
Attached garage parking
What's special
Modern pendant lightingOversized walk-in laundry roomPowder roomCoat closetLarge walk-in closetQuartz countertopsDove-gray cabinets
- 180 days |
- -- |
- -- |
Zillow last checked:
Listing updated:
Travel times

Let’s turn your rent into credit progress
Build credit history with every on-time payment and get credit for the payment you’re already making.
Facts & features
Interior
Bedrooms & bathrooms
- Bedrooms: 3
- Bathrooms: 3
- Full bathrooms: 2
- 1/2 bathrooms: 1
Appliances
- Included: Dishwasher, Microwave Oven, Oven, Refrigerator
- Laundry: In Unit
Features
- Walk In Closet
- Flooring: Carpet, Tile
Interior area
- Total interior livable area: 1,661 sqft
Property
Parking
- Parking features: Attached, Garage
- Has attached garage: Yes
- Details: Contact manager
Features
- Patio & porch: Patio
Details
- Additional structures: Garage(s)
Construction
Type & style
- Home type: Townhouse
- Property subtype: Townhouse
Building
Management
- Pets allowed: Yes
Community & HOA
Location
- Region: Gastonia
Financial & listing details
- Lease term: 1 Year
Nearby apartments for rent


Price history
| Date | Event | Price |
|---|---|---|
| 6/30/2026 | Price change | $1,985-0.8%$1/sqft |
Source: Zillow Rentals Report a problem | ||
| 5/26/2026 | Price change | $2,000-2.4%$1/sqft |
Source: Zillow Rentals Report a problem | ||
| 3/23/2026 | Price change | $2,050-2.4%$1/sqft |
Source: Zillow Rentals Report a problem | ||
| 2/3/2026 | Listed for rent | $2,100$1/sqft |
Source: Zillow Rentals Report a problem | ||
Neighborhood: 28056
Nearby schools
GreatSchools rating
- 2/10Lingerfeldt Elementary SchoolGrades: PK-5Distance: 0.9 mi
- 2/10Southwest Middle SchoolGrades: 6-8Distance: 1.3 mi
- 4/10Forestview High SchoolGrades: 9-12Distance: 4.2 mi