Ask about our special promotional financing offer and incentives available through our preferred lending partners!
Welcome to the Ella May — Open and efficient living at its best! With 3 beds & 2 ½ baths, a one-car garage, and over 1,500 square feet, every inch of space has been thoughtfully designed for modern living. On the first floor, the foyer with powder bath and coat closet guides you into the main living space. The l-shaped kitchen is open to the dining area and great room and features quartz countertops with 4" tall backsplash, 36” cabinets, stainless steel appliances, and a pantry. The great room adjoins the kitchen and dining area, forming an open floor plan great for relaxing or entertaining. There is also easy access to the outdoor patio or deck, depending on homesite. Upstairs, you will find the spacious owner's suite and bath with quartz countertops, a walk-in shower, and large walk-in closet. There are also two secondary bedrooms with ample closet spaces and a full bath off the hallway. The laundry is conveniently located near the bedrooms for easy access - no lugging laundry up and down the stairs.
Located just 25 minutes from Charlotte Douglas International Airport and 30 minutes to Uptown Charlotte, you’ll enjoy easy access to work, entertainment, and everything the city has to offer.
**Photos & tour are representational**
Closed
$289,925
2511 Ruby Dixon Crossing Dr #23, Gastonia, NC 28056
3beds
1,580sqft
Townhouse
Built in 2025
0.04 Acres Lot
$289,800 Zestimate®
$183/sqft
$1,937 Estimated rent
Home value
$289,800
$258,000 - $325,000
$1,937/mo
Zestimate® history
Owner options
List your home for rent
$1,937/mo
Rent Zestimate®
Find your next renter with Zillow Rental Manager. Plus, with online applications, you can quickly screen prospective tenants – for free.
$1,937/mo
Rent Zestimate®
Refinance and save
$1,883/mo
Est. payment
Refinancing to a lower rate could help reduce your monthly payments and save thousands over the life of the loan.
$1,883/mo
Est. payment
Explore your selling options
Work with a Zillow partner agent
Leverage their expertise and Zillow's premium Showcase listings to get your home seen by more buyers.
Get startedList with your own agent
Get your home in front of millions of buyers by listing it on Zillow.
Learn how to do itSell it yourself
Take full control of how buyers see your home on Zillow by listing For Sale by Owner (FSBO).
List your homeWhat's special
Walk-in showerL-shaped kitchenOne-car garageLarge walk-in closetStainless steel appliances
Zillow last checked:
Listing updated:
Listed by:
Andi Bliss NONE,
Brookline Homes LLC,
Polly Cockrell,
Brookline Homes LLC
Bought with:
Alisia Murray
Lifestyle International Realty
Source: Canopy MLS as distributed by MLS GRID,MLS#: 4278229
Facts & features
Interior
Bedrooms & bathrooms
- Bedrooms: 3
- Bathrooms: 3
- Full bathrooms: 2
- 1/2 bathrooms: 1
Primary bedroom
- Features: En Suite Bathroom
- Level: Upper
Bedroom s
- Level: Upper
Bedroom s
- Level: Upper
Bathroom full
- Level: Upper
Bathroom full
- Level: Upper
Bathroom half
- Level: Main
Dining area
- Level: Main
Great room
- Level: Main
Kitchen
- Features: Breakfast Bar, Kitchen Island
- Level: Main
Laundry
- Level: Upper
Heating
- Central, Heat Pump
Cooling
- Central Air
Appliances
- Included: Dishwasher, Disposal, Electric Cooktop, Electric Range, Electric Water Heater, Microwave, Self Cleaning Oven
- Laundry: Electric Dryer Hookup, Laundry Room, Upper Level, Washer Hookup
Features
- Kitchen Island, Open Floorplan, Walk-In Closet(s)
- Flooring: Carpet, Vinyl
- Has basement: No
- Attic: Pull Down Stairs
Interior area
- Total structure area: 1,580
- Total interior livable area: 1,580 sqft
- Finished area above ground: 1,580
- Finished area below ground: 0
Property
Parking
- Total spaces: 1
- Parking features: Driveway, Attached Garage, Garage on Main Level
- Attached garage spaces: 1
- Has uncovered spaces: Yes
Features
- Levels: Two
- Stories: 2
- Entry location: Main
- Fencing: Privacy
Lot
- Size: 0.04 Acres
Details
- Parcel number: 309689
- Zoning: RES
- Special conditions: Standard
Construction
Type & style
- Home type: Townhouse
- Architectural style: Arts and Crafts
- Property subtype: Townhouse
Materials
- Fiber Cement, Stone
- Foundation: Slab
Condition
- New construction: Yes
- Year built: 2025
Details
- Builder model: Ella May
- Builder name: BROOKLINE HOMES LLC
Utilities & green energy
- Sewer: Public Sewer
- Water: City
- Utilities for property: Cable Available
Community & HOA
Community
- Features: Dog Park, Sidewalks, Street Lights
- Security: Smoke Detector(s)
- Subdivision: Ruby Dixon Crossing
HOA
- Has HOA: Yes
- HOA fee: $100 monthly
- HOA name: CSI Property Management
Location
- Region: Gastonia
Financial & listing details
- Price per square foot: $183/sqft
- Date on market: 7/11/2025
- Cumulative days on market: 266 days
- Listing terms: Cash,Conventional,FHA,VA Loan,Other - See Remarks
- Road surface type: Concrete, Paved
Price history
| Date | Event | Price |
|---|---|---|
| 4/24/2026 | Sold | $289,925+0.2%$183/sqft |
Source:  Canopy MLS as distributed by MLS GRID #4278229 Report a problem Canopy MLS as distributed by MLS GRID #4278229 Report a problem | ||
| 4/4/2026 | Pending sale | $289,270$183/sqft |
Source: Canopy MLS as distributed by MLS GRID #4278229 Report a problem | ||
| 10/21/2025 | Price change | $289,270+1.8%$183/sqft |
Source: Canopy MLS as distributed by MLS GRID #4278229 Report a problem | ||
| 7/11/2025 | Listed for sale | $284,270$180/sqft |
Source: Canopy MLS as distributed by MLS GRID #4278229 Report a problem | ||
Public tax history
Tax history is unavailable.
Neighborhood: 28056
Nearby homes
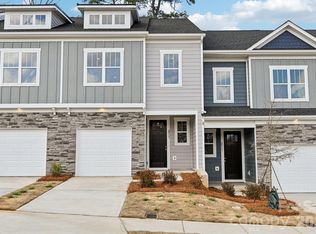
- $297,8653 bd3 ba1.6k sqft2517 Ruby Dixon Crossing Dr LOT 22, Gastonia, NC 28056New Construction
- $292,9553 bd3 ba1.5k sqft2505 Ruby Dixon Crossing Dr #24, Gastonia, NC 28056New Construction

- $1,9853 bd3 ba1.6k sqft2529 Ruby Dixon Crossing Dr, Gastonia, NC 28056For Rent
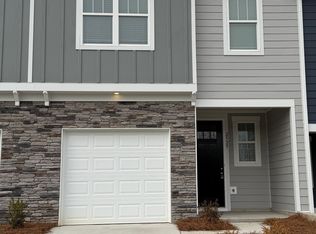
- $289,0003 bd3 ba1.6k sqft2529 Ruby Dixon Crossing Dr #20, Gastonia, NC 28056Sold
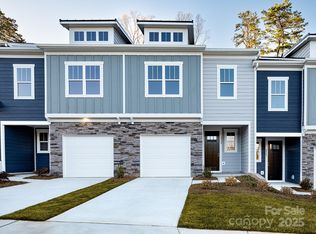
- $295,6403 bd3 ba1.6k sqft2535 Ruby Dixon Crossing Dr #19, Gastonia, NC 28056New Construction
- $290,5603 bd3 ba1.5k sqft2541 Ruby Dixon Crossing Dr #18, Gastonia, NC 28056Sold
- $292,9553 bd3 ba1.5k sqft2547 Ruby Dixon Crossing Dr #17, Gastonia, NC 28056Sold
- $294,3803 bd3 ba1.5k sqft2555 Ruby Dixon Crossing Dr #16, Gastonia, NC 28056Sold
Nearby schools
GreatSchools rating
- 2/10Lingerfeldt Elementary SchoolGrades: PK-5Distance: 0.9 mi
- 2/10Southwest Middle SchoolGrades: 6-8Distance: 1.3 mi
- 4/10Forestview High SchoolGrades: 9-12Distance: 4.2 mi
Schools provided by the listing agent
- Elementary: Lingerfeldt
- Middle: Southwest
- High: Forestview
Source: Canopy MLS as distributed by MLS GRID. This data may not be complete. We recommend contacting the local school district to confirm school assignments for this home.
Get a cash offer in 3 minutes
Find out how much your home could sell for in as little as 3 minutes with a no-obligation cash offer.
Estimated market value
$289,800
Get a cash offer in 3 minutes
Find out how much your home could sell for in as little as 3 minutes with a no-obligation cash offer.
Estimated market value
$289,800
- North Carolina
- Gaston County
- Gastonia
- 28056
- 2511 Ruby Dixon Crossing Dr Unit 23
Nearby cities
Nearby neighborhoods
Nearby zip codes
Other Gastonia Topics
