New townhome that lives like a Single Family home in the heart of Kings Mountain! Great location less than 1/2 mile to the downtown area shops and restaurants. Move in ready with modern matte black finishes and quartz countertops throughout. This thoughtfully designed 3-bedroom floorplan features 9' ceilings, a large kitchen island, and stainless appliances. Luxury Vinyl Plank flooring throughout the home for low maintenance living. On the upper level the loft offers a second living area. Beautiful Primary suite features dual sinks with a tile surround shower and linen closet. You will love the spacious walk-in closet. Home is ready to move in with Blinds, washer and dryer and all appliances. The large backyard features a private patio and backs to common open space. It's perfect for grilling out or relaxing around a fire pit. Builder warranties for peace of mind and up to $8000 towards closing costs with a preferred lender. Situated 30 miles outside of Charlotte off I-85, Kings Mountain is home to the new Two Kings Casino of the Catawba, Veronet Vineyards and beautiful hiking at Crowders Mountain State Park and The Gateway Trail. Set up a tour today and find out why more people are calling Kings Mountain home.
Active
$269,900
105 N Dilling St #1, Kings Mountain, NC 28086
3beds
1,799sqft
:
Get pre-qualified$1,837/mo
Townhouse
Built in 2026
0.14 Acres Lot
$-- Zestimate®
$150/sqft
$190/mo HOA
What's special
Modern matte black finishesPrivate patioQuartz countertops throughoutLarge kitchen islandLarge backyardStainless appliancesBeautiful primary suite
- 9 hours |
- 13 |
- 2 |
Zillow last checked:
Listing updated:
Listed by:
Sandy McComb smccomb@accenthomescarolinas.com,
Accent Homes Carolinas, Inc,
Sarah McComb,
Accent Homes Carolinas, Inc
Source: Canopy MLS as distributed by MLS GRID,MLS#: 4411295
Facts & features
Interior
Bedrooms & bathrooms
- Bedrooms: 3
- Bathrooms: 3
- Full bathrooms: 2
- 1/2 bathrooms: 1
Primary bedroom
- Level: Upper
Bedroom s
- Level: Upper
Bedroom s
- Level: Main
Bathroom half
- Level: Main
Bathroom full
- Level: Upper
Bathroom full
- Level: Upper
Family room
- Level: Main
Kitchen
- Level: Main
Laundry
- Level: Upper
Heating
- Forced Air, Natural Gas, Zoned
Cooling
- Central Air, Electric, Zoned
Appliances
- Included: Dishwasher, Disposal, Dryer, Electric Water Heater, Microwave, Refrigerator with Ice Maker, Washer
- Laundry: Laundry Closet, Upper Level
Features
- Flooring: Vinyl
- Has basement: No
Interior area
- Total structure area: 1,799
- Total interior livable area: 1,799 sqft
- Finished area above ground: 1,799
- Finished area below ground: 0
Property
Parking
- Total spaces: 1
- Parking features: Attached Garage, Garage Door Opener, Garage Faces Rear, Garage on Main Level
- Attached garage spaces: 1
Features
- Levels: Two
- Stories: 2
- Entry location: Main
- Patio & porch: Patio
Lot
- Size: 0.14 Acres
- Dimensions: 40 x 131 x 41 x 131
Details
- Parcel number: 67714
- Zoning: SU
- Special conditions: Standard
Construction
Type & style
- Home type: Townhouse
- Property subtype: Townhouse
Materials
- Fiber Cement, Stone Veneer
- Foundation: Slab
Condition
- New construction: Yes
- Year built: 2026
Details
- Builder model: Birch 1700
- Builder name: Accent Homes Carolinas
Utilities & green energy
- Sewer: Public Sewer
- Water: City
Community & HOA
Community
- Subdivision: None
HOA
- Has HOA: Yes
- HOA fee: $190 monthly
- HOA name: Towns of Kings Mountain
- HOA phone: 704-308-3006
Location
- Region: Kings Mountain
Financial & listing details
- Price per square foot: $150/sqft
- Tax assessed value: $33,840
- Date on market: 8/8/2026
- Listing terms: Cash,Conventional,FHA,USDA Loan,VA Loan
- Road surface type: Concrete, Paved
Estimated market value
Not available
Estimated sales range
Not available
Not available
Price history
| Date | Event | Price |
|---|---|---|
| 8/8/2026 | Listed for sale | $269,900$150/sqft |
Source:  Canopy MLS as distributed by MLS GRID #4411295 Report a problem Canopy MLS as distributed by MLS GRID #4411295 Report a problem | ||
Public tax history
Tax history is unavailable.
Monthly payment
Est. payment
Payment breakdown
Explore the cost of this home by adjusting the details. Changes won't be saved.Climate risks
Neighborhood: 28086
Nearby schools
GreatSchools rating
- 8/10North ElementaryGrades: PK-4Distance: 0.8 mi
- 4/10Kings Mountain MiddleGrades: 7-8Distance: 2.4 mi
- 5/10Kings Mountain HighGrades: 9-12Distance: 2.1 mi
Schools provided by the listing agent
- Elementary: North
- Middle: Kings Mountain
- High: Kings Mountain
Source: Canopy MLS as distributed by MLS GRID. This data may not be complete. We recommend contacting the local school district to confirm school assignments for this home.
- $176,5003 bd1 ba1.2k sqft301 N Dilling St, Kings Mountain, NC 28086Off Market
- $132,100-- bd-- ba1.2k sqft315 E Parker St, Kings Mountain, NC 28086Off Market
- $200,800-- bd-- ba1.6k sqft401 E Parker St, Kings Mountain, NC 28086Off Market
- $225,3003 bd3 ba1.2k sqft313 E Parker St, Kings Mountain, NC 28086Off Market
- $198,0002 bd2 ba1.1k sqft313 N Dilling St, Kings Mountain, NC 28086Sold
- $185,400-- bd-- ba1k sqft403 E Parker St, Kings Mountain, NC 28086Off Market
- $206,6003 bd2 ba1.3k sqft211 N Dilling St, Kings Mountain, NC 28086Off Market
- $109,2001 bd1 ba1.1k sqft210 N Dilling St, Kings Mountain, NC 28086Off Market
A local agent can set up tours, give advice and negotiate with sellers.
Similar homes
- $284,9003 bd2 ba1.3k sqft404 Brice St, Kings Mountain, NC 28086New Construction

 MLS ID #4387371, Leslie Harrison, Team Thomas & Associates Realty Inc.. Canopy MLS as distributed by MLS GRID
 - $279,9003 bd2 ba1.3k sqft818 Bethlehem Rd, Kings Mountain, NC 28086New Construction
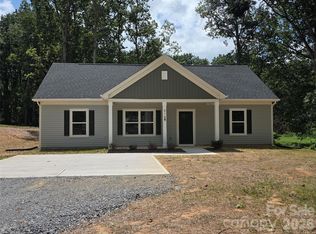 MLS ID #4405659, Andrea Ochoa, Collective Realty LLC. Canopy MLS as distributed by MLS GRID
 - $299,0003 bd3 ba1.7k sqft444 Brinkley Dr, Kings Mountain, NC 28086New Construction
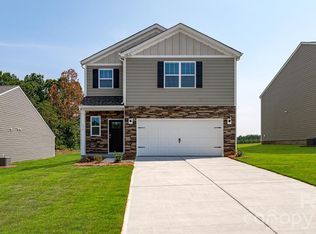 Canopy MLS as distributed by MLS GRID
 - $275,0003 bd2 ba1.3k sqft405 E Hill Dr, Cherryville, NC 28021New Construction
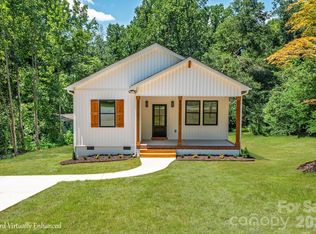 MLS ID #4410967, Shelly Jones, EXP Realty LLC. Canopy MLS as distributed by MLS GRID
 - $272,0003 bd3 ba1.4k sqft1019 N Ransom St, Gastonia, NC 28052New ConstructionMLS ID #4409663, Christy Solomon, Premier South. Canopy MLS as distributed by MLS GRID
- $259,9003 bd2 ba1.5k sqft104 E Hartford Ave, Bessemer City, NC 28016For SaleMLS ID #4400488, Karina Roberts, NorthGroup Real Estate LLC. Canopy MLS as distributed by MLS GRID
- $297,0003 bd3 ba1.6k sqft2647 Ruby Dixon Crossing Dr #1, Gastonia, NC 28056For SaleMLS ID #4402211, Tara Higgins, Keller Williams South Park. Canopy MLS as distributed by MLS GRID
- $270,0003 bd3 ba1.2k sqft818 W Carolina Ave, Bessemer City, NC 28016For SaleMLS ID #4278691, Mel Burch, Carolina Living Associates LLC. Canopy MLS as distributed by MLS GRID
- $284,9903 bd3 ba1.6k sqftSierra Ridge, Gastonia, NC 28052New ConstructionMLS ID #4394990, Diana Campbell, Keller Williams South Park. Canopy MLS as distributed by MLS GRID
- $279,9903 bd3 ba1.7k sqftWestfall, Gastonia, NC 28052New ConstructionMLS ID #4353152, Joe Molo, Mattamy Carolina Corporation. Canopy MLS as distributed by MLS GRID
- $239,9993 bd2 ba1.1k sqft213 Kings Mountain St #A, York, SC 29745For SaleMLS ID #4375137, Kenisha Ingram, NorthGroup Real Estate LLC. Canopy MLS as distributed by MLS GRID
- $289,9002 bd2 ba1.1k sqft1325 W State Highway 150, Lincolnton, NC 28092For SaleMLS ID #4410681, Debbie Pope, Century 21 Town & Country Rlty. Canopy MLS as distributed by MLS GRID
- $284,9004 bd3 ba1.8k sqft211 Lakeview Rd, Cherryville, NC 28021For SaleMLS ID #4387475, Loretta Lucas, LPT Realty, LLC. Canopy MLS as distributed by MLS GRID
- $395,9003 bd4 ba2k sqft1001 Township Pkwy, Belmont, NC 28012For SaleMLS ID #4411189, Jennifer Coleman, Century 21 Town & Country Rlty. Canopy MLS as distributed by MLS GRID
- $345,0003 bd2 ba1.3k sqft216 Briar Creek Rd, Gastonia, NC 28056For SaleMLS ID #4409406, Nicole Gavigan, Keller Williams Ballantyne Area. Canopy MLS as distributed by MLS GRID
- $315,0003 bd3 ba1.3k sqft1101 Johns Walk Way, Belmont, NC 28012For SaleMLS ID #4408103, Matt Stone, Stone Realty Group. Canopy MLS as distributed by MLS GRID
- $285,0003 bd3 ba1.3k sqft112 E Hilltop Dr, Gastonia, NC 28054New ConstructionMLS ID #4370883, Joshua Garcia, Berkshire Hathaway HomeServices Carolinas Realty. Canopy MLS as distributed by MLS GRID
- $280,0003 bd3 ba1.6k sqft2016 Tupelo Grove Ln, Gastonia, NC 28054For SaleMLS ID #4332222, Gary Mitchell, Keller Williams Advantage. Canopy MLS as distributed by MLS GRID
- $260,0003 bd3 ba1.7k sqft334 Drawbar Dr, Clover, SC 29710For SaleMLS ID #4388541, Dacquin Curry, Keller Williams South Park. Canopy MLS as distributed by MLS GRID
- $314,9003 bd3 ba1.8k sqft5025 Patton Dr, Gastonia, NC 28056For SaleMLS ID #4392818, DeAnna Murphree, DSM Properties Inc. Canopy MLS as distributed by MLS GRID
