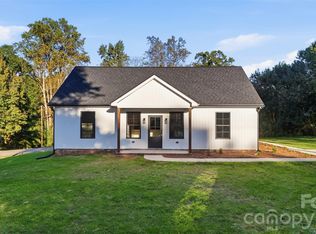
Welcome to this beautifully built 2026 single-story home in the desirable Rucker Downs community of Shelby! Situated on a generous .57-acre lot, this move-in-ready property offers the perfect blend of modern style, comfort, and functionality. Step inside to an inviting open floor plan featuring 1,663 heated square feet, 4 spacious usable bedrooms (septic is for 3BR), and 2 full baths. The bright living area flows seamlessly into the kitchen, creating an ideal space for entertaining or everyday living. The kitchen comes equipped with stainless appliances including an electric range, dishwasher, microwave, and electric water heater. Stylish finishes such as vinyl plank flooring, tile accents, and walk-in closets add both beauty and practicality. The primary suite is conveniently located on the main level and features a full bath and generous closet space. A dedicated laundry room on the main floor adds convenience to your daily routine. Exterior highlights include an architectural shingle roof, and a covered front porch perfect for relaxing with your morning coffee. The attached two-car garage and driveway provides ample parking and storage. Additional features include central heating and air, county water, septic system, and no HOA. This home offers peaceful surroundings while remaining convenient to local amenities. Don’t miss your opportunity to own this brand-new home in Shelby!
Active
Price cut: $24.1K (10/1)
$324,900
220 Nancy Dr, Shelby, NC 28152
3beds
1,663sqft
Single Family Residence
Built in 2026
0.57 Acres Lot
$323,500 Zestimate®
$195/sqft
$-- HOA
What's special
Stylish finishesCovered front porchElectric water heaterTile accentsAttached two-car garageElectric rangeVinyl plank flooring
- 92 days
- 384
- 24
Zillow last checked:
Listing updated:
Listed by:
Brett Carraway brettsellscharlotte@gmail.com,
Northstar Real Estate, LLC,
Allison Wallace Nix,
Northstar Real Estate, LLC
Source: Canopy MLS as distributed by MLS GRID,MLS#: 4406153
Facts & features
Interior
Bedrooms & bathrooms
- Bedrooms: 3
- Bathrooms: 2
- Full bathrooms: 2
- Main level bedrooms: 3
Heating
- Central
Cooling
- Central Air
Appliances
- Included: Dishwasher, Disposal, Electric Oven, Electric Water Heater, Microwave
- Laundry: Inside, Laundry Closet, Main Level
Features
- Open Floorplan, Walk-In Closet(s)
- Flooring: Tile, Vinyl
- Has basement: No
- Attic: Pull Down Stairs
Interior area
- Total structure area: 1,663
- Total interior livable area: 1,663 sqft
- Finished area above ground: 1,663
- Finished area below ground: 0
Property
Parking
- Total spaces: 2
- Parking features: Driveway, Attached Garage, Garage Door Opener, Garage Faces Front, Keypad Entry, Garage on Main Level
- Attached garage spaces: 2
- Has uncovered spaces: Yes
Features
- Levels: One
- Stories: 1
- Patio & porch: Covered, Front Porch
Lot
- Size: 0.57 Acres
Details
- Parcel number: 43288
- Zoning: R20
- Special conditions: Standard
Construction
Type & style
- Home type: SingleFamily
- Property subtype: Single Family Residence
Materials
- Vinyl
- Foundation: Slab
Condition
- New construction: Yes
- Year built: 2026
Utilities & green energy
- Sewer: Septic Installed
- Water: County Water
Community & HOA
Community
- Security: Smoke Detector(s)
- Subdivision: Rucker Downs
Location
- Region: Shelby
Financial & listing details
- Price per square foot: $195/sqft
- Tax assessed value: $21,090
- Annual tax amount: $210
- Date on market: 7/20/2026
- Cumulative days on market: 211 days
- Road surface type: Concrete, Paved
Estimated market value
$323,500
$307,000 - $340,000
$2,082/mo
Price history
| Date | Event | Price |
|---|---|---|
| 10/1/2026 | Price change | $324,900-6.9%$195/sqft |
Source:  Canopy MLS as distributed by MLS GRID #4406153 Report a problem Canopy MLS as distributed by MLS GRID #4406153 Report a problem | ||
| 7/21/2026 | Listed for sale | $349,000-3%$210/sqft |
Source: Canopy MLS as distributed by MLS GRID #4406153 Report a problem | ||
| 7/21/2026 | Listing removed | $359,900$216/sqft |
Source: Canopy MLS as distributed by MLS GRID #4360401 Report a problem | ||
| 6/1/2026 | Price change | $359,900-2.7%$216/sqft |
Source: Canopy MLS as distributed by MLS GRID #4360401 Report a problem | ||
| 3/23/2026 | Listed for sale | $370,000$222/sqft |
Source: Canopy MLS as distributed by MLS GRID #4360401 Report a problem | ||
Public tax history
| Year | Property taxes | Tax assessment |
|---|---|---|
| 2025 | $210 +5.1% | $21,090 +26.7% |
| 2024 | $200 | $16,650 |
| 2023 | $200 | $16,650 |
| 2022 | $200 | $16,650 |
| 2021 | $200 -3% | $16,650 |
| 2020 | $206 | $16,650 |
| 2019 | $206 | $16,650 |
| 2018 | $206 +2.1% | $16,650 |
| 2017 | $202 | $16,650 |
| 2016 | $202 | $16,650 -14.3% |
| 2015 | $202 | $19,425 |
| 2014 | $202 | $19,425 |
| 2013 | -- | $19,425 |
| 2012 | -- | $19,425 |
| 2011 | -- | $19,425 |
| 2010 | -- | $19,425 |
| 2008 | -- | $19,425 +27.3% |
| 2007 | -- | $15,262 |
| 2006 | -- | $15,262 |
| 2005 | -- | $15,262 |
| 2003 | -- | $15,262 |
Find assessor info on the county website
Monthly payment
Est. payment
Payment breakdown
Explore the cost of this home by adjusting the details. Changes won't be saved.Climate risks
Neighborhood: 28152
Nearby schools
Schools provided by the listing agent
- Elementary: Elizabeth
- Middle: Shelby
- High: Shelby
Source: Canopy MLS as distributed by MLS GRID. This data may not be complete. We recommend contacting the local school district to confirm school assignments for this home.


Similar homes
- $324,9953 bd2 ba1.4k sqft1168 Granite Dr, Shelby, NC 28152New Construction

 MLS ID #4383048, Sherry Horn, Keller Williams Ballantyne Area. Canopy MLS as distributed by MLS GRID
 - $289,9003 bd2 ba1.3k sqft5101 Ridge St, Lawndale, NC 28152For Sale
 MLS ID #4428236, Carla Howell, Coldwell Banker Carver-Pressley, Realtors. Canopy MLS as distributed by MLS GRID
 - $344,9903 bd2 ba1.6k sqft208 Rodeo Dr, Shelby, NC 28150New Construction
 Canopy MLS as distributed by MLS GRID
 - $310,0005 bd3 ba2.1k sqft203 Hermitage Ct, Shelby, NC 28150New Construction
 MLS ID #4418450, Nancy Buckstad, EXP Realty LLC Mooresville. Canopy MLS as distributed by MLS GRID
 - $269,9003 bd2 ba1.2k sqft1618 Eaves Rd, Shelby, NC 28152New ConstructionMLS ID #4431856, Brittany Austin, Coldwell Banker Mountain View. Canopy MLS as distributed by MLS GRID
- $325,0003 bd2 ba1.4k sqft109 Colonial Dr, Kings Mountain, NC 28086For SaleMLS ID #4430231, Anca Maga, Howard Hanna Allen Tate Gastonia. Canopy MLS as distributed by MLS GRID
- $320,0003 bd3 ba1.8k sqft511 Ligon St, Shelby, NC 28150New ConstructionMLS ID #4410205, Virgii Estrada, Lifestyle International Realty. Canopy MLS as distributed by MLS GRID
- $299,0003 bd2 ba1.2k sqft114 Crestbrook Cir, Shelby, NC 28152For SaleMLS ID #4430138, Scottie Bradley, REMAX Select. Canopy MLS as distributed by MLS GRID
- $273,9003 bd2 ba1.3k sqft1798 David Dr, Shelby, NC 28150New ConstructionMLS ID #4426235, Shelly Jones, EXP Realty LLC. Canopy MLS as distributed by MLS GRID
- $279,3803 bd3 ba1.7k sqft429 Luna Ln, Shelby, NC 28152New ConstructionCanopy MLS as distributed by MLS GRID
- $285,0003 bd3 ba1.4k sqft1003 Hunter Valley Rd, Shelby, NC 28150For SaleMLS ID #4376070, Alex Jaffe, NorthGroup Real Estate LLC. Canopy MLS as distributed by MLS GRID
- $329,9003 bd2 ba1.5k sqft702 Willow Estates Dr, Shelby, NC 28150New ConstructionCanopy MLS as distributed by MLS GRID
- $349,9904 bd2 ba2.2k sqft204 Rodeo Dr, Shelby, NC 28150New ConstructionCanopy MLS as distributed by MLS GRID
- $282,9003 bd2 ba1.3k sqft611 E Sanders Rd, Shelby, NC 28150New ConstructionMLS ID #4422730, Justin Sizemore, EXP Realty LLC Ballantyne. Canopy MLS as distributed by MLS GRID
- $274,7803 bd3 ba1.7k sqft434 Luna Ln, Shelby, NC 28152New ConstructionCanopy MLS as distributed by MLS GRID
- $440,0003 bd3 ba1.9k sqft2021 Dogwood Trl, Shelby, NC 28150New ConstructionMLS ID #4417642, Evelyn Suvillaga Urbina, Coldwell Banker Realty. Canopy MLS as distributed by MLS GRID
- $309,9003 bd2 ba1.3k sqft704 Willow Estates Dr, Shelby, NC 28150New ConstructionCanopy MLS as distributed by MLS GRID
- $315,0004 bd3 ba2.2k sqft107 Frank Burns Way, Kings Mountain, NC 28086For SaleMLS ID #4418335, Justin Sciranko, Keller Williams Lake Norman. Canopy MLS as distributed by MLS GRID
- $284,9953 bd3 ba1.4k sqft319 Grice St, Shelby, NC 28150New ConstructionMLS ID #4377750, Daniel Tart, Costello Real Estate and Investments LLC. Canopy MLS as distributed by MLS GRID
- $329,9003 bd2 ba1.3k sqft6292 Hill Gates Trl, Cherryville, NC 28021New ConstructionMLS ID #4430993, Kayda Carmichael, Gilleland Realty Inc. Canopy MLS as distributed by MLS GRID
