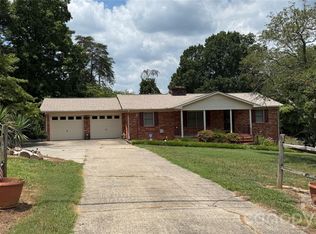
Discover the charm of this sprawling brick ranch, designed with an open floor plan that seamlessly connects its generous living spaces. The kitchen has been beautifully updated, featuring modern cabinets, stunning marble countertops, and new appliances that elevate your cooking experience. The expansive family living area creates a warm and inviting atmosphere, ideal for entertaining guests or enjoying cozy family moments. Step through the French doors to a delightful patio and a large backyard, perfect for hosting outdoor gatherings or simply relaxing in nature. Premium LVP flooring flows throughout, adding a touch of elegance to every room. The primary bedroom offers a luxurious ensuite bathroom, while two additional oversized bedrooms provide flexibility and comfort. A fully renovated bathroom features ample storage, catering to your family’s needs. Additional features include a new HVAC system, a 12x24 wired building, new garage doors, and a spacious concrete driveway, perfect for a basketball hoop for some fun family games! Enjoy country living while being conveniently located near shopping, restaurants, Lake Norman and the Hwy 16 Bypass for easy access to Hickory and Charlotte.
Active
$389,000
3072 Bethany St #24-28, Claremont, NC 28610
3beds
1,846sqft
:
Get pre-qualified$2,265/mo
Single Family Residence
Built in 1973
0.64 Acres Lot
$-- Zestimate®
$211/sqft
$-- HOA
What's special
Fully renovated bathroomModern cabinetsNew garage doorsSprawling brick ranchStunning marble countertopsOpen floor planGenerous living spaces
- 4 hours |
- 23 |
- 1 |
Zillow last checked:
Listing updated:
Listed by:
Tisha Ferguson tishasellsrealestate@gmail.com,
Tailor Realty
Source: Canopy MLS as distributed by MLS GRID,MLS#: 4411632
Facts & features
Interior
Bedrooms & bathrooms
- Bedrooms: 3
- Bathrooms: 2
- Full bathrooms: 2
- Main level bedrooms: 3
Primary bedroom
- Level: Main
Laundry
- Level: Main
Heating
- Heat Pump
Cooling
- Central Air, Electric
Appliances
- Included: Dishwasher, Electric Range, Exhaust Hood
- Laundry: Laundry Room
Features
- Flooring: Vinyl
- Doors: French Doors
- Windows: Insulated Windows
- Has basement: No
Interior area
- Total structure area: 1,846
- Total interior livable area: 1,846 sqft
- Finished area above ground: 1,846
- Finished area below ground: 0
Property
Parking
- Total spaces: 4
- Parking features: Driveway, Attached Garage, Garage on Main Level
- Attached garage spaces: 2
- Uncovered spaces: 2
Features
- Levels: One
- Stories: 1
- Patio & porch: Front Porch, Patio
Lot
- Size: 0.64 Acres
- Dimensions: 125 x 213.65 x 150 x 208.6
Details
- Parcel number: 3760090572530000
- Zoning: R-20
- Special conditions: Standard
Construction
Type & style
- Home type: SingleFamily
- Architectural style: Ranch
- Property subtype: Single Family Residence
Materials
- Brick Full
- Foundation: Crawl Space
Condition
- New construction: No
- Year built: 1973
Utilities & green energy
- Sewer: Septic Installed
- Water: Well
Community & HOA
Community
- Subdivision: Witherspoon Estates
Location
- Region: Claremont
Financial & listing details
- Price per square foot: $211/sqft
- Tax assessed value: $264,500
- Date on market: 8/13/2026
- Listing terms: Cash,Conventional,FHA,USDA Loan,VA Loan
- Road surface type: Concrete, Paved
Estimated market value
Not available
Estimated sales range
Not available
Not available
Price history
| Date | Event | Price |
|---|---|---|
| 8/13/2026 | Listed for sale | $389,000$211/sqft |
Source:  Canopy MLS as distributed by MLS GRID #4411632 Report a problem Canopy MLS as distributed by MLS GRID #4411632 Report a problem | ||
Public tax history
Tax history is unavailable.
Monthly payment
Est. payment
Payment breakdown
Explore the cost of this home by adjusting the details. Changes won't be saved.Climate risks
Neighborhood: 28610
Nearby schools
GreatSchools rating
- 8/10Catawba Elementary SchoolGrades: PK-6Distance: 4.8 mi
- 5/10River Bend MiddleGrades: 7-8Distance: 6.2 mi
- 4/10Bunker Hill HighGrades: 9-12Distance: 6.1 mi
- $165,0003 bd1 ba1.8k sqft3072 Bethany St, Claremont, NC 28610Sold
- $288,2003 bd1 ba1.7k sqft3090 Bethany St, Claremont, NC 28610Off Market
- $310,7004 bd2 ba1.7k sqft1195 Witherspoon Dr, Claremont, NC 28610Off Market
- $12,0000.69 acres2991 Bethany Church Rd, Claremont, NC 28610Off Market
- $225,9003 bd1 ba1.2k sqft3017 Bethany Church Rd, Claremont, NC 28610Off Market
- $466,0003 bd3 ba2.3k sqft3030 Bethany Church Rd, Claremont, NC 28610Off Market
- $13,500-- bd-- ba-- sqft3030 Bethany Church Rd, Claremont, NC 28610Off Market
- $304,0003 bd2 ba1.4k sqft3091 Bethany St, Claremont, NC 28610Off Market
A local agent can set up tours, give advice and negotiate with sellers.
A local lender can help you make sure your offer is ready when you are.
Similar homes
- $319,9003 bd2 ba1.6k sqft3858 Dover St, Claremont, NC 28610For Sale
 MLS ID #4402321, Deidre Parker, Hefner Real Estate LLC. Canopy MLS as distributed by MLS GRID
 - $--4 bd3 ba2k sqft821 E 23rd St, Newton, NC 28658Auction
 Auction.com 1
 - $265,0003 bd2 ba1.3k sqft3968 Dover St, Claremont, NC 28610For Sale
 MLS ID #4365849, Alex Bradley, Links Realty Group Inc. Canopy MLS as distributed by MLS GRID
 - $375,0004 bd2 ba1.4k sqft3730 Sedgefield Dr, Conover, NC 28613For Sale
 MLS ID #4362966, Ann Carinci, Berkshire Hathaway HomeServices Landmark Prop. Canopy MLS as distributed by MLS GRID
 - $325,0003 bd2 ba1.8k sqft3557 Gladden Dr, Lincolnton, NC 28092For SaleMLS ID #4413116, Renee Cook Drum, Weichert, Realtors - Team Metro. Canopy MLS as distributed by MLS GRID
- $334,9003 bd2 ba1.3k sqft3402 Danial St, Conover, NC 28613For SaleMLS ID #4406576, Khou Hale, The Lake Team LLC. Canopy MLS as distributed by MLS GRID
- $340,0003 bd3 ba1.8k sqft348 Hillsboro Rd, Taylorsville, NC 28681For SaleMLS ID #4405883, Phyllis Furr, MATHERS REALTY.COM. Canopy MLS as distributed by MLS GRID
- $319,0003 bd3 ba1.6k sqft1671 Kensington Cir, Newton, NC 28658For SaleMLS ID #4407999, Vevie Gibbs, Lake Realty. Canopy MLS as distributed by MLS GRID
- $275,0004 bd2 ba1.6k sqft2706 Harwell St #2708, Claremont, NC 28610For SaleMLS ID #4333434, Jessica Harvey, EXP Realty LLC Mooresville. Canopy MLS as distributed by MLS GRID
- $369,9883 bd2 ba1.5k sqft1940 Friendly Ln #38, Newton, NC 28658New ConstructionMLS ID #4405363, Mike Lawrence, Insight Realty Group LLC. Canopy MLS as distributed by MLS GRID
- $249,0002 bd1 ba1.2k sqft4934 E State Highway 10, Catawba, NC 28609For SaleMLS ID #4406959, Sarah Sztyber, Godstead Properties. Canopy MLS as distributed by MLS GRID
- $389,9004 bd4 ba2.3k sqft1261 Davis Rd, Lincolnton, NC 28092For SaleMLS ID #4404751, Diane Dick, Apple Realty of Lincolnton. Canopy MLS as distributed by MLS GRID
- $410,0003 bd3 ba2.7k sqft263 Spring Shore Rd, Statesville, NC 28677For SaleMLS ID #4374688, Patrick Bannon, Excel Real Estate Group. Canopy MLS as distributed by MLS GRID
- $359,0003 bd2 ba1.9k sqft3955 Northernmistic Dr, Maiden, NC 28650For SaleMLS ID #4402168, Jay Brown, Jay Brown, Realtors. Canopy MLS as distributed by MLS GRID
- $299,9003 bd2 ba2k sqft2012 N Deal Ave, Newton, NC 28658For SaleMLS ID #4376305, Ann Carinci, Berkshire Hathaway HomeServices Landmark Prop. Canopy MLS as distributed by MLS GRID
- $289,5003 bd2 ba1.7k sqft2734 Orchard St, Newton, NC 28658For SaleMLS ID #4407712, Robin Whitener, Realty Executives of Hickory. Canopy MLS as distributed by MLS GRID
- $549,9003 bd3 ba1.5k sqft1970 N State Highway 16 Business Hwy, Denver, NC 28037For SaleMLS ID #4413058, Brad Baranowski, ElleBee Realty and Associates. Canopy MLS as distributed by MLS GRID
- $215,0003 bd1 ba2.1k sqft1026 Quail Hill Ave, Newton, NC 28658For SaleMLS ID #4405833, Alan Long, Realty Executives of Hickory. Canopy MLS as distributed by MLS GRID
- $329,9003 bd2 ba1.4k sqft1724 Wellington Ave, Newton, NC 28658For SaleMLS ID #4392488, Dolly Frye, Realty Executives of Hickory. Canopy MLS as distributed by MLS GRID
- $425,0004 bd3 ba2.4k sqft3755 21st St NE, Hickory, NC 28601For SaleMLS ID #4395380, Angie Annas, RE/MAX A-Team. Canopy MLS as distributed by MLS GRID
