A rare opportunity in the heart of Mount Gilead, this stately full-brick residence is beautifully situated on approximately 14 acres, offering an exceptional combination of timeless character, generous living space and privacy. Inside, approximately 3,702 square feet unfold across a gracious 1½-story floor plan featuring three bedrooms and two and one-half baths. Beautiful wood flooring, spacious rooms and an elegant staircase reflect the craftsmanship and charm of this distinctive home. Two fireplaces, located in the living room and den, create warm and inviting gathering spaces, while the main-level primary bedroom adds everyday convenience. Main level bathroom has a zero entry-roll in shower. Outdoors, enjoy a covered front porch, deck and expansive grounds featuring a picturesque blend of cleared acreage, gently rolling terrain and mature woods and a charming greenhouse. A two stall barn adds even more versatility to the property, and with horses allowed, the acreage offers wonderful possibilities for those dreaming of an equestrian lifestyle or simply additional space to enjoy the outdoors. The property is partially fenced, metal fencing. A detached three-car garage and additional detached carriage house provide abundant parking and storage. All roofs have been updated. With city water and sewer and a prominent Main Street setting, this remarkable property offers the space and presence of a country estate while remaining convenient to the heart of town. A truly special Mount Gilead property with room to live, gather and enjoy for years to come.
For sale
Price cut: $14.8K (10/2)
$599,750
201 S Main Street, Mount Gilead, NC 27306
3beds
3,702sqft
Single Family Residence
Built in 1965
14 Acres Lot
$570,000 Zestimate®
$162/sqft
$-- HOA
What's special
Two stall barnCleared acreagePartially fenced metal fencingGently rolling terrainCharming greenhouseCovered front porchTwo and one-half baths
- 55 days
- 711
- 112
Zillow last checked:
Listing updated:
Listed by:
Kathy McRae 910-975-0815,
New South Realty Inc
Source: Hive MLS,MLS#: 100600929 Originating MLS: Mid Carolina Regional MLS
Originating MLS: Mid Carolina Regional MLSFacts & features
Interior
Bedrooms & bathrooms
- Bedrooms: 3
- Bathrooms: 3
- Full bathrooms: 2
- 1/2 bathrooms: 1
Rooms
- Room types: Living Room, Breakfast Room, Master Bedroom, Bonus Room, Dining Room, Great Room, Laundry, Bedroom 2, Bedroom 3, Other, Bathroom 1
Primary bedroom
- Level: First
- Dimensions: 16.67 x 15
Bedroom 2
- Level: Second
- Dimensions: 13.58 x 18.67
Bedroom 3
- Level: Second
- Dimensions: 18.5 x 13.67
Bathroom 1
- Level: Main
- Dimensions: 11.75 x 7.25
Bonus room
- Level: Second
- Dimensions: 6.67 x 7.42
Bonus room
- Level: First
- Dimensions: 7.83 x 8.67
Breakfast room
- Level: First
- Dimensions: 14.83 x 13.5
Dining room
- Level: First
- Dimensions: 13.9 x 14.25
Great room
- Level: First
- Dimensions: 17.5 x 22.83
Kitchen
- Level: First
- Dimensions: 14.42 x 14.17
Laundry
- Level: Main
- Dimensions: 5.9 x 13
Living room
- Level: First
- Dimensions: 21.17 x 14.9
Other
- Level: Second
- Dimensions: 9.58 x 7.9
Heating
- Heat Pump, Fireplace(s), Natural Gas
Cooling
- Central Air, Heat Pump
Features
- Walk-in Closet(s), Bookcases, Walk-in Shower, Walk-In Closet(s)
- Has fireplace: Yes
Interior area
- Total structure area: 3,702
- Total interior livable area: 3,702 sqft
Property
Parking
- Total spaces: 4
- Parking features: Circular Driveway, Detached, Garage
- Garage spaces: 4
- Has uncovered spaces: Yes
Features
- Levels: Two
- Patio & porch: Open, Covered, Deck, Porch, Front Porch, Rear Porch
- Fencing: Partial,Split Rail,Fenced
- View description: None
- Frontage type: See Remarks
Lot
- Size: 14 Acres
- Dimensions: 661 x 938 x 183 x 999 x 265 x 94 x 378
Details
- Parcel number: 750313136268
- Zoning: RES
Construction
Type & style
- Home type: SingleFamily
- Property subtype: Single Family Residence
Materials
- See Remarks, Brick
- Foundation: Crawl Space
- Roof: Architectural Shingle
Condition
- New construction: No
- Year built: 1965
Utilities & green energy
- Utilities for property: Natural Gas Connected
Community & HOA
Community
- Subdivision: Not In Subdivision
HOA
- Has HOA: No
Location
- Region: Mount Gilead
Financial & listing details
- Price per square foot: $162/sqft
- Tax assessed value: $330,543
- Annual tax amount: $8,032
- Date on market: 9/3/2026
- Cumulative days on market: 55 days
- Listing agreement: Exclusive Right To Sell
- Listing terms: Cash,Conventional
Estimated market value
$570,000
$542,000 - $599,000
$2,527/mo
Price history
| Date | Event | Price |
|---|---|---|
| 10/2/2026 | Price change | $599,750-2.4%$162/sqft |
Source:  Canopy MLS as distributed by MLS GRID #4419381 Report a problem Canopy MLS as distributed by MLS GRID #4419381 Report a problem | ||
| 9/17/2026 | Price change | $614,500-2.4%$166/sqft |
Source: Canopy MLS as distributed by MLS GRID #4419381 Report a problem | ||
| 9/2/2026 | Listed for sale | $629,500+78.6%$170/sqft |
Source: Canopy MLS as distributed by MLS GRID #4419381 Report a problem | ||
| 5/6/2021 | Sold | $352,500+3.8%$95/sqft |
Source: Canopy MLS as distributed by MLS GRID #3711946 Report a problem | ||
| 3/8/2021 | Contingent | $339,500$92/sqft |
Source: Canopy MLS as distributed by MLS GRID #3711946 Report a problem | ||
| 2/26/2021 | Listed for sale | $339,500+25.7%$92/sqft |
Source: Canopy MLS as distributed by MLS GRID #3711946 Report a problem | ||
| 9/14/2010 | Sold | $270,000+8%$73/sqft |
Source: Public Record Report a problem | ||
| 1/23/2006 | Sold | $250,000$68/sqft |
Source: Public Record Report a problem | ||
Public tax history
| Year | Property taxes | Tax assessment |
|---|---|---|
| 2025 | $8,032 +100% | $330,543 |
| 2024 | $4,016 +10.9% | $330,543 +8.1% |
| 2023 | $3,622 | $305,675 |
| 2022 | $3,622 | $305,675 |
| 2021 | $3,622 | $305,675 |
| 2020 | $3,622 | $305,675 -3.1% |
| 2019 | -- | $315,300 |
| 2018 | -- | $315,300 |
| 2017 | $3,594 | $315,300 |
| 2016 | $3,594 | $315,300 |
| 2015 | $3,594 | $315,300 0% |
| 2014 | $3,594 | $315,314 |
Find assessor info on the county website
Monthly payment
Est. payment
Payment breakdown
Explore the cost of this home by adjusting the details. Changes won't be saved.Climate risks
Neighborhood: 27306
Nearby schools
Schools provided by the listing agent
- Elementary: Mt. Gilead Elementary
- Middle: West Middle School
- High: Montgomery Central High School
Source: Hive MLS. This data may not be complete. We recommend contacting the local school district to confirm school assignments for this home.
Similar homes
- $309,0005 bd2 ba2.9k sqft502 W Allenton St, Mount Gilead, NC 27306For Sale
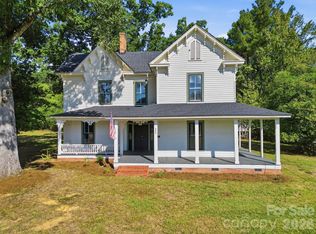
 MLS ID #4431005, Sarah Coltrane, Three Realty Group, LLC. Canopy MLS as distributed by MLS GRID
 - $599,9002 bd1 ba2k sqft334 Fairway Shores Rd, Mount Gilead, NC 27306For Sale
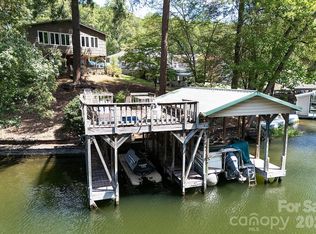 MLS ID #4421703, Lynn Norman, Lake Tillery Properties LLC. Canopy MLS as distributed by MLS GRID
 - $599,0003 bd4 ba2.8k sqft33949 Rocky River Springs Rd, Norwood, NC 28128For Sale
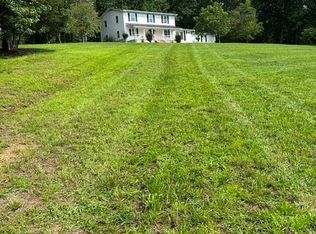 MLS ID #4403544, Elaine Hollins, Century 21 Russ Hollins, Realtors. Canopy MLS as distributed by MLS GRID
 - $415,0004 bd3 ba2.7k sqft177 Old Harbor Dr, Mount Gilead, NC 27306For Sale
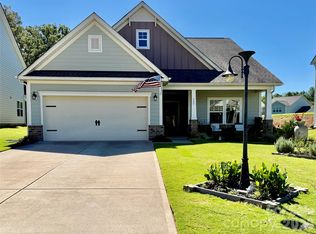 MLS ID #4430936, Crystal Blackwelder, NorthGroup Real Estate LLC. Canopy MLS as distributed by MLS GRID
 - $615,0004 bd4 ba2.9k sqft29390A Pennington Rd, Albemarle, NC 28001For SaleMLS ID #4429253, Elaine Hollins, Century 21 Russ Hollins, Realtors. Canopy MLS as distributed by MLS GRID
- $499,9993 bd3 ba2.1k sqft234 Fiddlers Ghost Cir, Mount Gilead, NC 27306New Construction
 MLS ID #1238973, Kirk Hanson. Triad MLS
 - $395,0005 bd4 ba3.5k sqft171 Old Harbor Dr, Mount Gilead, NC 27306For SaleMLS ID #4269635, Lynn Norman, Lake Tillery Properties LLC. Canopy MLS as distributed by MLS GRID
- $349,0003 bd3 ba2.1k sqft142 Fawnwood Ct, Mount Gilead, NC 27306For SaleMLS ID #4412184, Kimberly Lambert, HOMETOWN REALTY PROS LLC. Canopy MLS as distributed by MLS GRID
- $365,0003 bd3 ba2.7k sqft436 Allenton St, Norwood, NC 28128For SaleMLS ID #4411933, Shandy Huneycutt, Lantern Realty & Development, LLC. Canopy MLS as distributed by MLS GRID
- $355,9003 bd3 ba2.3k sqft181 Old Harbor Dr, Mount Gilead, NC 27306For SaleMLS ID #4373123, Tina Hunter Howell, Hunter Homes Realty. Canopy MLS as distributed by MLS GRID
- $589,0005 bd6 ba5k sqft620 N 9th St #5/6, Albemarle, NC 28001For SaleMLS ID #4040968, Gregory Speight, Larry McGuire Realty. Canopy MLS as distributed by MLS GRID
- $459,9003 bd2 ba2.4k sqft42837 Vickers Store Rd, Albemarle, NC 28001For SaleMLS ID #4408175, Tina Hunter Howell, Hunter Homes Realty. Canopy MLS as distributed by MLS GRID
- $484,5003 bd2 ba1.8k sqft2787 Kiker Rd, Peachland, NC 28133For SaleMLS ID #4414095, Michelle Graves, LPT Realty, LLC. Canopy MLS as distributed by MLS GRID
- $459,9003 bd2 ba1.9k sqft2910 State Highway 109 N, Troy, NC 27371For SaleMLS ID #4409845, Suzanne Whealan, Four Seasons Realty Albemarle. Canopy MLS as distributed by MLS GRID
- $310,0003 bd1 ba1.8k sqft2240 Candor Troy Rd, Candor, NC 27229For SaleMLS ID #4432569, Donna Beane, Magnolia Dream Real Estate. Canopy MLS as distributed by MLS GRID
- $749,0003 bd3 ba2.3k sqft1272 Island Creek Dr #137, Troy, NC 27371For SaleMLS ID #4435224, Robert Patterson, Lake Tillery Properties LLC. Canopy MLS as distributed by MLS GRID
- $389,9003 bd3 ba2.4k sqft229 Tillery Ln, Mount Gilead, NC 27306For SaleMLS ID #4403936, Amanda Cody, HOMETOWN REALTY PROS LLC. Canopy MLS as distributed by MLS GRID
- $455,0004 bd4 ba3.7k sqft705 Brunson Dr, Albemarle, NC 28001For SaleMLS ID #4422232, Rosemary Lovin, Hunter Homes Realty. Canopy MLS as distributed by MLS GRID
