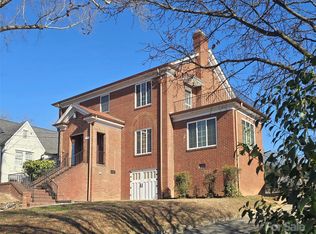
This exceptional Georgian style house in Forest Hills is a must-see!. With over 5000 sq ft, it offers 5 bedrooms & 6 full baths. Built in 1955 on two lots, the property boasts a generous size yard providing ample outdoor space. The double garage in the back & the circle drive in the front offer convenient parking options. Upon entering the home, you'll be greeted by a spacious foyer adorned with a custom-built staircase. On either side of the foyer, you'll find a stunning dining room & an elegant living room, both boasting fireplaces. The kitchen is conveniently located next to a breakfast room. The interior features beautiful molding trims, exquisite light fixtures, large windows. The main floor is particularly impressive, featuring 3 bedrooms, each w/ its own full bath. Two of the bedrooms include walk-in closets w/ generous dressing spaces. One of the bedrooms has been utilized as a library. The exterior features freshly painted trim work and columns, as well as a fenced back-yard.
Active
$599,000
620 N 9th St #5/6, Albemarle, NC 28001
5beds
5,060sqft
:
Get pre-qualified$3,567/mo
Single Family Residence
Built in 1955
0.6 Acres Lot
$-- Zestimate®
$118/sqft
$-- HOA
What's special
Freshly painted trim workExquisite light fixturesDouble garageCircle driveBreakfast roomFenced back-yardLarge windows
- 1134 days |
- 385 |
- 25 |
Zillow last checked:
Listing updated:
Listed by:
Gregory Speight GregSpeightRealtor@gmail.com,
Larry McGuire Realty
Source: Canopy MLS as distributed by MLS GRID,MLS#: 4040968
Facts & features
Interior
Bedrooms & bathrooms
- Bedrooms: 5
- Bathrooms: 6
- Full bathrooms: 6
- Main level bedrooms: 3
Primary bedroom
- Features: Walk-In Closet(s)
- Level: Main
- Area: 246.72 Square Feet
- Dimensions: 16' 0" X 15' 5"
Primary bedroom
- Features: Walk-In Closet(s)
- Level: Main
- Area: 246.72 Square Feet
- Dimensions: 16' 0" X 15' 5"
Bedroom s
- Features: Built-in Features
- Level: Main
- Area: 314.37 Square Feet
- Dimensions: 16' 11" X 18' 7"
Bedroom s
- Level: Upper
Bedroom s
- Level: Upper
Bathroom full
- Level: Main
Bathroom full
- Level: Main
Bathroom full
- Level: Main
Bathroom full
- Level: Main
Bathroom full
- Level: Upper
Bathroom full
- Level: Main
Breakfast
- Level: Main
- Area: 116.69 Square Feet
- Dimensions: 7' 4" X 15' 11"
Dining room
- Level: Main
- Area: 340.81 Square Feet
- Dimensions: 20' 3" X 16' 10"
Kitchen
- Features: Kitchen Island
- Level: Main
- Area: 348 Square Feet
- Dimensions: 21' 9" X 16' 0"
Laundry
- Level: Main
- Area: 161.6 Square Feet
- Dimensions: 20' 0" X 8' 1"
Living room
- Level: Main
- Area: 370.72 Square Feet
- Dimensions: 23' 2" X 16' 0"
Heating
- Natural Gas
Cooling
- Central Air
Appliances
- Included: Dishwasher, Electric Cooktop, Electric Oven
- Laundry: Electric Dryer Hookup, Laundry Room, Main Level, Sink
Features
- Built-in Features, Kitchen Island, Storage, Walk-In Closet(s)
- Flooring: Tile, Wood
- Doors: Storm Door(s)
- Windows: Window Treatments
- Has basement: No
- Attic: Walk-In
- Fireplace features: Gas Log, Living Room, Other - See Remarks
Interior area
- Total structure area: 5,060
- Total interior livable area: 5,060 sqft
- Finished area above ground: 5,060
- Finished area below ground: 0
Property
Parking
- Total spaces: 2
- Parking features: Driveway, Attached Garage, Garage Faces Rear, On Street, Garage on Main Level
- Attached garage spaces: 2
- Has uncovered spaces: Yes
- Details: 4+ Open Parking Spaces. Circle drive in front and driveway aso goes to back of house.
Features
- Levels: One and One Half
- Stories: 1.5
- Patio & porch: Covered, Front Porch
- Fencing: Back Yard
Lot
- Size: 0.6 Acres
- Dimensions: 120 x 215
- Features: Sloped, Wooded
Details
- Parcel number: 6548 02 68 1096
- Zoning: R-10
- Special conditions: Standard
Construction
Type & style
- Home type: SingleFamily
- Architectural style: Georgian
- Property subtype: Single Family Residence
Materials
- Brick Full
- Foundation: Crawl Space
- Roof: Composition
Condition
- New construction: No
- Year built: 1955
Utilities & green energy
- Sewer: Public Sewer
- Water: City
- Utilities for property: Cable Available, Cable Connected
Community & HOA
Community
- Security: Smoke Detector(s)
- Subdivision: Forest Hill
Location
- Region: Albemarle
Financial & listing details
- Price per square foot: $118/sqft
- Tax assessed value: $573,604
- Date on market: 6/15/2023
- Cumulative days on market: 1135 days
- Listing terms: Cash,Conventional,FHA,USDA Loan,VA Loan
- Road surface type: Concrete, Paved
Estimated market value
Not available
Estimated sales range
Not available
$3,983/mo
Price history
| Date | Event | Price |
|---|---|---|
| 6/9/2025 | Price change | $599,000-6.3%$118/sqft |
Source:  Canopy MLS as distributed by MLS GRID #4040968 Report a problem Canopy MLS as distributed by MLS GRID #4040968 Report a problem | ||
| 3/5/2025 | Price change | $639,000-1.5%$126/sqft |
Source: Canopy MLS as distributed by MLS GRID #4040968 Report a problem | ||
| 4/15/2024 | Price change | $649,000-1.5%$128/sqft |
Source: Canopy MLS as distributed by MLS GRID #4040968 Report a problem | ||
| 6/15/2023 | Listed for sale | $659,000$130/sqft |
Source: Canopy MLS as distributed by MLS GRID #CAR4040968 Report a problem | ||
Public tax history
Tax history is unavailable.
Monthly payment
Est. payment
Payment breakdown
Explore the cost of this home by adjusting the details. Changes won't be saved.Climate risks
Neighborhood: 28001
Nearby schools
GreatSchools rating
- 6/10Central Elementary SchoolGrades: K-5Distance: 0.8 mi
- 3/10Albemarle Middle SchoolGrades: 6-8Distance: 1.1 mi
- 3/10Albemarle High SchoolGrades: 9-12Distance: 0.9 mi
- $688,5005 bd6 ba5k sqft620 N 9th St, Albemarle, NC 28001Off Market
- $589,9005 bd5 ba4.5k sqft654 N 9th St, Albemarle, NC 28001Sold
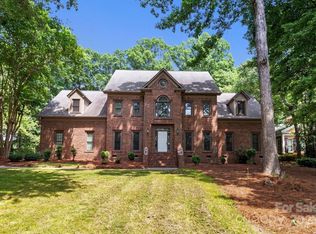
- $310,0003 bd2 ba2.1k sqft625 N 9th St, Albemarle, NC 28001Sold

- $420,4004 bd3 ba2.6k sqft804 East St, Albemarle, NC 28001Off Market
- $395,0003 bd2 ba2.8k sqft925 N 10th St, Albemarle, NC 28001Off Market
- $295,1003 bd2 ba1.8k sqft611 N 9th St, Albemarle, NC 28001Off Market
- $355,0003 bd2 ba2.7k sqft658 N 9th St, Albemarle, NC 28001Sold
- $415,0004 bd4 ba3.5k sqft621 N 9th St, Albemarle, NC 28001Sold
A local agent can set up tours, give advice and negotiate with sellers.
A local lender can help you make sure your offer is ready when you are.
Similar homes
- $550,0005 bd4 ba4.2k sqft1121 Smith St, Albemarle, NC 28001For Sale
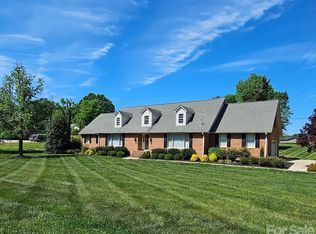
 MLS ID #4371673, Lisa White, Central Piedmont Properties. Canopy MLS as distributed by MLS GRID
 - $435,0005 bd4 ba3.1k sqft719 Avondale Ave, Albemarle, NC 28001For Sale
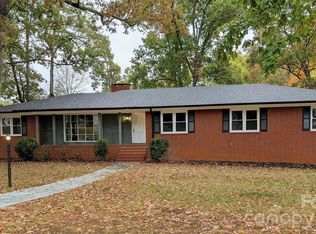 MLS ID #4316276, Michael Fullerton, Lantern Realty & Development. Canopy MLS as distributed by MLS GRID
 - $335,0003 bd2 ba3.3k sqft616 E Oakwood Ave, Albemarle, NC 28001For Sale
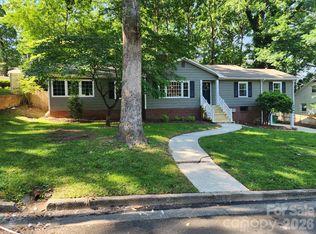 MLS ID #4387743, Cindy Laton, Century 21 Russ Hollins, Realtors. Canopy MLS as distributed by MLS GRID
 - $335,0005 bd3 ba3.5k sqft274 N 4th St, Albemarle, NC 28001For Sale
 MLS ID #4319819, Cindy Laton, Century 21 Russ Hollins, Realtors. Canopy MLS as distributed by MLS GRID
 - $325,0003 bd2 ba2.5k sqft507 N 5th St, Albemarle, NC 28001For SaleMLS ID #4370857, Caitlin Burgess, Magnolia Dream Real Estate. Canopy MLS as distributed by MLS GRID
- $665,0004 bd3 ba2.9k sqft25611 Bridgeport Rd, Albemarle, NC 28001For SaleMLS ID #4395266, Kimberly Lambert, HOMETOWN REALTY PROS LLC. Canopy MLS as distributed by MLS GRID
- $399,0003 bd2 ba3.2k sqft30640 Lockwood Dr, Albemarle, NC 28001For SaleMLS ID #4363484, Josh Burnett, EXP Realty LLC Ballantyne. Canopy MLS as distributed by MLS GRID
- $605,0004 bd3 ba3.1k sqft5406 Club View Dr, Concord, NC 28025For SaleMLS ID #4366659, Eric Trail, Carolina Valor Realty LLC. Canopy MLS as distributed by MLS GRID
- $459,7485 bd4 ba3.2k sqft200 Fostoria Pl #78A, Albemarle, NC 28001New ConstructionMLS ID #4202364, Elizabeth Bristow, Adams Homes Realty-NC, Inc.. Canopy MLS as distributed by MLS GRID
- $628,5003 bd3 ba2.9k sqft3250 Mount Pleasant Rd S, Concord, NC 28025For SaleMLS ID #4383508, Brenda Farmer, Country Home Real Estate. Canopy MLS as distributed by MLS GRID
- $454,4004 bd3 ba2.6k sqft214 Imperial Way #7A, Albemarle, NC 28001New ConstructionMLS ID #4386156, Elizabeth Bristow, Adams Homes Realty-NC, Inc.. Canopy MLS as distributed by MLS GRID
- $539,9005 bd5 ba3.6k sqft157 Old Harbor Dr, Mount Gilead, NC 27306For SaleMLS ID #4375307, Cato Kelly, NorthGroup Real Estate LLC. Canopy MLS as distributed by MLS GRID
- $679,9003 bd4 ba3.5k sqft172 Lawsons Lookout, Denton, NC 27239For Sale
 MLS ID #1223970, Chris Jones. Triad MLS
 - $586,7505 bd3 ba3.5k sqft509 E Main St, Rockwell, NC 28138For SaleMLS ID #4335018, Vicky Tesh, Tesh Realty. Canopy MLS as distributed by MLS GRID
- from $410,9005 bd4 ba4k sqftCallan Plan, Morrow Brook, Albemarle, NC 28001New ConstructionTrue Homes
- $597,7703 bd3 ba2.8k sqft323 Wendover Dr, Locust, NC 28097For SaleMLS ID #4273071, Cindy McCoy, McCoy Real Estate Inc. Canopy MLS as distributed by MLS GRID
- $684,0003 bd3 ba2.8k sqft848 Sierra Trace Rd, Denton, NC 27239For SaleMLS ID #1208509, Candace Morris Shore. Triad MLS
- $749,0004 bd4 ba3.1k sqft123 Berea Baptist Church Rd, Stanfield, NC 28163For SaleMLS ID #4403131, Randy Oliver, McCoy Real Estate Inc. Canopy MLS as distributed by MLS GRID
- $475,0004 bd3 ba2.8k sqft4785 Cold Springs Rd S, Concord, NC 28025For SaleMLS ID #4391497, Erica Strong, Mark Spain Real Estate. Canopy MLS as distributed by MLS GRID
- $799,0004 bd3 ba3.6k sqft11300 State Highway 73 E, Mount Pleasant, NC 28124For SaleMLS ID #4401793, Cindy DePaola, NextHome Providence. Canopy MLS as distributed by MLS GRID
