Historical elegance, modern luxury! Every major update has been completed. Welcome to a rare opportunity to own one of Albemarle's finest historic homes, best part... all the major upgrades have been done! Sitting on over half an acre, this home offers 4 bedrooms, 5 baths, and approximately 2400+ HSF on the main level. Built in 1938, when attention to detail and quality were paramount, this home has been lovingly upgraded to serve all your modern needs, while preserving the craftsmanship and charm of yesteryear. Major restorations began in 2021 and have continued to the present. You'll find, informal and formal living and dining, a thoroughly modernized kitchen, with stainless steel appliances, original hardwood flooring, throughout much of the home, plantation shutters($10K upgrade), thermopane windows, two fireplaces with natural gas logs, three full baths on the main level, front and back porches, and much, much more! The maturely landscaped grounds, provide beauty and security with a fully fenced backyard. Entry to the rear, is provided by a security code, entered at the electronic pad, provided to the left of the entry drive. For parking, there are at least six poured areas in the backyard, plus a single car carport and a double car, detached garage! The detached garage has a 'walled off' workshop, on the right side of the building(It's a man thing)! There is also, a weathered and dated, one bedroom apartment with bath atop the detached garage, this area needs a remodel, but would provide substantial additional value and accommodation! The crawlspace of the home has been 'fully encapsulated' to ensure peace of mind, with respect to cleanliness and the absence of moisture...
Exterior lighting of the home, front walk, and landscaping, provide impressive night time views, as well as providing increased security... Listing agent is related to owner... Note: The list price of this home is supported by a state certified appraisal dated, 7/27/26 ... >>>Be sure to listen to the listingsong.com VIRTUAL TOUR! <<<
Schedule your appointment soon, to preview all this home has to offer. Thank-you!
Active
Price cut: $9.9K (9/21)
$469,999
276 N 4th St, Albemarle, NC 28001
4beds
2,777sqft
Single Family Residence
Built in 1938
0.55 Acres Lot
$-- Zestimate®
$169/sqft
$-- HOA
What's special
Front and back porchesMaturely landscaped groundsFully fenced backyardSingle car carportThermopane windowsImpressive night time viewsPlantation shutters
- 53 days
- 664
- 71
Zillow last checked:
Listing updated:
Listed by:
Tom Medlin medlintom66@gmail.com,
Century 21 Russ Hollins, Realtors
Source: Canopy MLS as distributed by MLS GRID,MLS#: 4412277
Facts & features
Interior
Bedrooms & bathrooms
- Bedrooms: 4
- Bathrooms: 5
- Full bathrooms: 5
- Main level bedrooms: 3
Primary bedroom
- Features: Ceiling Fan(s), Walk-In Closet(s)
- Level: Main
Bedroom s
- Level: Main
Bedroom s
- Level: Main
Bedroom s
- Level: Upper
Bathroom full
- Level: Main
Bathroom full
- Level: Main
Bathroom full
- Level: Main
Bathroom full
- Level: Upper
Bathroom full
- Level: Basement
Breakfast
- Level: Main
Dining room
- Level: Main
Great room
- Level: Main
Kitchen
- Level: Main
Laundry
- Level: Basement
Living room
- Level: Main
Heating
- Central, Forced Air, Heat Pump, Natural Gas
Cooling
- Ceiling Fan(s), Central Air, Electric
Appliances
- Included: Dishwasher, Gas Cooktop, Gas Range, Gas Water Heater, Microwave, Oven, Refrigerator with Ice Maker, Tankless Water Heater
- Laundry: Electric Dryer Hookup, In Basement, Lower Level, Washer Hookup
Features
- Attic Other, Storage, Walk-In Closet(s)
- Flooring: Tile, Vinyl, Wood
- Doors: Storm Door(s)
- Basement: Partial,Sump Pump,Walk-Out Access
- Attic: Other,Walk-In
- Fireplace features: Gas Log, Great Room, Living Room
Interior area
- Total structure area: 2,777
- Total interior livable area: 2,777 sqft
- Finished area above ground: 2,777
- Finished area below ground: 0
Video & virtual tour
Property
Parking
- Total spaces: 9
- Parking features: Detached Carport, Driveway, Detached Garage, Garage Door Opener, Garage Shop, Keypad Entry, On Street, Parking Space(s) (Off Site), Garage on Main Level
- Garage spaces: 2
- Carport spaces: 1
- Covered spaces: 3
- Uncovered spaces: 6
- Details: There are 6 to 8 potential, paved parking spaces at the rear of the home, inside the fenced area, this doesn't include the double garage or single carport. There is street parking in front of the residence, on the opposing side of the street.
Accessibility
- Accessibility features: Two or More Access Exits
Features
- Levels: One and One Half
- Stories: 1.5
- Patio & porch: Front Porch, Rear Porch
- Fencing: Back Yard,Fenced,Invisible,Privacy
- Has view: Yes
- View description: City
Lot
- Size: 0.55 Acres
- Dimensions: 121 x 198'
- Features: Sloped, Wooded, Views
Details
- Additional structures: Workshop
- Parcel number: 654801369247
- Zoning: R8
- Special conditions: Standard
Construction
Type & style
- Home type: SingleFamily
- Architectural style: Arts and Crafts,Cottage
- Property subtype: Single Family Residence
Materials
- Brick Full, Wood
- Foundation: Crawl Space
Condition
- New construction: No
- Year built: 1938
Details
- Builder name: D.A. Holbrook
Utilities & green energy
- Sewer: Public Sewer
- Water: City
- Utilities for property: Electricity Connected, Fiber Optics
Community & HOA
Community
- Security: Carbon Monoxide Detector(s), Security System, Smoke Detector(s)
- Subdivision: None
Location
- Region: Albemarle
Financial & listing details
- Price per square foot: $169/sqft
- Tax assessed value: $281,767
- Annual tax amount: $3,156
- Date on market: 8/21/2026
- Cumulative days on market: 53 days
- Electric utility on property: Yes
- Road surface type: Concrete, Paved
Estimated market value
Not available
Estimated sales range
Not available
$2,351/mo
Price history
| Date | Event | Price |
|---|---|---|
| 9/21/2026 | Price change | $469,999-2.1%$169/sqft |
Source:  Canopy MLS as distributed by MLS GRID #4412277 Report a problem Canopy MLS as distributed by MLS GRID #4412277 Report a problem | ||
| 8/21/2026 | Listed for sale | $479,900+336.3%$173/sqft |
Source: Canopy MLS as distributed by MLS GRID #4412277 Report a problem | ||
| 12/1/2020 | Sold | $110,000+0.9%$40/sqft |
Source: Public Record Report a problem | ||
| 4/16/2013 | Listing removed | $109,000$39/sqft |
Source: TNC Report a problem | ||
| 2/14/2013 | Listed for sale | $109,000-5.1%$39/sqft |
Source: TNC Report a problem | ||
| 12/3/2012 | Listing removed | $114,900$41/sqft |
Source: Owner Report a problem | ||
| 10/4/2012 | Listed for sale | $114,900$41/sqft |
Source: Owner Report a problem | ||
Public tax history
| Year | Property taxes | Tax assessment |
|---|---|---|
| 2025 | $3,156 +21.5% | $281,767 +32.3% |
| 2024 | $2,598 | $212,910 |
| 2023 | $2,598 +54% | $212,910 +54% |
| 2022 | $1,687 | $138,279 |
| 2021 | $1,687 -9.7% | $138,279 -2.7% |
| 2020 | $1,868 +66.5% | $142,087 |
| 2019 | $1,122 | $142,087 |
| 2018 | $1,122 -0.6% | $142,087 |
| 2017 | $1,128 -34.7% | $142,087 +5% |
| 2016 | $1,729 | $135,293 |
| 2015 | $1,729 0% | $135,293 |
| 2014 | $1,729 | $135,293 |
| 2013 | -- | $135,293 -4.1% |
| 2012 | -- | $141,133 |
| 2011 | -- | $141,133 |
| 2010 | -- | $141,133 |
| 2009 | -- | $141,133 |
| 2008 | -- | $141,133 |
| 2007 | -- | $141,133 |
| 2006 | -- | $141,133 |
| 2005 | -- | $141,133 |
| 2004 | -- | $141,133 +5.4% |
| 2003 | -- | $133,858 |
| 2002 | -- | $133,858 |
Find assessor info on the county website
Monthly payment
Est. payment
Payment breakdown
Explore the cost of this home by adjusting the details. Changes won't be saved.Climate risks
Neighborhood: 28001
Nearby schools
Schools provided by the listing agent
- Elementary: Central Albemarle
- Middle: Albemarle
- High: Albemarle
Source: Canopy MLS as distributed by MLS GRID. This data may not be complete. We recommend contacting the local school district to confirm school assignments for this home.


Similar homes
- $455,0004 bd4 ba3.7k sqft705 Brunson Dr, Albemarle, NC 28001For Sale

 MLS ID #4422232, Rosemary Lovin, Hunter Homes Realty. Canopy MLS as distributed by MLS GRID
 - $480,0005 bd4 ba3.4k sqft1507 Hyman Dr, Albemarle, NC 28001For Sale
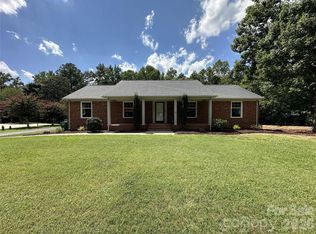 MLS ID #4417501, Blake Bostic, Larry McGuire Realty. Canopy MLS as distributed by MLS GRID
 - $409,9004 bd4 ba2.8k sqft527 S 2nd St, Albemarle, NC 28001For Sale
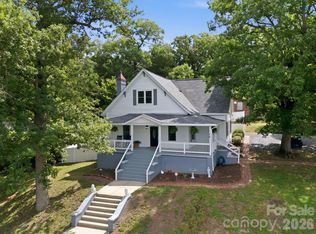 MLS ID #4405797, Lisa Pricher, NorthGroup Real Estate LLC. Canopy MLS as distributed by MLS GRID
 - $435,0005 bd4 ba3.1k sqft719 Avondale Ave, Albemarle, NC 28001For Sale
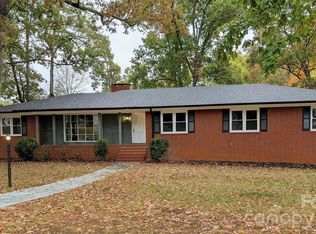 MLS ID #4316276, Michael Fullerton, Lantern Realty & Development. Canopy MLS as distributed by MLS GRID
 - $459,9003 bd2 ba2.4k sqft42837 Vickers Store Rd, Albemarle, NC 28001For SaleMLS ID #4408175, Tina Hunter Howell, Hunter Homes Realty. Canopy MLS as distributed by MLS GRID
- $369,9003 bd3 ba2.4k sqft828 N 6th St, Albemarle, NC 28001For SaleMLS ID #4367495, Amanda Cody, HOMETOWN REALTY PROS LLC. Canopy MLS as distributed by MLS GRID
- $359,9004 bd3 ba2.2k sqft398 Park Rd, Albemarle, NC 28001For SaleMLS ID #4390113, Amanda Cody, HOMETOWN REALTY PROS LLC. Canopy MLS as distributed by MLS GRID
- $425,0003 bd4 ba2.3k sqft305 Imperial Way, Albemarle, NC 28001For SaleMLS ID #4389607, Kristi Griffin, Carolina Choice Realty. Canopy MLS as distributed by MLS GRID
- $315,0004 bd2 ba1.8k sqft208 N 5th St, Albemarle, NC 28001For SaleMLS ID #4387165, Sandra Olivares Angel, NorthGroup Real Estate LLC. Canopy MLS as distributed by MLS GRID
- $389,0003 bd2 ba2.3k sqft1203 Flintshire Dr, Albemarle, NC 28001For SaleMLS ID #4399160, Ryan Massey, Keller Williams South Park. Canopy MLS as distributed by MLS GRID
- $625,0004 bd4 ba2.9k sqft29390A Pennington Rd, Albemarle, NC 28001For SaleMLS ID #4429253, Elaine Hollins, Century 21 Russ Hollins, Realtors. Canopy MLS as distributed by MLS GRID
- $340,0003 bd2 ba1.9k sqft615 Fernwood Dr, Albemarle, NC 28001For SaleMLS ID #4399417, Eudoria Marsh, Vision Realty of the Carolina's LLC. Canopy MLS as distributed by MLS GRID
- $349,0003 bd2 ba1.7k sqft1403 Springhaven Cir, Albemarle, NC 28001For SaleMLS ID #4428247, Sommer Belk, Howard Hanna Allen Tate Southland Homes + Realty LLC. Canopy MLS as distributed by MLS GRID
- $389,9004 bd3 ba2.3k sqft28838 Highway 73, Albemarle, NC 28001For SaleMLS ID #4373595, Tim Brown, Hines & Associates Realty LLC. Canopy MLS as distributed by MLS GRID
- $250,0004 bd2 ba1.5k sqft1300 Montgomery Ave, Albemarle, NC 28001For SaleMLS ID #4406759, Amanda Cody, HOMETOWN REALTY PROS LLC. Canopy MLS as distributed by MLS GRID
- $289,9003 bd2 ba1.9k sqft331 Park Rd, Albemarle, NC 28001For SaleMLS ID #4409754, Craig Tribus, Beycome Brokerage Realty LLC. Canopy MLS as distributed by MLS GRID
- $439,9003 bd3 ba2.2k sqft27687 Taylor Ln, Albemarle, NC 28001For SaleMLS ID #4423812, Jessy Greene, Four Seasons Realty Albemarle. Canopy MLS as distributed by MLS GRID
- $379,9004 bd3 ba2.6k sqft2911 Waterford Ln #35B, Albemarle, NC 28001New ConstructionMLS ID #4427163, Elizabeth Bristow, Adams Homes Realty-NC, Inc.. Canopy MLS as distributed by MLS GRID
- $395,0002 bd2 ba1.4k sqft32547 Valley Dr, Albemarle, NC 28001For SaleMLS ID #4358181, Cindy Laton, Century 21 Russ Hollins, Realtors. Canopy MLS as distributed by MLS GRID
- $248,9003 bd2 ba1.5k sqft1306 Pennington Rd, Albemarle, NC 28001For SaleMLS ID #4408629, Sheila St Germain, EXP Realty LLC Ballantyne. Canopy MLS as distributed by MLS GRID
