Step into this beautiful 3-bedroom, 2.5 bath farmhouse-style home, built in 2024, located in a welcoming subdivision. This home offers a perfect blend of modern finishes and farmhouse charm, complete with a 2-car garage and a fully fenced backyard for extra privacy. Enjoy relaxing in the shade beneath the covered back area or soak up the sunshine on the extended wood patio, which provides plenty of space for outdoor entertaining and gatherings. With its thoughtful design, outdoor living spaces, and modern construction, this home is ready for you to make it your own!
Active
$439,900
27687 Taylor Ln, Albemarle, NC 28001
3beds
2,215sqft
Single Family Residence
Built in 2024
0.34 Acres Lot
$433,300 Zestimate®
$199/sqft
$8/mo HOA
What's special
Modern finishesThoughtful designOutdoor living spaces
- 44 days
- 155
- 10
Zillow last checked:
Listing updated:
Listed by:
Jessy Greene jessybrite@gmail.com,
Four Seasons Realty Albemarle
Source: Canopy MLS as distributed by MLS GRID,MLS#: 4423812
Facts & features
Interior
Bedrooms & bathrooms
- Bedrooms: 3
- Bathrooms: 3
- Full bathrooms: 2
- 1/2 bathrooms: 1
Primary bedroom
- Level: Upper
Bedroom s
- Level: Upper
Bathroom full
- Level: Upper
Kitchen
- Level: Main
Living room
- Level: Main
Heating
- Heat Pump
Cooling
- Heat Pump
Appliances
- Included: Dishwasher, Refrigerator
- Laundry: Upper Level
Features
- Has basement: No
Interior area
- Total structure area: 2,215
- Total interior livable area: 2,215 sqft
- Finished area above ground: 2,215
- Finished area below ground: 0
Property
Parking
- Total spaces: 2
- Parking features: Driveway, Garage on Main Level
- Garage spaces: 2
- Has uncovered spaces: Yes
Features
- Levels: Two
- Stories: 2
Lot
- Size: 0.34 Acres
Details
- Parcel number: 651904816641
- Zoning: R-20
- Special conditions: Standard
Construction
Type & style
- Home type: SingleFamily
- Architectural style: Farmhouse
- Property subtype: Single Family Residence
Materials
- Fiber Cement
- Foundation: Slab
Condition
- New construction: No
- Year built: 2024
Utilities & green energy
- Sewer: Public Sewer
- Water: County Water
Community & HOA
Community
- Subdivision: Hawthorne Commons
HOA
- Has HOA: Yes
- HOA fee: $100 annually
Location
- Region: Albemarle
Financial & listing details
- Price per square foot: $199/sqft
- Tax assessed value: $388,264
- Annual tax amount: $2,368
- Date on market: 9/11/2026
- Cumulative days on market: 44 days
- Listing terms: Cash,Conventional,FHA,VA Loan
- Road surface type: Concrete, Paved
Estimated market value
$433,300
$412,000 - $455,000
$2,233/mo
Price history
| Date | Event | Price |
|---|---|---|
| 9/11/2026 | Listed for sale | $439,900+10.8%$199/sqft |
Source:  Canopy MLS as distributed by MLS GRID #4423812 Report a problem Canopy MLS as distributed by MLS GRID #4423812 Report a problem | ||
| 8/15/2024 | Sold | $396,900$179/sqft |
Source: Canopy MLS as distributed by MLS GRID #4107165 Report a problem | ||
| 7/10/2024 | Price change | $396,900-0.6%$179/sqft |
Source: Canopy MLS as distributed by MLS GRID #4107165 Report a problem | ||
| 2/10/2024 | Listed for sale | $399,105$180/sqft |
Source: Canopy MLS as distributed by MLS GRID #4107165 Report a problem | ||
Public tax history
| Year | Property taxes | Tax assessment |
|---|---|---|
| 2025 | $2,368 +506.5% | $388,264 +605.9% |
| 2024 | $391 | $55,000 |
| 2023 | $391 | $55,000 |
Find assessor info on the county website
Monthly payment
Est. payment
Payment breakdown
Explore the cost of this home by adjusting the details. Changes won't be saved.Climate risks
Neighborhood: 28001


Similar homes
- $379,9004 bd3 ba2.6k sqft2911 Waterford Ln #35B, Albemarle, NC 28001New Construction

 MLS ID #4427163, Elizabeth Bristow, Adams Homes Realty-NC, Inc.. Canopy MLS as distributed by MLS GRID
 - $335,0003 bd3 ba2.2k sqft1023 Freeman View Dr Lot 153, Albemarle, NC 28001For Sale
 MLS ID #4429670, Jerry Burleson, Whitley Realty, Inc.. Canopy MLS as distributed by MLS GRID
 - $439,9004 bd3 ba2.3k sqft32598 Millingport Rd, New London, NC 28127For Sale
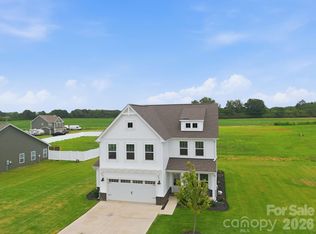 MLS ID #4408265, Amanda Cody, HOMETOWN REALTY PROS LLC. Canopy MLS as distributed by MLS GRID
 - $399,0004 bd4 ba2.8k sqft527 S 2nd St, Albemarle, NC 28001For Sale
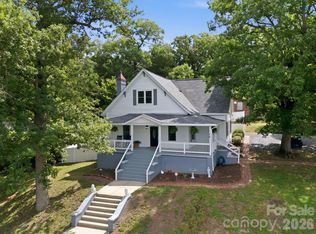 MLS ID #4405797, Lisa Pricher, NorthGroup Real Estate LLC. Canopy MLS as distributed by MLS GRID
 - $295,0004 bd3 ba2k sqft1222 Wood St, Albemarle, NC 28001New ConstructionMLS ID #4431246, Zoraida Payne, Zoraida Delgado Payne Real Estate LLC. Canopy MLS as distributed by MLS GRID
- $279,9003 bd2 ba1.3k sqft28159-A Poplins Grove Dr, Albemarle, NC 28001For SaleMLS ID #4430676, Isabel Ledezma, EXP Realty LLC Ballantyne. Canopy MLS as distributed by MLS GRID
- $565,0003 bd3 ba2.8k sqft40040 Old Salisbury Rd, New London, NC 28127For SaleMLS ID #4435859, Amanda Cody, HOMETOWN REALTY PROS LLC. Canopy MLS as distributed by MLS GRID
- $320,0003 bd3 ba1.8k sqft1445 Kingsley Dr, Albemarle, NC 28001New ConstructionMLS ID #4421358, Zoraida Payne, Zoraida Delgado Payne Real Estate LLC. Canopy MLS as distributed by MLS GRID
- $289,0003 bd3 ba1.6k sqft813 Yorkshire Dr, Albemarle, NC 28001For SaleMLS ID #4390673, Lisa Pricher, NorthGroup Real Estate LLC. Canopy MLS as distributed by MLS GRID
- $332,5003 bd2 ba1.5k sqft200 Knollwood Cir, Albemarle, NC 28001New ConstructionMLS ID #4426800, Leslie Harrison, Team Thomas & Associates Realty Inc.. Canopy MLS as distributed by MLS GRID
- $317,9993 bd3 ba1.7k sqft1101 Freeman View Dr, Albemarle, NC 28001For SaleMLS ID #4420568, Robert McClure Jr, McClure Group Realty LLC. Canopy MLS as distributed by MLS GRID
- $389,9003 bd2 ba1.5k sqft28032 Pole Running Rd, Mount Pleasant, NC 28124For SaleMLS ID #4421745, Kirk Sipe, Southern Homes of the Carolinas, Inc. Canopy MLS as distributed by MLS GRID
- $325,0003 bd2 ba1.4k sqft1014 Speight Rd, Albemarle, NC 28001New ConstructionMLS ID #4382174, Kimberly Lambert, HOMETOWN REALTY PROS LLC. Canopy MLS as distributed by MLS GRID
- $420,0004 bd2 ba1.7k sqft285 Jaida Ln, Oakboro, NC 28129For SaleMLS ID #4430647, Isabel Ledezma, EXP Realty LLC Ballantyne. Canopy MLS as distributed by MLS GRID
- $365,0004 bd3 ba2k sqft2312 Morgan Hills Dr, Albemarle, NC 28001For SaleMLS ID #4385983, DeAndra Thompson, Keller Williams Ballantyne Area. Canopy MLS as distributed by MLS GRID
- $326,0003 bd2 ba1.4k sqft1010 Speight Rd, Albemarle, NC 28001New ConstructionMLS ID #4354152, Kimberly Lambert, HOMETOWN REALTY PROS LLC. Canopy MLS as distributed by MLS GRID
- $349,9004 bd3 ba2.7k sqft128 Pembroke Way #19, Albemarle, NC 28001New ConstructionCanopy MLS as distributed by MLS GRID
- $268,0003 bd3 ba1.6k sqft1317 Reid St, Albemarle, NC 28001New ConstructionMLS ID #4371515, Zoraida Payne, Zoraida Delgado Payne Real Estate LLC. Canopy MLS as distributed by MLS GRID
- $334,0003 bd2 ba1.4k sqft219 Prospect Church Rd, Albemarle, NC 28001For SaleMLS ID #4384091, Kimberly Lambert, HOMETOWN REALTY PROS LLC. Canopy MLS as distributed by MLS GRID
- $289,5003 bd3 ba1.8k sqft1009 Jeffery Dean Ct, Albemarle, NC 28001For SaleMLS ID #4371747, Jessica Wright, Lifestyle International Realty. Canopy MLS as distributed by MLS GRID
