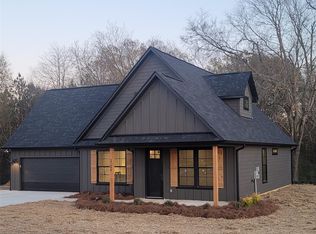
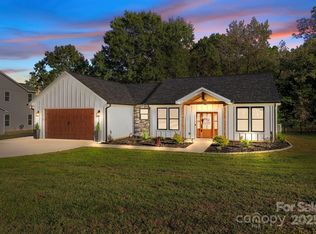
Craftsman Style Custom Home with A Desirable Farmhouse Design. This is one of our most popular home plans. The Montgomery Plan is a One and a Half Story Home Plan that has 1750 sq ft and Offers A Welcoming Covered Front Porch, a Covered Back Sitting Porch w/an Open Patio Area for grilling and entertaining. Private Primary Bedroom Suite is on the Main floor and has a Large Walk-In Closet with Built-In Shelving and a decorative Accent Wall. The Primary Bathroom has Double Sink Vanity with Shaker Style Cabinet and Quartz Countertop, and an Oversized Custom Built Subway Tiled Shower with Glass Wall and Glass Door. The open concept living area has a Shiplap Accent Wall and a well-blended flow that goes into the dining room area. Kitchen features include a Beautiful Built-In Buffet, Farmhouse Style Sink, Shaker Style Cabinets with Quartz Countertops that has a Breakfast Bar overhang, Stainless & Black Appliances, Chimney Style Stove Hood, a Large Walk-In Pantry w/Sliding Barn Door, a Workspace Island w/a built in Microwave and your choice of Quartz or Butcher Block Countertop. Upper Floor Has An Office or Flex Space and Two Additional Bedrooms and One Full Bath.
This property is not currently displayed as for sale or rent on Zillow. This may be different from what's on other websites or public sources.