Skip main navigation
Sold for $221,000
  • $221,000

    27682 Taylor Ln, Albemarle, NC 28001

    3beds
    1,519sqft
    Single Family Residence
    Built in 2024
    -- sqft lot
    $314,700 Zestimate®
    $145/sqft
    $1,934 Estimated rent

    Home value

    $314,700

    $299,000 - $330,000

    $1,934/mo

    Zestimate® history
    Loading
    Loading...

    Owner options

    List your home for rent

    $1,934/mo

    Rent Zestimate®

    Find your next renter with Zillow Rental Manager. Plus, with online applications, you can quickly screen prospective tenants – for free.

    Learn more

    $1,934/mo

    Rent Zestimate®

    Refinance and save

    $1,402/mo

    Est. payment

    Refinancing to a lower rate could help reduce your monthly payments and save thousands over the life of the loan.

    See today's rates

    $1,402/mo

    Est. payment

    Explore your selling options

    Work with a Zillow partner agent

    Leverage their expertise and Zillow's premium Showcase listings to get your home seen by more buyers.

    Get started

    List with your own agent

    Get your home in front of millions of buyers by listing it on Zillow.

    Learn how to do it

    Sell it yourself

    Take full control of how buyers see your home on Zillow by listing For Sale by Owner (FSBO).

    List your home

    What's special

    Cottage bungalow designCraftsman style custom homeCovered front porchHaven planDesirable farmhouseSplit bedroom style planHalf bath
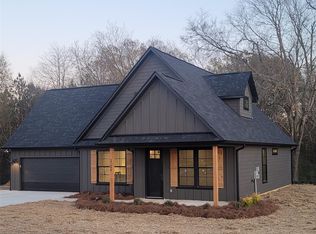
    THE HAVEN PLAN-This is A Craftsman Style Custom Home with a Cottage Bungalow Design & Desirable Farmhouse Touch The Haven plan is a 1519 sq ft home and 2-story design. You Will Love the Covered Front Porch w/ Post /Beam Columns and the 8' Craftsman Entry Door - The Main Floor has Luxury Vinyl Plank Flooring and is Very Spacious -with an Open Concept Living Rm-that Flows into the Kitchen that offers Shaker Style Cabinets, Quartz Countertops and a Workspace Island. The Upper Floor offers a Split Bedroom Style Plan with Large Primary Bedroom & Bath, Two Additional Bedrooms and the second Full Bath - The Laundry and a Half Bath are on Main Floor. There is A Back Covered Porch w/ Sitting Space- and an Attached Garage. The Haven Plan Lot # 35- Projected Move In Date of: August 2023 *Up To $3,000 of Paid Closing Cost If Buyer Uses The Builder's Recommended Lender - This Is A USDA Neighborhood

    Zillow last checked:

    Listing updated:

    Source: Stanly Construction Services Inc.

    Facts & features

    Interior

    Bedrooms & bathrooms
    • Bedrooms: 3
    • Bathrooms: 3
    • Full bathrooms: 2
    • 1/2 bathrooms: 1
    Rooms
    • Room types: [{"RoomType":"Walk-in Closets"}]
    Heating
    • Electric, Heat Pump
    Cooling
    • Central Air, Ceiling Fan(s)
    Appliances
    • Included: Dishwasher, Microwave, Range
    Features
    • Ceiling Fan(s), Walk-In Closet(s)
    Interior area
    • Total interior livable area: 1,519 sqft

    Property

    Parking
    • Total spaces: 1
    • Parking features: Attached
    • Attached garage spaces: 1
    Features
    • Levels: 2.0
    • Stories: 2
    • Patio & porch: Patio
    Details
    • Parcel number: 651904817495

    Construction

    Type & style
    • Home type: SingleFamily
    • Architectural style: Craftsman
    • Property subtype: Single Family Residence
    Materials
    • Concrete, Other
    Condition
    • New Construction,Under Construction
    • New construction: Yes
    • Year built: 2024
    Details
    • Builder name: Stanly Construction Services Inc.

    Community & HOA

    Community
    • Subdivision: Hawthorne Commons
    HOA
    • Has HOA: Yes
    • HOA fee: $8 monthly
    Location
    • Region: Albemarle

    Financial & listing details

    • Price per square foot: $145/sqft
    • Tax assessed value: $300,260
    • Annual tax amount: $1,832
    • Date on market: 10/19/2023

    Price history

    DateEventPrice
    1/26/2024Sold$221,000-27.5%$145/sqft
    Source: Public Record Report a problem
    10/11/2023Listing removed--
    Source: Canopy MLS as distributed by MLS GRID #4032894 Report a problem
    5/20/2023Listed for sale$304,900$201/sqft
    Source: Canopy MLS as distributed by MLS GRID #CAR4032894 Report a problem

    Public tax history

    YearProperty taxesTax assessment
    2025$1,832 +6.8%$300,260 +24.3%
    2024$1,714 +339%$241,473 +339%
    2023$391 $55,000
    Find assessor info on the county website

    Neighborhood: 28001

    Nearby schools

    GreatSchools rating
    Schools provided by the MLS
    • Elementary: Millingport Elementary
    • Middle: North Stanly Middle School
    • High: North Stanly High School
    • District: North Stanly

    Source: Stanly Construction Services Inc.. This data may not be complete. We recommend contacting the local school district to confirm school assignments for this home.

    Get pre-qualified for a loan
    At Zillow Home Loans, we can pre-qualify you in as little as 5 minutes with no impact to your credit score.

    An equal housing lender. NMLS #10287.