NO HOA, UNDER 400K FOR ALL THIS? Welcome to this stunning farmhouse-style retreat nestled on just under an acre of nature lover's paradise — complete with a wooded backyard, babbling creek, and the kind of privacy that's nearly impossible to find. From the moment you arrive, the charcoal board-and-batten exterior, covered front porch, and landscape lighting set the tone for what awaits inside. Step through the foyer, and you're immediately greeted by a thoughtfully designed first floor featuring laminate wood flooring throughout. A private office off the foyer with double French doors is tucked away from the main living areas, making it ideal for remote work or a quiet retreat. The open-concept great room impresses with soaring natural wood ceiling beams, an electric fireplace framed in shiplap, recessed lighting, and a wall of windows overlooking the lush wooded backyard — all flowing seamlessly into the kitchen. The kitchen is an absolute showstopper and the heart of this home. White shaker cabinets with glass-front uppers are paired with a dramatic artisan tile backsplash, quartz countertops, and a large custom island with seating. A ceramic farmhouse sink is centered under a window with backyard views, and the stainless steel appliance package includes double wall ovens, an electric cooktop, a dishwasher, and a microwave. Pendant and recessed lighting, black hardware, and an oversized pantry with a built-in butler's pantry — perfectly styled as a coffee bar — complete this chef's dream space. The informal dining area features a built-in table with a quartz countertop connected to the island, plus French doors that open to the impressive 20x20 deck with cable railing, overlooking a stunning canopy of mature trees and the creek below. Whether you're sipping morning coffee or entertaining at sunset, this outdoor space is pure magic. Also on the main level is a stylish powder room with a quartz vanity and black fixtures. The finished attached two-car garage features epoxy flooring, a MyQ smart opener, recessed lighting, and extra storage. Upstairs, the spacious landing leads to four well-sized bedrooms, all with laminate wood flooring and ceiling fans. The primary suite offers a large walk-in custom closet and a spa-quality ensuite with a double quartz vanity, black fixtures, and an oversized walk-in tile shower with wave-texture wall tile, dual niches, mosaic floor tile, and a window that brings the outdoors in. Three additional bedrooms are generously sized — each with laminate wood flooring and ceiling fans — with one bedroom offering peaceful wooded views through dual windows. All three are served by a well-appointed hall bath with quartz vanity, black fixtures, and a tub/shower combo. A laundry room that redefines the standard — white cabinetry, quartz countertop, artisan tile backsplash, floating wood shelf, and a window. Exterior extras include black gutters, landscape lighting, an extra parking pad, and a creek-side backyard that truly cannot be replicated. And the location? Better than you'd expect. Less than 10 miles to Lake Tillery, under 4 miles to Uwharrie Vineyards, ~3 miles to Downtown Albemarle — Goody Shop Cafe, Connie's Coffee and Cafe, Five Points Public House, Albemarle Sweet Shop & more. Catch summer baseball with the local Wampus Cats at Don Montgomery Park, and it's within about an hour of Uptown Charlotte. This one is special — and homes like this don't come around often in this area.
Active
Price cut: $14.1K (8/14)
$399,900
28838 Highway 73, Albemarle, NC 28001
4beds
2,318sqft
Single Family Residence
Built in 2023
0.97 Acres Lot
$397,500 Zestimate®
$173/sqft
$-- HOA
What's special
Covered front porchRecessed lightingCharcoal board-and-batten exteriorBlack hardwareWooded backyardLaminate wood flooring throughoutCreek-side backyard
- 133 days
- 766
- 76
Zillow last checked:
Listing updated:
Listed by:
Tim Brown me@realtortimbrown.com,
Hines & Associates Realty LLC
Source: Canopy MLS as distributed by MLS GRID,MLS#: 4373595
Facts & features
Interior
Bedrooms & bathrooms
- Bedrooms: 4
- Bathrooms: 3
- Full bathrooms: 2
- 1/2 bathrooms: 1
Primary bedroom
- Features: Ceiling Fan(s), Walk-In Closet(s)
- Level: Upper
Bedroom s
- Features: Ceiling Fan(s)
- Level: Upper
Bedroom s
- Features: Ceiling Fan(s)
- Level: Upper
Bedroom s
- Features: Ceiling Fan(s)
- Level: Upper
Bathroom full
- Level: Upper
Bathroom full
- Level: Upper
Bathroom half
- Level: Main
Dining area
- Level: Main
Great room
- Features: Ceiling Fan(s), Open Floorplan
- Level: Main
Kitchen
- Features: Breakfast Bar, Kitchen Island, Open Floorplan, Walk-In Pantry
- Level: Main
Laundry
- Level: Upper
Office
- Features: Ceiling Fan(s)
- Level: Main
Heating
- Electric
Cooling
- Central Air
Appliances
- Included: Dishwasher, Disposal, Double Oven, Electric Cooktop, Electric Water Heater, Exhaust Hood, Microwave, Self Cleaning Oven, Wall Oven
- Laundry: Laundry Room, Main Level
Features
- Breakfast Bar, Kitchen Island, Open Floorplan, Pantry, Walk-In Closet(s), Walk-In Pantry
- Flooring: Laminate
- Doors: French Doors, Insulated Door(s)
- Windows: Insulated Windows
- Has basement: No
- Attic: Pull Down Stairs
- Fireplace features: Great Room
Interior area
- Total structure area: 2,318
- Total interior livable area: 2,318 sqft
- Finished area above ground: 2,318
- Finished area below ground: 0
Video & virtual tour
Property
Parking
- Total spaces: 2
- Parking features: Driveway, Attached Garage, Garage Door Opener, Garage Faces Front, Garage on Main Level
- Attached garage spaces: 2
- Has uncovered spaces: Yes
Features
- Levels: Two
- Stories: 2
- Patio & porch: Covered, Deck, Front Porch
Lot
- Size: 0.97 Acres
- Dimensions: 187 x 298
Details
- Parcel number: 652802984569
- Zoning: HB
- Special conditions: Standard
Construction
Type & style
- Home type: SingleFamily
- Property subtype: Single Family Residence
Materials
- Vinyl
- Foundation: Crawl Space
Condition
- New construction: No
- Year built: 2023
Utilities & green energy
- Sewer: County Sewer
- Water: County Water
Community & HOA
Community
- Subdivision: None
Location
- Region: Albemarle
Financial & listing details
- Price per square foot: $173/sqft
- Tax assessed value: $363,878
- Date on market: 4/23/2026
- Cumulative days on market: 134 days
- Listing terms: Cash,Conventional,FHA,VA Loan
- Exclusions: All outdoor cameras, all attached TV's
- Road surface type: Concrete, Paved
Estimated market value
$397,500
$378,000 - $417,000
$2,312/mo
Price history
| Date | Event | Price |
|---|---|---|
| 8/14/2026 | Price change | $399,900-3.4%$173/sqft |
Source:  Canopy MLS as distributed by MLS GRID #4373595 Report a problem Canopy MLS as distributed by MLS GRID #4373595 Report a problem | ||
| 8/2/2026 | Price change | $414,000-2.4%$179/sqft |
Source: Canopy MLS as distributed by MLS GRID #4373595 Report a problem | ||
| 7/20/2026 | Price change | $424,000-0.2%$183/sqft |
Source: Canopy MLS as distributed by MLS GRID #4373595 Report a problem | ||
| 6/21/2026 | Price change | $425,000-4.5%$183/sqft |
Source: Canopy MLS as distributed by MLS GRID #4373595 Report a problem | ||
| 5/14/2026 | Price change | $444,900-3.2%$192/sqft |
Source: Canopy MLS as distributed by MLS GRID #4373595 Report a problem | ||
| 4/23/2026 | Listed for sale | $459,400+2.5%$198/sqft |
Source: Canopy MLS as distributed by MLS GRID #4373595 Report a problem | ||
| 8/7/2023 | Sold | $448,125$193/sqft |
Source: Canopy MLS as distributed by MLS GRID #4057514 Report a problem | ||
Public tax history
Tax history is unavailable.
Monthly payment
Est. payment
Payment breakdown
Explore the cost of this home by adjusting the details. Changes won't be saved.Climate risks
Neighborhood: 28001
Nearby schools
Schools provided by the listing agent
- Elementary: Millingport
- Middle: North Rowan
- High: North Rowan
Source: Canopy MLS as distributed by MLS GRID. This data may not be complete. We recommend contacting the local school district to confirm school assignments for this home.

Similar homes
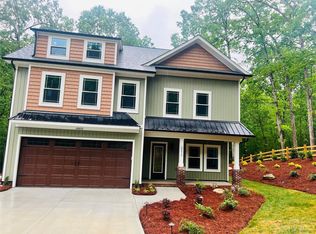

- $409,9004 bd4 ba2.8k sqft527 S 2nd St, Albemarle, NC 28001For Sale
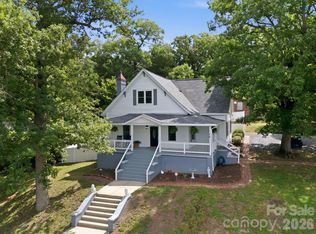
 MLS ID #4405797, Lisa Pricher, NorthGroup Real Estate LLC. Canopy MLS as distributed by MLS GRID
 - $364,9004 bd3 ba2.2k sqft398 Park Rd, Albemarle, NC 28001For Sale
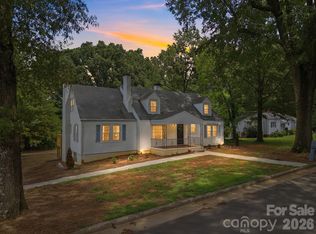 MLS ID #4390113, Amanda Cody, HOMETOWN REALTY PROS LLC. Canopy MLS as distributed by MLS GRID
 - $384,9003 bd3 ba1.7k sqft27698 Taylor Ln, Albemarle, NC 28001For Sale
 MLS ID #4382377, Christy Bogle, Larry McGuire Realty. Canopy MLS as distributed by MLS GRID
 - $399,9004 bd3 ba2.6k sqft2911 Waterford Ln #35B, Albemarle, NC 28001New Construction
 MLS ID #4314127, Elizabeth Bristow, Adams Homes Realty-NC, Inc.. Canopy MLS as distributed by MLS GRID
 - $389,0003 bd2 ba2.3k sqft1203 Flintshire Dr, Albemarle, NC 28001For SaleMLS ID #4399160, Ryan Massey, Keller Williams South Park. Canopy MLS as distributed by MLS GRID
- $479,9004 bd5 ba2.7k sqft276 N 4th St, Albemarle, NC 28001For SaleMLS ID #4412277, Tom Medlin, Century 21 Russ Hollins, Realtors. Canopy MLS as distributed by MLS GRID
- $359,9003 bd2 ba1.4k sqft27636 Taylor Ln, Albemarle, NC 28001For SaleMLS ID #4369303, Debbie Clontz, Debbie Clontz Real Estate LLC. Canopy MLS as distributed by MLS GRID
- $435,0005 bd4 ba3.1k sqft719 Avondale Ave, Albemarle, NC 28001For SaleMLS ID #4316276, Michael Fullerton, Lantern Realty & Development. Canopy MLS as distributed by MLS GRID
- $435,0004 bd3 ba2.3k sqft34438 Springdale Dr, New London, NC 28127For SaleMLS ID #4372060, Erika Cruz Bonilla, Coldwell Banker Realty. Canopy MLS as distributed by MLS GRID
- $319,0003 bd3 ba1.7k sqft1101 Freeman View Dr, Albemarle, NC 28001For SaleMLS ID #4420568, Robert McClure Jr, McClure Group Realty LLC. Canopy MLS as distributed by MLS GRID
- $339,0003 bd2 ba1.7k sqft2943 Parkwest Dr, Albemarle, NC 28001For SaleMLS ID #4404835, Kimberly Lambert, HOMETOWN REALTY PROS LLC. Canopy MLS as distributed by MLS GRID
- $324,9003 bd2 ba1.3k sqft2910 Floral Dr, Albemarle, NC 28001For SaleMLS ID #4390056, Kelly Formato, Thrive Realty Group LLC. Canopy MLS as distributed by MLS GRID
- $400,0003 bd2 ba1.6k sqft25472 Millingport Rd, Locust, NC 28097For SaleMLS ID #4351662, Chris Puckett, Lantern Realty & Development, LLC. Canopy MLS as distributed by MLS GRID
- $349,9004 bd3 ba2.7k sqft128 Pembroke Way #19, Albemarle, NC 28001New ConstructionCanopy MLS as distributed by MLS GRID
- $344,9003 bd3 ba2.5k sqft124 Pembroke Way #17, Albemarle, NC 28001New ConstructionCanopy MLS as distributed by MLS GRID
- $289,0003 bd3 ba1.6k sqft813 Yorkshire Dr, Albemarle, NC 28001For SaleMLS ID #4390673, Lisa Pricher, NorthGroup Real Estate LLC. Canopy MLS as distributed by MLS GRID
- $337,5003 bd2 ba1.4k sqft219 Prospect Church Rd, Albemarle, NC 28001For SaleMLS ID #4384091, Kimberly Lambert, HOMETOWN REALTY PROS LLC. Canopy MLS as distributed by MLS GRID
- $299,0003 bd3 ba1.7k sqft1019 Jeffery Dean Ct, Albemarle, NC 28001For SaleMLS ID #4374522, Shanna Simpson, Hope Realty. Canopy MLS as distributed by MLS GRID
- $289,5003 bd3 ba1.8k sqft1009 Jeffery Dean Ct, Albemarle, NC 28001For SaleMLS ID #4371747, Jessica Wright, Lifestyle International Realty. Canopy MLS as distributed by MLS GRID
- $400,0004 bd3 ba2.7k sqft413 Colton St, Oakboro, NC 28129For SaleMLS ID #4378808, Heather Hopkinson, Heather Hopkinson & Associates. Canopy MLS as distributed by MLS GRID
