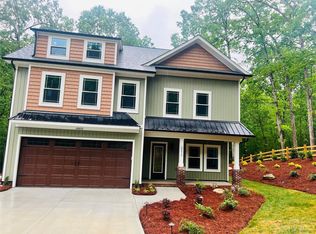
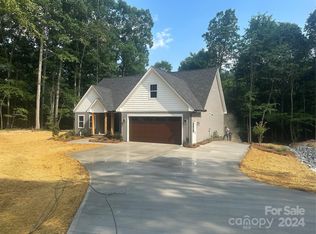
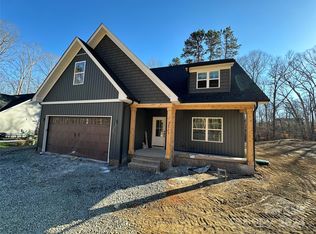
NEW 4 BEDROOM HOME WITH 3 FULL BATHS + 5th Bedroom / BONUS ROOM / Master suite on first floor with walk-in closet & Private Full Bath with FULL TILE Shower (see photos) / Custom kitchen cabinetry + Quartz Countertops + ISLAND, farmhouse sink / Upstairs Master as well - has Private Bath + THREE additional Bedrooms / 5th Bedroom has closet could be Bonus or in-home Office / Upgraded LVP Flooring throughout / Great Millingport & North Stanly Schools / This new home is situated on almost AN ACRE with NO HOA Fees, No restrictions & Covenants = Home built out in the country with convenience to Mt. Pleasant & Albemarle !!!! These photos were taken December 30
Under contract-no show
$474,950
28800 State Highway 73, Albemarle, NC 28001
4beds
2,350sqft
Single Family Residence
Built in 2025
0.92 Acres Lot
$467,500 Zestimate®
$202/sqft
$-- HOA
What's special
Upgraded lvp flooring throughoutFarmhouse sinkQuartz countertopsThree additional bedroomsCustom kitchen cabinetry
- 322 days
- 7
- 0
Zillow last checked:
Listing updated:
Listed by:
Harold Blackwelder haroldblackwelder@yahoo.com,
Bestway Realty
Source: Canopy MLS as distributed by MLS GRID,MLS#: 4311113
Facts & features
Interior
Bedrooms & bathrooms
- Bedrooms: 4
- Bathrooms: 4
- Full bathrooms: 3
- 1/2 bathrooms: 1
- Main level bedrooms: 1
Primary bedroom
- Features: Split BR Plan, Walk-In Closet(s)
- Level: Main
Bedroom s
- Level: Upper
Bedroom s
- Level: Upper
Bedroom s
- Level: Upper
Bathroom full
- Level: Main
Bathroom half
- Level: Main
Bathroom full
- Level: Upper
Bathroom full
- Level: Upper
Bonus room
- Level: Upper
Dining area
- Level: Main
Great room
- Features: Open Floorplan, Split BR Plan
- Level: Main
Kitchen
- Features: Kitchen Island, Open Floorplan
- Level: Main
Laundry
- Level: Main
Heating
- Heat Pump
Cooling
- Central Air
Appliances
- Included: Dishwasher, Disposal, Electric Range, Electric Water Heater, Exhaust Fan, Microwave
- Laundry: Electric Dryer Hookup, Laundry Room, Main Level, Washer Hookup
Features
- Kitchen Island, Open Floorplan, Pantry, Walk-In Closet(s)
- Flooring: Vinyl
- Doors: Insulated Door(s)
- Windows: Insulated Windows
- Has basement: No
- Attic: Pull Down Stairs
Interior area
- Total structure area: 2,350
- Total interior livable area: 2,350 sqft
- Finished area above ground: 2,350
- Finished area below ground: 0
Property
Parking
- Total spaces: 2
- Parking features: Attached Garage, Garage Door Opener, Garage Faces Front, Keypad Entry, Garage on Main Level
- Attached garage spaces: 2
Features
- Levels: Two
- Stories: 2
- Patio & porch: Covered, Front Porch
- Waterfront features: Creek/Stream
Lot
- Size: 0.92 Acres
- Dimensions: .92 Acre
- Features: Wooded
Details
- Parcel number: 652802980452
- Zoning: R
- Special conditions: Standard
Construction
Type & style
- Home type: SingleFamily
- Architectural style: Transitional
- Property subtype: Single Family Residence
Materials
- Vinyl
- Foundation: Crawl Space
Condition
- New construction: Yes
- Year built: 2025
Details
- Builder model: 3 Full Baths
- Builder name: CMG, Inc.
Utilities & green energy
- Sewer: County Sewer
- Water: County Water
Community & HOA
Community
- Security: Carbon Monoxide Detector(s), Smoke Detector(s)
- Subdivision: None
Location
- Region: Albemarle
Financial & listing details
- Price per square foot: $202/sqft
- Tax assessed value: $17,553
- Date on market: 10/17/2025
- Cumulative days on market: 289 days
- Listing terms: Cash,Conventional,FHA,NC Bond,USDA Loan,VA Loan
- Road surface type: Concrete, Paved
Estimated market value
$467,500
$444,000 - $491,000
$2,482/mo
Price history
| Date | Event | Price |
|---|---|---|
| 4/1/2026 | Pending sale | $474,950$202/sqft |
Source:  Canopy MLS as distributed by MLS GRID #4311113 Report a problem Canopy MLS as distributed by MLS GRID #4311113 Report a problem | ||
| 12/29/2025 | Price change | $474,950+0%$202/sqft |
Source: Canopy MLS as distributed by MLS GRID #4311113 Report a problem | ||
| 10/17/2025 | Listed for sale | $474,900$202/sqft |
Source: Canopy MLS as distributed by MLS GRID #4311113 Report a problem | ||
Public tax history
Tax history is unavailable.
Monthly payment
Est. payment
Payment breakdown
Explore the cost of this home by adjusting the details. Changes won't be saved.Climate risks
Neighborhood: 28001
Nearby schools
Schools provided by the listing agent
- Elementary: Millingport
- Middle: North Stanly
- High: North Stanly
Source: Canopy MLS as distributed by MLS GRID. This data may not be complete. We recommend contacting the local school district to confirm school assignments for this home.
Similar homes
- $479,9004 bd5 ba2.7k sqft276 N 4th St, Albemarle, NC 28001For Sale
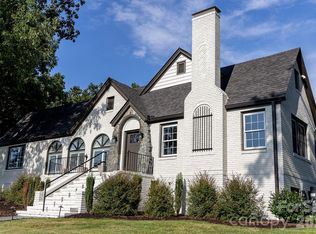
 MLS ID #4412277, Tom Medlin, Century 21 Russ Hollins, Realtors. Canopy MLS as distributed by MLS GRID
 - $495,0005 bd4 ba3.4k sqft1507 Hyman Dr, Albemarle, NC 28001For Sale
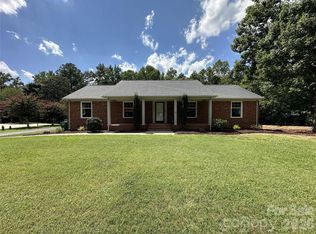 MLS ID #4417501, Blake Bostic, Larry McGuire Realty. Canopy MLS as distributed by MLS GRID
 - $433,0003 bd4 ba2.3k sqft305 Imperial Way, Albemarle, NC 28001For Sale
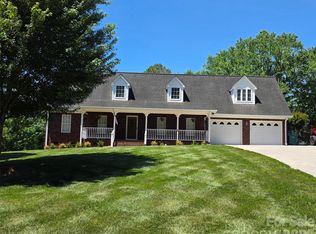 MLS ID #4389607, Kristi Griffin, Carolina Choice Realty. Canopy MLS as distributed by MLS GRID
 - $435,0005 bd4 ba3.1k sqft719 Avondale Ave, Albemarle, NC 28001For Sale
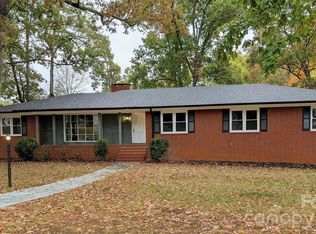 MLS ID #4316276, Michael Fullerton, Lantern Realty & Development. Canopy MLS as distributed by MLS GRID
 - $364,9004 bd3 ba2.2k sqft398 Park Rd, Albemarle, NC 28001For SaleMLS ID #4390113, Amanda Cody, HOMETOWN REALTY PROS LLC. Canopy MLS as distributed by MLS GRID
- $399,9004 bd3 ba2.6k sqft2911 Waterford Ln #35B, Albemarle, NC 28001New ConstructionMLS ID #4314127, Elizabeth Bristow, Adams Homes Realty-NC, Inc.. Canopy MLS as distributed by MLS GRID
- $359,0004 bd2 ba2.9k sqft925 E Main St, Albemarle, NC 28001For SaleMLS ID #4411187, Kelley Lowder, The Castle & Co. Canopy MLS as distributed by MLS GRID
- $333,0004 bd3 ba2k sqft714 Lexington Dr #52, Albemarle, NC 28001For SaleMLS ID #4402984, Lois Vuocolo, Century 21 Russ Hollins, Realtors. Canopy MLS as distributed by MLS GRID
- $275,0003 bd3 ba1.3k sqft207 Freedom Dr, Albemarle, NC 28001For SaleMLS ID #4389545, Tyler Ferguson, Real Broker, LLC. Canopy MLS as distributed by MLS GRID
- $349,0003 bd3 ba2.4k sqft729 Montgomery Ave, Albemarle, NC 28001For SaleMLS ID #4375078, Larry McGuire, Larry McGuire Realty. Canopy MLS as distributed by MLS GRID
- $299,9993 bd2 ba1.5k sqft28331 Canton Rd, Albemarle, NC 28001For SaleMLS ID #4408621, Bill Green, Century 21 Russ Hollins, Realtors. Canopy MLS as distributed by MLS GRID
- $315,0004 bd2 ba1.8k sqft208 N 5th St, Albemarle, NC 28001For SaleMLS ID #4387165, Sandra Olivares Angel, NorthGroup Real Estate LLC. Canopy MLS as distributed by MLS GRID
- $499,9004 bd3 ba2.1k sqft7205 Sagebrush Cir, Concord, NC 28025For SaleMLS ID #4381462, Ivonne Erion, Lantern Realty & Development, LLC. Canopy MLS as distributed by MLS GRID
- $374,9003 bd2 ba1.6k sqft42629 Greenview Dr, Albemarle, NC 28001New ConstructionMLS ID #4362903, Larry McGuire, Larry McGuire Realty. Canopy MLS as distributed by MLS GRID
- $485,0004 bd3 ba2.1k sqft16218 Barbee Rd, Stanfield, NC 28163For SaleMLS ID #4308788, Jacquelyne Hicks, EXP Realty LLC. Canopy MLS as distributed by MLS GRID
- $464,9004 bd3 ba2.3k sqft235 Brook Ave SE, Concord, NC 28025For SaleMLS ID #4415282, Adam Woodring, Mainstay Brokerage LLC. Canopy MLS as distributed by MLS GRID
- $329,0003 bd2 ba1.6k sqftNone, Albemarle, NC 28001For SaleMLS ID #4314846, Larry McGuire, Larry McGuire Realty. Canopy MLS as distributed by MLS GRID
- $324,9003 bd2 ba1.3k sqft2910 Floral Dr, Albemarle, NC 28001For SaleMLS ID #4390056, Kelly Formato, Thrive Realty Group LLC. Canopy MLS as distributed by MLS GRID
- $268,9003 bd2 ba1.1k sqft2312 Badin Rd, Albemarle, NC 28001For SaleMLS ID #4392906, Gregory Speight, Larry McGuire Realty. Canopy MLS as distributed by MLS GRID
- $459,9003 bd2 ba1.9k sqft2910 State Highway 109 N, Troy, NC 27371For SaleMLS ID #4409845, Suzanne Whealan, Four Seasons Realty Albemarle. Canopy MLS as distributed by MLS GRID
