Skip main navigation
Closed
  • $404,000

    28820 Highway 73, Albemarle, NC 28001

    4beds
    2,212sqft
    Single Family Residence
    Built in 2023
    0.82 Acres Lot
    $404,000 Zestimate®
    $183/sqft
    $2,437 Estimated rent

    Home value

    $404,000

    $376,000 - $436,000

    $2,437/mo

    Zestimate® history
    Loading
    Loading...

    Owner options

    List your home for rent

    $2,437/mo

    Rent Zestimate®

    Find your next renter with Zillow Rental Manager. Plus, with online applications, you can quickly screen prospective tenants – for free.

    Learn more

    $2,437/mo

    Rent Zestimate®

    Refinance and save

    $2,359/mo

    Est. payment

    Refinancing to a lower rate could help reduce your monthly payments and save thousands over the life of the loan.

    See today's rates

    $2,359/mo

    Est. payment

    Explore your selling options

    Work with a Zillow partner agent

    Leverage their expertise and Zillow's premium Showcase listings to get your home seen by more buyers.

    Get started

    List with your own agent

    Get your home in front of millions of buyers by listing it on Zillow.

    Learn how to do it

    Sell it yourself

    Take full control of how buyers see your home on Zillow by listing For Sale by Owner (FSBO).

    List your home

    What's special

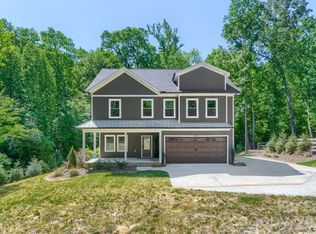
    NEW CUSTOM HOME with 2-tier paver patio, fire pit & great view of babbling stream / HARDWOOD FLOORS THROUGHOUT THE ENTIRE HOME (1ST & 2ND FLOORS). Rock steps to creek + Outdoor Lighting / Sod yard / Fence front and side yard & shared entry / Gutters with GUTTER GUARDS Buried and Piped away from home, sewer pump installed / Interior Shiplap Decor Electric FP with blower & cedar mantle / Cedar beams on ceiling / Floating cedar shelving in laundry room / double hung windows. 7' Tall front & back doors. Kitchen has under counter lighting. Backsplash in kitchen, laundry & pantry. Kitchen has white shaker cabinets & granite countertops + Farmhouse Sink / Walk-in Pantry has Gray shaker cabinets / Upgraded black plumbing faucets throughout entire house. Tile shower in master + glass door. Metal roof on front of house (porch & garage section decor). Upgraded lighting package. Large 36" double door closets in bedroom #2, 3 & 4. Craftsman style trim entire home. Pulldown stairs to attic.

    This property is off market, which means it's not currently listed for sale or rent on Zillow. This may be different from what's available on other websites or public sources.

    Zillow last checked:

    Listing updated:

    Listed by:

    Harold Blackwelder haroldblackwelder@yahoo.com,

    Bestway Realty

    Bought with:

    Kyle Mull

    Jason Mitchell Real Estate

    Source: Canopy MLS as distributed by MLS GRID,MLS#: 4017851MLS Logo

    Facts & features

    Interior

    Bedrooms & bathrooms
    • Bedrooms: 4
    • Bathrooms: 3
    • Full bathrooms: 2
    • 1/2 bathrooms: 1
    Primary bedroom
    • Level: Upper
    Primary bedroom
    • Level: Upper
    Bedroom s
    • Level: Upper
    Bedroom s
    • Level: Main
    Bedroom s
    • Level: Upper
    Bedroom s
    • Level: Upper
    Bedroom s
    • Level: Main
    Bedroom s
    • Level: Upper
    Bathroom half
    • Level: Main
    Bathroom full
    • Level: Upper
    Bathroom full
    • Level: Upper
    Bathroom half
    • Level: Main
    Bathroom full
    • Level: Upper
    Bathroom full
    • Level: Upper
    Dining area
    • Level: Main
    Dining area
    • Level: Main
    Great room
    • Level: Main
    Great room
    • Level: Main
    Kitchen
    • Level: Main
    Kitchen
    • Level: Main
    Laundry
    • Level: Upper
    Laundry
    • Level: Upper
    Office
    • Level: Main
    Office
    • Level: Main
    Heating
    • Heat Pump, Zoned
    Cooling
    • Central Air, Heat Pump, Zoned
    Appliances
    • Included: Dishwasher, Disposal, Electric Oven, Electric Range, Electric Water Heater, Exhaust Fan, Microwave, Plumbed For Ice Maker
    • Laundry: Electric Dryer Hookup, Laundry Room, Upper Level, Washer Hookup
    Features
    • Kitchen Island, Open Floorplan, Walk-In Closet(s), Walk-In Pantry
    • Flooring: Wood
    • Doors: French Doors, Insulated Door(s)
    • Windows: Insulated Windows
    • Has basement: No
    • Attic: Pull Down Stairs
    • Fireplace features: Great Room, Other - See Remarks
    Interior area
    • Total structure area: 2,212
    • Total interior livable area: 2,212 sqft
    • Finished area above ground: 2,212
    • Finished area below ground: 0

    Property

    Parking
    • Total spaces: 2
    • Parking features: Attached Garage, Garage Door Opener, Keypad Entry, Garage on Main Level
    • Attached garage spaces: 2
    Features
    • Levels: Two
    • Stories: 2
    • Patio & porch: Covered, Front Porch, Patio
    • Exterior features: Fire Pit
    • Fencing: Fenced,Partial
    • On waterfront: Yes
    • Waterfront features: None, Creek, Creek/Stream
    Lot
    • Size: 0.82 Acres
    • Dimensions: 88 x 301 x 117 x 268 per gis
    • Features: Level, Wooded
    Details
    • Parcel number: 652802983544
    • Zoning: RA
    • Special conditions: Standard

    Construction

    Type & style
    • Home type: SingleFamily
    • Architectural style: Transitional
    • Property subtype: Single Family Residence
    Materials
    • Fiber Cement, Vinyl
    • Foundation: Slab
    • Roof: Shingle,Metal
    Condition
    • New construction: Yes
    • Year built: 2023

    Utilities & green energy

    • Sewer: Public Sewer
    • Water: City
    • Utilities for property: Cable Available, Electricity Connected, Underground Power Lines, Underground Utilities

    Community & HOA

    Community
    • Security: Carbon Monoxide Detector(s), Smoke Detector(s)
    • Subdivision: None
    Location
    • Region: Albemarle

    Financial & listing details

    • Price per square foot: $183/sqft
    • Tax assessed value: $17,121
    • Date on market: 4/10/2023
    • Cumulative days on market: 49 days
    • Listing terms: Cash,Conventional,FHA,FMHA,NC Bond,Nonconforming Loan,USDA Loan,VA Loan
    • Electric utility on property: Yes
    • Road surface type: Concrete, Paved

    Price history

    DateEventPrice
    7/13/2023Sold$425,000$192/sqft
    Source: Canopy MLS as distributed by MLS GRID #4017851 Report a problem
    5/29/2023Pending sale$425,000$192/sqft
    Source: Canopy MLS as distributed by MLS GRID #CAR4017851 Report a problem
    4/10/2023Listed for sale$425,000$192/sqft
    Source: Canopy MLS as distributed by MLS GRID #CAR4017851 Report a problem

    Public tax history

    Tax history is unavailable.

    Neighborhood: 28001

    Nearby schools

    GreatSchools rating
    Schools provided by the listing agent
    • Elementary: Millingsport
    • Middle: North Stanly
    • High: North Stanly

    Source: Canopy MLS as distributed by MLS GRID. This data may not be complete. We recommend contacting the local school district to confirm school assignments for this home.

    Get pre-qualified for a loan
    At Zillow Home Loans, we can pre-qualify you in as little as 5 minutes with no impact to your credit score.

    An equal housing lender. NMLS #10287.