PRICE REDUCTION and BUYER CONSIDERATION OFFERED!!! If you've been looking for a home outside city limits on a large parcel with plenty of garage space, come take a look at this well maintained, three-bedroom, two full bath home just outside of Albemarle in the Almond Township area. This brick ranch is situated on a corner lot at the intersection of Canton Rd and Parker Rd. The deed reflects approximately .75 acres +/-; however, the tax card reflects 1.0 acres. There is no current survey available. Buyer will need to verify lot size. Driveway is on Parker Rd. Home is being sold as is. Seller will make no repairs. Seller is offering $4,000 buyer consideration towards closing costs with acceptable offer.
Active
Price cut: $17K (8/24)
$299,999
28331 Canton Rd, Albemarle, NC 28001
3beds
1,563sqft
Single Family Residence
Built in 1939
0.75 Acres Lot
$293,900 Zestimate®
$192/sqft
$-- HOA
What's special
Brick ranchCorner lotPlenty of garage spaceLarge parcel
- 51 days
- 570
- 21
Zillow last checked:
Listing updated:
Listed by:
Bill Green bill.green@russhollinsrealtors.com,
Century 21 Russ Hollins, Realtors,
Lois Vuocolo,
Century 21 Russ Hollins, Realtors
Source: Canopy MLS as distributed by MLS GRID,MLS#: 4408621
Facts & features
Interior
Bedrooms & bathrooms
- Bedrooms: 3
- Bathrooms: 2
- Full bathrooms: 2
- Main level bedrooms: 3
Primary bedroom
- Level: Main
Bedroom s
- Level: Main
Bedroom s
- Level: Main
Bathroom full
- Level: Main
Bathroom full
- Level: Main
Dining area
- Level: Main
Kitchen
- Level: Main
Laundry
- Level: Main
Living room
- Level: Main
Heating
- Electric, Heat Pump
Cooling
- Central Air
Appliances
- Included: Dishwasher, Electric Range, Electric Water Heater
- Laundry: Electric Dryer Hookup, In Hall, Washer Hookup
Features
- Flooring: Carpet, Linoleum, Tile
- Basement: Basement Garage Door,Exterior Entry,Partially Finished,Storage Space
Interior area
- Total structure area: 1,563
- Total interior livable area: 1,563 sqft
- Finished area above ground: 1,563
- Finished area below ground: 0
Property
Parking
- Total spaces: 4
- Parking features: Detached Carport, Driveway, Attached Garage, Detached Garage, Garage Door Opener, Garage Faces Rear, Garage Faces Side, Garage on Main Level
- Attached garage spaces: 3
- Carport spaces: 1
- Covered spaces: 4
- Has uncovered spaces: Yes
- Details: Earthen driveway, attached one car (294 SF) basement garage; detached two car (576 SF) garage, detached single car (324 SF) open bay workshop.
Features
- Levels: One
- Stories: 1
Lot
- Size: 0.75 Acres
- Features: Cleared, Level
Details
- Additional structures: Workshop
- Parcel number: 652701375255
- Zoning: RA
- Special conditions: Standard
Construction
Type & style
- Home type: SingleFamily
- Property subtype: Single Family Residence
Materials
- Brick Full
- Foundation: Crawl Space
- Roof: Composition
Condition
- New construction: No
- Year built: 1939
Utilities & green energy
- Sewer: Septic Installed
- Water: Well
Community & HOA
Community
- Subdivision: None
Location
- Region: Albemarle
Financial & listing details
- Price per square foot: $192/sqft
- Tax assessed value: $166,130
- Annual tax amount: $1,047
- Date on market: 7/29/2026
- Cumulative days on market: 51 days
- Listing terms: Cash,Conventional,FHA,USDA Loan,VA Loan
- Road surface type: Dirt, Paved
Estimated market value
$293,900
$279,000 - $309,000
$1,713/mo
Price history
| Date | Event | Price |
|---|---|---|
| 8/24/2026 | Price change | $299,999-5.4%$192/sqft |
Source:  Canopy MLS as distributed by MLS GRID #4408621 Report a problem Canopy MLS as distributed by MLS GRID #4408621 Report a problem | ||
| 8/12/2026 | Price change | $317,000-0.9%$203/sqft |
Source: Canopy MLS as distributed by MLS GRID #4408621 Report a problem | ||
| 7/29/2026 | Listed for sale | $320,000$205/sqft |
Source: Canopy MLS as distributed by MLS GRID #4408621 Report a problem | ||
Public tax history
| Year | Property taxes | Tax assessment |
|---|---|---|
| 2025 | $1,047 +14.8% | $166,130 +33.1% |
| 2024 | $911 +2.8% | $124,852 |
| 2023 | $886 | $124,852 |
| 2022 | $886 | $124,852 |
| 2021 | $886 +1.6% | $124,852 +10.2% |
| 2020 | $873 +14.4% | $113,315 |
| 2019 | $762 | $113,315 |
| 2018 | $762 +5.4% | $113,315 |
| 2017 | $723 -11.3% | $113,315 +2.5% |
| 2016 | $815 | $110,551 |
| 2015 | $815 | $110,551 |
| 2014 | $815 | $110,551 |
| 2013 | -- | $110,551 +3% |
| 2012 | -- | $107,336 |
| 2011 | -- | $107,336 |
| 2010 | -- | $107,336 |
| 2009 | -- | $107,336 |
| 2008 | -- | $107,336 |
| 2007 | -- | $107,336 |
| 2006 | -- | $107,336 |
| 2005 | -- | $107,336 |
| 2004 | -- | $107,336 +8.1% |
| 2003 | -- | $99,289 +37% |
| 2002 | -- | $72,449 |
| 2001 | -- | $72,449 |
Find assessor info on the county website
Monthly payment
Est. payment
Payment breakdown
Explore the cost of this home by adjusting the details. Changes won't be saved.Climate risks
Neighborhood: 28001
Nearby schools
Schools provided by the listing agent
- Elementary: Endy
- Middle: West Stanly
- High: West Stanly
Source: Canopy MLS as distributed by MLS GRID. This data may not be complete. We recommend contacting the local school district to confirm school assignments for this home.
Similar homes
- $310,0003 bd2 ba1.7k sqft32372 Hugh Rd, Albemarle, NC 28001For Sale
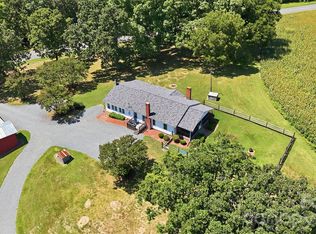
 MLS ID #4418477, Bri Russell, Corcoran HM Properties. Canopy MLS as distributed by MLS GRID
 - $289,9003 bd2 ba1.9k sqft331 Park Rd, Albemarle, NC 28001For Sale
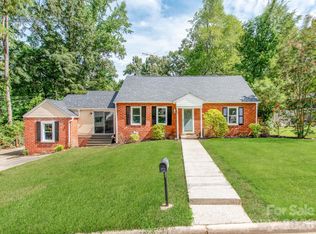 MLS ID #4409754, Craig Tribus, Beycome Brokerage Realty LLC. Canopy MLS as distributed by MLS GRID
 - $315,0003 bd2 ba1.5k sqft26434 Wayne Dr, Albemarle, NC 28001For Sale
 MLS ID #4418194, Annette Frick, Shelton Real Estate Center LLC. Canopy MLS as distributed by MLS GRID
 - $265,0003 bd2 ba1.2k sqft558 Snuggs St, Albemarle, NC 28001For Sale
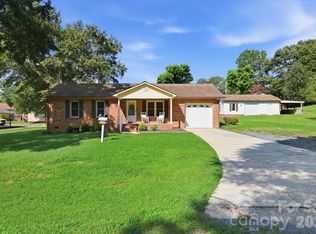 MLS ID #4410926, Amanda Cody, HOMETOWN REALTY PROS LLC. Canopy MLS as distributed by MLS GRID
 - $329,0003 bd2 ba1.6k sqftNone, Albemarle, NC 28001For SaleMLS ID #4314846, Larry McGuire, Larry McGuire Realty. Canopy MLS as distributed by MLS GRID
- $315,0004 bd2 ba1.8k sqft208 N 5th St, Albemarle, NC 28001For SaleMLS ID #4387165, Sandra Olivares Angel, NorthGroup Real Estate LLC. Canopy MLS as distributed by MLS GRID
- $275,0003 bd3 ba1.3k sqft207 Freedom Dr, Albemarle, NC 28001For SaleMLS ID #4389545, Tyler Ferguson, Real Broker, LLC. Canopy MLS as distributed by MLS GRID
- $299,0003 bd2 ba1.3k sqft1245 Wendover St, Albemarle, NC 28001New ConstructionMLS ID #4418095, Savanna Joyner, McCoy Real Estate Inc. Canopy MLS as distributed by MLS GRID
- $259,5003 bd2 ba1.2k sqft2168 Marwood Ln, Albemarle, NC 28001For SaleMLS ID #4400611, Patty Edwards, Patty Edwards Realty. Canopy MLS as distributed by MLS GRID
- $315,0003 bd2 ba1.6k sqft809 Elaine Dr, Albemarle, NC 28001For SaleMLS ID #4388586, Shandy Huneycutt, Lantern Realty & Development, LLC. Canopy MLS as distributed by MLS GRID
- $250,0003 bd2 ba1.5k sqft2033 Sprucewood St, Albemarle, NC 28001For SaleMLS ID #4352167, Sharon Fraley, Shelton Real Estate Center LLC. Canopy MLS as distributed by MLS GRID
- $268,9003 bd2 ba1.1k sqft2312 Badin Rd, Albemarle, NC 28001For SaleMLS ID #4392906, Gregory Speight, Larry McGuire Realty. Canopy MLS as distributed by MLS GRID
- $333,0004 bd3 ba2k sqft714 Lexington Dr #52, Albemarle, NC 28001For SaleMLS ID #4402984, Lois Vuocolo, Century 21 Russ Hollins, Realtors. Canopy MLS as distributed by MLS GRID
- $299,0003 bd2 ba1.3k sqft37631 Saw Mill Rd, New London, NC 28127For SaleMLS ID #4414518, Allie Clodfelter, Divine Real Estate Boutique, LLC. Canopy MLS as distributed by MLS GRID
- $220,0002 bd1 ba1.1k sqft1466 White Oak Ave, Albemarle, NC 28001For SaleMLS ID #4409167, Cindy Laton, Century 21 Russ Hollins, Realtors. Canopy MLS as distributed by MLS GRID
- $299,0003 bd2 ba1.7k sqft41 Elm St, Badin, NC 28009For SaleMLS ID #4402838, John Williams, EXP Realty LLC Ballantyne. Canopy MLS as distributed by MLS GRID
- $250,0004 bd2 ba1.5k sqft1300 Montgomery Ave, Albemarle, NC 28001For SaleMLS ID #4406759, Amanda Cody, HOMETOWN REALTY PROS LLC. Canopy MLS as distributed by MLS GRID
- $232,0003 bd1 ba1.1k sqft613 Judy St, Albemarle, NC 28001For SaleMLS ID #4372664, Rosemary Lovin, Hunter Homes Realty. Canopy MLS as distributed by MLS GRID
- $433,0003 bd4 ba2.3k sqft305 Imperial Way, Albemarle, NC 28001For SaleMLS ID #4389607, Kristi Griffin, Carolina Choice Realty. Canopy MLS as distributed by MLS GRID
- $299,9003 bd2 ba1.6k sqft348 Random Dr, New London, NC 28127For SaleMLS ID #4369268, Mary (Terri) West, Four Seasons Realty Albemarle. Canopy MLS as distributed by MLS GRID
