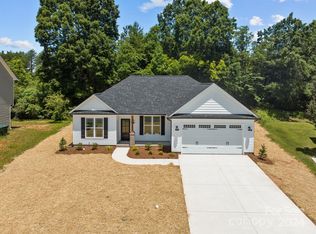
New construction - Semi custom build without the hassle of building. Situated on 0.70 acres - great private lot with pasture and tree line views. Exterior is upgraded vinyl siding with oversized gutters. Excellent floorplan with easy level entry. Open concept living, kitchen and dining with a spacious walk-in pantry. Quartz counter tops and island. Large primary bedroom/bath with easy entry shower with glass doors and two walk-in closets. Split bedroom floor plan. All closets and pantry feature custom shelves. Rear covered porch (12X15) with great views and privacy. Conveniently located with easy access to Hwy 24/27, 740, Northeast Connector as well as Hwy 52.
Active
Price cut: $10.1K (6/11)
$374,900
42629 Greenview Dr, Albemarle, NC 28001
3beds
1,640sqft
:
Get pre-qualified$2,256/mo
Single Family Residence
Built in 2026
0.7 Acres Lot
$374,000 Zestimate®
$229/sqft
$-- HOA
What's special
Oversized guttersUpgraded vinyl sidingTwo walk-in closetsSpacious walk-in pantry
- 120 days |
- 121 |
- 11 |
Zillow last checked:
Listing updated:
Listed by:
Larry McGuire larry@larrymcguire.com,
Larry McGuire Realty
Source: Canopy MLS as distributed by MLS GRID,MLS#: 4362903
Facts & features
Interior
Bedrooms & bathrooms
- Bedrooms: 3
- Bathrooms: 2
- Full bathrooms: 2
- Main level bedrooms: 3
Primary bedroom
- Level: Main
Bedroom s
- Level: Main
Bedroom s
- Level: Main
Bathroom full
- Level: Main
Bathroom full
- Level: Main
Dining area
- Level: Main
Kitchen
- Level: Main
Laundry
- Level: Main
Living room
- Level: Main
Heating
- Electric, Heat Pump
Cooling
- Electric, Heat Pump
Appliances
- Included: Dishwasher, Microwave
- Laundry: Laundry Room
Features
- Flooring: Vinyl
- Doors: Insulated Door(s)
- Windows: Insulated Windows
- Has basement: No
Interior area
- Total structure area: 1,640
- Total interior livable area: 1,640 sqft
- Finished area above ground: 1,640
- Finished area below ground: 0
Property
Parking
- Total spaces: 2
- Parking features: Driveway, Attached Garage, Garage on Main Level
- Attached garage spaces: 2
- Has uncovered spaces: Yes
Features
- Levels: One
- Stories: 1
- Patio & porch: Covered, Front Porch, Rear Porch
Lot
- Size: 0.7 Acres
- Features: Level
Details
- Parcel number: 6558 02 67 7030
- Zoning: RA
- Special conditions: Standard
Construction
Type & style
- Home type: SingleFamily
- Architectural style: Ranch
- Property subtype: Single Family Residence
Materials
- Aluminum, Vinyl, Wood
- Foundation: Crawl Space, Slab
Condition
- New construction: Yes
- Year built: 2026
Details
- Builder name: Stanly Construction Services, Inc
Utilities & green energy
- Sewer: County Sewer
- Water: City
- Utilities for property: Electricity Connected
Community & HOA
Community
- Subdivision: None
Location
- Region: Albemarle
Financial & listing details
- Price per square foot: $229/sqft
- Tax assessed value: $125,733
- Date on market: 3/28/2026
- Cumulative days on market: 120 days
- Listing terms: Cash,Conventional,FHA,USDA Loan,VA Loan
- Electric utility on property: Yes
- Road surface type: Concrete, Gravel
Estimated market value
$374,000
$355,000 - $393,000
$1,999/mo
Price history
| Date | Event | Price |
|---|---|---|
| 6/11/2026 | Price change | $374,900-2.6%$229/sqft |
Source:  Canopy MLS as distributed by MLS GRID #4362903 Report a problem Canopy MLS as distributed by MLS GRID #4362903 Report a problem | ||
| 3/28/2026 | Listed for sale | $385,000$235/sqft |
Source: Canopy MLS as distributed by MLS GRID #4362903 Report a problem | ||
Public tax history
Tax history is unavailable.
Monthly payment
Est. payment
Payment breakdown
Explore the cost of this home by adjusting the details. Changes won't be saved.Climate risks
Neighborhood: 28001
Nearby schools
GreatSchools rating
- 2/10East Albemarle Elementary SchoolGrades: K-5Distance: 1 mi
- 3/10Albemarle Middle SchoolGrades: 6-8Distance: 1 mi
- 3/10Albemarle High SchoolGrades: 9-12Distance: 2.5 mi
Schools provided by the listing agent
- Elementary: East Albemarle
- Middle: Albemarle
- High: Albemarle
Source: Canopy MLS as distributed by MLS GRID. This data may not be complete. We recommend contacting the local school district to confirm school assignments for this home.
- $4,7950.72 Acres42664 Greenview Dr, Albemarle, NC 28001Off Market
- $299,9003 bd2 ba1.4k sqft217 Smokehouse Ln, Albemarle, NC 28001Sold
- $307,6003 bd2 ba2k sqft219 Smokehouse Ln, Albemarle, NC 28001Off Market
- $367,1004 bd2 ba2.7k sqft221 Smokehouse Ln, Albemarle, NC 28001Off Market
- $301,3004 bd2 ba1.7k sqft215 Smokehouse Ln, Albemarle, NC 28001Off Market
- $386,7503 bd2 ba1.6k sqft500 Anderson Grove Church Rd, Albemarle, NC 28001Sold
- $395,8003 bd3 ba2.2k sqft42664 Greenview Dr, Albemarle, NC 28001Off Market
- $301,3004 bd2 ba1.7k sqft213 Smokehouse Ln, Albemarle, NC 28001Off Market
A local agent can set up tours, give advice and negotiate with sellers.
A local lender can help you make sure your offer is ready when you are.
Similar homes
- $380,0003 bd2 ba1.9k sqft1514 Melchor Rd #84, Albemarle, NC 28001For Sale
 MLS ID #4360459, Bill Green, Century 21 Russ Hollins, Realtors. Canopy MLS as distributed by MLS GRID
 - $268,9003 bd2 ba1.1k sqft2312 Badin Rd, Albemarle, NC 28001For Sale
 MLS ID #4392906, Gregory Speight, Larry McGuire Realty. Canopy MLS as distributed by MLS GRID
 - $340,0003 bd2 ba1.9k sqft615 Fernwood Dr, Albemarle, NC 28001For Sale
 MLS ID #4399417, Eudoria Marsh, Vision Realty of the Carolina's LLC. Canopy MLS as distributed by MLS GRID
 - $365,0004 bd3 ba2.2k sqft398 Park Rd, Albemarle, NC 28001For Sale
 MLS ID #4390113, Amanda Cody, HOMETOWN REALTY PROS LLC. Canopy MLS as distributed by MLS GRID
 - $325,0003 bd2 ba1.4k sqft1014 Speight Rd, Albemarle, NC 28001New ConstructionMLS ID #4382174, Kimberly Lambert, HOMETOWN REALTY PROS LLC. Canopy MLS as distributed by MLS GRID
- $349,0003 bd3 ba2.4k sqft729 Montgomery Ave, Albemarle, NC 28001For SaleMLS ID #4375078, Larry McGuire, Larry McGuire Realty. Canopy MLS as distributed by MLS GRID
- $295,9003 bd3 ba1.6k sqft813 Yorkshire Dr, Albemarle, NC 28001For SaleMLS ID #4390673, Lisa Pricher, NorthGroup Real Estate LLC. Canopy MLS as distributed by MLS GRID
- $325,0003 bd2 ba1.4k sqft1010 Speight Rd, Albemarle, NC 28001New ConstructionMLS ID #4354152, Kimberly Lambert, HOMETOWN REALTY PROS LLC. Canopy MLS as distributed by MLS GRID
- $289,9503 bd2 ba1.2k sqft2168 Marwood Ln, Albemarle, NC 28001For SaleMLS ID #4400611, Patty Edwards, Patty Edwards Realty. Canopy MLS as distributed by MLS GRID
- $329,0003 bd2 ba1.3k sqft2910 Floral Dr, Albemarle, NC 28001For SaleMLS ID #4390056, Kelly Formato, Thrive Realty Group LLC. Canopy MLS as distributed by MLS GRID
- $229,9003 bd2 ba1k sqft1341 E Cannon Ave, Albemarle, NC 28001For SaleMLS ID #4405005, Grant Holsinger, EXP Realty LLC Ballantyne. Canopy MLS as distributed by MLS GRID
- $359,9003 bd2 ba1.4k sqft27636 Taylor Ln, Albemarle, NC 28001For SaleMLS ID #4369303, Debbie Clontz, Debbie Clontz Real Estate LLC. Canopy MLS as distributed by MLS GRID
- $399,9003 bd2 ba1.5k sqft38068 Porter Rd, Albemarle, NC 28001New ConstructionMLS ID #4385883, Linda Jeanniton, Jeanniton Realty LLC. Canopy MLS as distributed by MLS GRID
- $343,0003 bd2 ba1.4k sqft219 Prospect Church Rd, Albemarle, NC 28001For SaleMLS ID #4384091, Kimberly Lambert, HOMETOWN REALTY PROS LLC. Canopy MLS as distributed by MLS GRID
- $348,5003 bd2 ba1.5k sqft200 Knollwood Cir, Albemarle, NC 28001New ConstructionMLS ID #4377154, Leslie Harrison, Team Thomas & Associates Realty Inc.. Canopy MLS as distributed by MLS GRID
- $275,0003 bd3 ba1.3k sqft207 Freedom Dr, Albemarle, NC 28001For SaleMLS ID #4389545, Tyler Ferguson, Real Broker, LLC. Canopy MLS as distributed by MLS GRID
- $368,4004 bd2 ba2.1k sqft2913 Waterford Ln #34, Albemarle, NC 28001New ConstructionMLS ID #4304424, Elizabeth Bristow, Adams Homes Realty-NC, Inc.. Canopy MLS as distributed by MLS GRID
- $299,9003 bd2 ba1.4k sqft2123 Woodhurst Ln, Albemarle, NC 28001New ConstructionMLS ID #4361996, Jackie Bevington, Keller Williams South Park. Canopy MLS as distributed by MLS GRID
- $390,0003 bd3 ba1.7k sqft27698 Taylor Ln, Albemarle, NC 28001For SaleMLS ID #4382377, Christy Bogle, Larry McGuire Realty. Canopy MLS as distributed by MLS GRID
- $424,0004 bd3 ba2.3k sqft28838 Highway 73, Albemarle, NC 28001For SaleMLS ID #4373595, Tim Brown, Hines & Associates Realty LLC. Canopy MLS as distributed by MLS GRID
