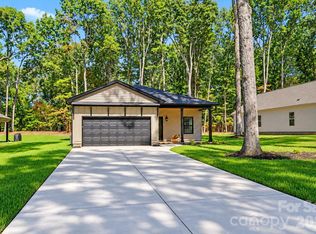
Ranch! All One Level! No HOA! Discover the perfect blend of space, privacy, and suburban charm in this beautifully situated ranch-level home. Located in Anderson Heights subdivision, this property offers a rare opportunity to own a piece of Albemarle’s most established residential pockets—with no HOA fees. LVP in living areas, carpet in bedrooms, quartz countertops, subway backsplash, 1 year warranty.
Peace & Privacy: Enjoy the quiet, rural feel of the neighborhood while being just minutes from the heart of Albemarle.
Easy access to NC-24 and US-52 makes commuting or running errands a breeze.
Outdoor Recreation: Located near local parks and within driving distance of Morrow Mountain State Park and Badin Lake for weekend adventures.
Active
Price cut: $2.4K (8/29)
$297,500
2123 Woodhurst Ln, Albemarle, NC 28001
3beds
1,430sqft
Single Family Residence
Built in 2026
0.31 Acres Lot
$296,700 Zestimate®
$208/sqft
$-- HOA
What's special
Ranch-level homeQuartz countertopsSubway backsplashCarpet in bedrooms
- 213 days
- 170
- 17
Zillow last checked:
Listing updated:
Listed by:
Jackie Bevington jbev@kw.com,
Keller Williams South Park
Source: Canopy MLS as distributed by MLS GRID,MLS#: 4361996
Facts & features
Interior
Bedrooms & bathrooms
- Bedrooms: 3
- Bathrooms: 2
- Full bathrooms: 2
- Main level bedrooms: 3
Primary bedroom
- Features: Walk-In Closet(s)
Kitchen
- Features: Kitchen Island
Heating
- Heat Pump
Cooling
- Central Air
Appliances
- Included: Dishwasher, Disposal, Electric Range, Microwave
- Laundry: Laundry Room
Features
- Windows: Insulated Windows
- Has basement: No
- Attic: Pull Down Stairs
Interior area
- Total structure area: 1,430
- Total interior livable area: 1,430 sqft
- Finished area above ground: 1,430
- Finished area below ground: 0
Property
Parking
- Total spaces: 2
- Parking features: Driveway, Attached Garage, Garage Door Opener, Garage Faces Front, Garage on Main Level
- Attached garage spaces: 2
- Has uncovered spaces: Yes
Features
- Levels: One
- Stories: 1
- Patio & porch: Front Porch, Patio
Lot
- Size: 0.31 Acres
- Dimensions: 67*198*67*198
- Features: Cleared, Level
Details
- Parcel number: 655804513383
- Zoning: R-10
- Special conditions: Standard
Construction
Type & style
- Home type: SingleFamily
- Architectural style: Transitional
- Property subtype: Single Family Residence
Materials
- Vinyl
- Foundation: Slab
- Roof: Fiberglass
Condition
- New construction: Yes
- Year built: 2026
Details
- Builder model: 1430 Plan
- Builder name: Baxter Builders
Utilities & green energy
- Sewer: Public Sewer
- Water: City
Community & HOA
Community
- Subdivision: Anderson Heights
Location
- Region: Albemarle
Financial & listing details
- Price per square foot: $208/sqft
- Date on market: 3/26/2026
- Cumulative days on market: 213 days
- Listing terms: Cash,Conventional,FHA,VA Loan
- Road surface type: Concrete, Paved
Estimated market value
$296,700
$282,000 - $312,000
$1,950/mo
Price history
| Date | Event | Price |
|---|---|---|
| 8/29/2026 | Price change | $297,500-0.8%$208/sqft |
Source:  Canopy MLS as distributed by MLS GRID #4361996 Report a problem Canopy MLS as distributed by MLS GRID #4361996 Report a problem | ||
| 6/25/2026 | Price change | $299,900-3.3%$210/sqft |
Source: Canopy MLS as distributed by MLS GRID #4361996 Report a problem | ||
| 6/8/2026 | Price change | $310,000-4.5%$217/sqft |
Source: Canopy MLS as distributed by MLS GRID #4361996 Report a problem | ||
| 5/20/2026 | Price change | $324,500-0.2%$227/sqft |
Source: Canopy MLS as distributed by MLS GRID #4361996 Report a problem | ||
| 3/27/2026 | Listed for sale | $325,000$227/sqft |
Source: Canopy MLS as distributed by MLS GRID #4361996 Report a problem | ||
Public tax history
Tax history is unavailable.
Monthly payment
Est. payment
Payment breakdown
Explore the cost of this home by adjusting the details. Changes won't be saved.Climate risks
Neighborhood: 28001
Similar homes
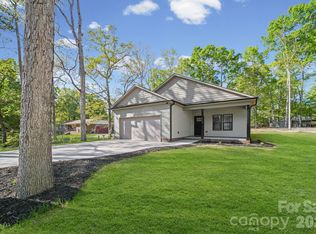
- $289,0003 bd3 ba1.6k sqft813 Yorkshire Dr, Albemarle, NC 28001For Sale

 MLS ID #4390673, Lisa Pricher, NorthGroup Real Estate LLC. Canopy MLS as distributed by MLS GRID
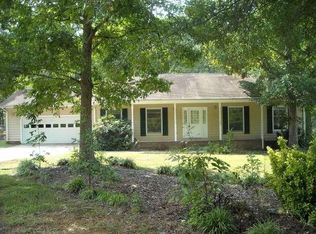
 - $299,9993 bd2 ba1.2k sqft1522 Snuggs Park Rd, Albemarle, NC 28001For Sale
 MLS ID #4436198, Janet Wilson-Russell, EXP Realty LLC Ballantyne. Canopy MLS as distributed by MLS GRID
 - $279,9003 bd2 ba1.3k sqft28159-A Poplins Grove Dr, Albemarle, NC 28001For Sale
 MLS ID #4430676, Isabel Ledezma, EXP Realty LLC Ballantyne. Canopy MLS as distributed by MLS GRID
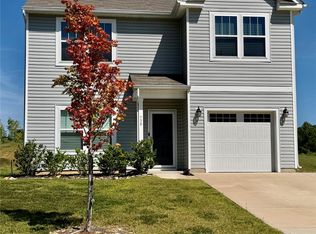
 - $315,0003 bd3 ba2k sqft738 Yorkshire Dr, Albemarle, NC 28001For Sale
 MLS ID #4425087, Crystal Blackwelder, NorthGroup Real Estate LLC. Canopy MLS as distributed by MLS GRID
 - $289,9003 bd2 ba1.9k sqft331 Park Rd, Albemarle, NC 28001For SaleMLS ID #4409754, Craig Tribus, Beycome Brokerage Realty LLC. Canopy MLS as distributed by MLS GRID
- $295,0004 bd3 ba2k sqft1222 Wood St, Albemarle, NC 28001New ConstructionMLS ID #4431246, Zoraida Payne, Zoraida Delgado Payne Real Estate LLC. Canopy MLS as distributed by MLS GRID
- $289,0003 bd2 ba1.3k sqft1245 Wendover St, Albemarle, NC 28001New ConstructionMLS ID #4418095, Savanna Joyner, McCoy Real Estate Inc. Canopy MLS as distributed by MLS GRID
- $325,0003 bd2 ba1.4k sqft1014 Speight Rd, Albemarle, NC 28001New ConstructionMLS ID #4382174, Kimberly Lambert, HOMETOWN REALTY PROS LLC. Canopy MLS as distributed by MLS GRID
- $268,9003 bd2 ba1.1k sqft2312 Badin Rd, Albemarle, NC 28001For SaleMLS ID #4392906, Gregory Speight, Larry McGuire Realty. Canopy MLS as distributed by MLS GRID
- $250,0003 bd2 ba1.4k sqft903 E Main St, Albemarle, NC 28001For SaleMLS ID #4430928, Aaron Walters, Howard Hanna Allen Tate Albemarle. Canopy MLS as distributed by MLS GRID
- $326,0003 bd2 ba1.4k sqft1010 Speight Rd, Albemarle, NC 28001New ConstructionMLS ID #4354152, Kimberly Lambert, HOMETOWN REALTY PROS LLC. Canopy MLS as distributed by MLS GRID
- $349,0003 bd2 ba1.7k sqft1403 Springhaven Cir, Albemarle, NC 28001For SaleMLS ID #4428247, Sommer Belk, Howard Hanna Allen Tate Southland Homes + Realty LLC. Canopy MLS as distributed by MLS GRID
- $275,0003 bd3 ba1.3k sqft207 Freedom Dr, Albemarle, NC 28001For SaleMLS ID #4389545, Tyler Ferguson, Real Broker, LLC. Canopy MLS as distributed by MLS GRID
- $315,0003 bd2 ba1.6k sqft809 Elaine Dr, Albemarle, NC 28001For SaleMLS ID #4388586, Shandy Huneycutt, Lantern Realty & Development, LLC. Canopy MLS as distributed by MLS GRID
- $288,0003 bd3 ba1.5k sqft1006 Jeffery Dean Ct, Albemarle, NC 28001For SaleMLS ID #4374374, Kyle Christian, Fathom Realty NC LLC. Canopy MLS as distributed by MLS GRID
- $340,0003 bd2 ba1.9k sqft615 Fernwood Dr, Albemarle, NC 28001For SaleMLS ID #4399417, Eudoria Marsh, Vision Realty of the Carolina's LLC. Canopy MLS as distributed by MLS GRID
- $270,0002 bd2 ba941 sqft404 Moss Springs Rd, Albemarle, NC 28001For SaleMLS ID #4419311, Gloribel Diaz, Premier South. Canopy MLS as distributed by MLS GRID
- $289,5003 bd3 ba1.8k sqft1009 Jeffery Dean Ct, Albemarle, NC 28001For SaleMLS ID #4371747, Jessica Wright, Lifestyle International Realty. Canopy MLS as distributed by MLS GRID
- $315,0004 bd2 ba1.8k sqft208 N 5th St, Albemarle, NC 28001For SaleMLS ID #4387165, Sandra Olivares Angel, NorthGroup Real Estate LLC. Canopy MLS as distributed by MLS GRID
- $243,5003 bd1 ba1k sqft28149 Eds Ave, Albemarle, NC 28001For SaleMLS ID #4238630, Kecia Jones, Premier South. Canopy MLS as distributed by MLS GRID
