*Flex cash available to lower interest rate OR below market rates available!*
The 2100 floorplan is a remarkable home design that offers both space and style. With its 4 bedrooms and 2 baths, this home provides ample room for families to comfortably live and grow. The open-concept layout seamlessly connects the main living areas, including the kitchen, dining area, and family room, creating a spacious and inviting atmosphere for gatherings and everyday living. The well-appointed kitchen features modern appliances, a center island, and plenty of counter and storage space. The master suite is located in the back of the home and features a large walk-in closet, double vanity, garden tub, and a separate shower. The additional 3 bedrooms are generously sized and are well appointed to be fit for living or be a designated home office or hobby space. Additionally, a covered concrete patio in the back to extend your living space outdoors. With its thoughtful design and attention to detail, the 2100 floorplan is a wonderful choice for those seeking a spacious and stylish home.
Active
$368,400
2913 Waterford Ln #34, Albemarle, NC 28001
4beds
2,100sqft
:
Get pre-qualified$2,193/mo
Single Family Residence
Built in 2025
0.47 Acres Lot
$-- Zestimate®
$175/sqft
$-- HOA
What's special
Modern appliancesSeparate showerWell-appointed kitchenCenter islandLarge walk-in closetDouble vanityGarden tub
- 316 days |
- 348 |
- 24 |
Zillow last checked:
Listing updated:
Listed by:
Elizabeth Bristow elizabeth.bristow@adamshomes.com,
Adams Homes Realty-NC, Inc.
Source: Canopy MLS as distributed by MLS GRID,MLS#: 4304424
Facts & features
Interior
Bedrooms & bathrooms
- Bedrooms: 4
- Bathrooms: 2
- Full bathrooms: 2
- Main level bedrooms: 4
Primary bedroom
- Level: Main
Bedroom s
- Level: Main
Bedroom s
- Level: Main
Bedroom s
- Level: Main
Dining room
- Level: Main
Family room
- Features: Ceiling Fan(s), Vaulted Ceiling(s)
- Level: Main
Kitchen
- Features: Kitchen Island
- Level: Main
Heating
- Electric
Cooling
- Electric
Appliances
- Included: Dishwasher, Disposal, Electric Range
- Laundry: Inside, Laundry Room
Features
- Flooring: Carpet, Tile, Laminate
- Has basement: No
Interior area
- Total structure area: 2,100
- Total interior livable area: 2,100 sqft
- Finished area above ground: 2,100
- Finished area below ground: 0
Property
Parking
- Total spaces: 2
- Parking features: Attached Garage, Garage on Main Level
- Attached garage spaces: 2
Features
- Levels: One
- Stories: 1
Lot
- Size: 0.47 Acres
- Features: Cul-De-Sac
Details
- Parcel number: 652702991849
- Zoning: R10
- Special conditions: Standard
Construction
Type & style
- Home type: SingleFamily
- Property subtype: Single Family Residence
Materials
- Brick Partial, Fiber Cement
- Foundation: Crawl Space
Condition
- New construction: Yes
- Year built: 2025
Details
- Builder model: 2100
- Builder name: Adams Homes
Utilities & green energy
- Sewer: Public Sewer
- Water: City
Community & HOA
Community
- Subdivision: Crystal Village
Location
- Region: Albemarle
Financial & listing details
- Price per square foot: $175/sqft
- Tax assessed value: $17,742
- Date on market: 9/19/2025
- Cumulative days on market: 274 days
- Listing terms: Cash,Conventional,FHA,VA Loan
- Road surface type: Concrete, Paved
Estimated market value
Not available
Estimated sales range
Not available
Not available
Price history
| Date | Event | Price |
|---|---|---|
| 6/25/2026 | Listed for sale | $368,400$175/sqft |
Source:  Canopy MLS as distributed by MLS GRID #4304424 Report a problem Canopy MLS as distributed by MLS GRID #4304424 Report a problem | ||
| 5/15/2026 | Pending sale | $368,400$175/sqft |
Source: Canopy MLS as distributed by MLS GRID #4304424 Report a problem | ||
| 4/1/2026 | Price change | $368,400-2.6%$175/sqft |
Source: Canopy MLS as distributed by MLS GRID #4304424 Report a problem | ||
| 3/15/2026 | Price change | $378,400-5.4%$180/sqft |
Source: Canopy MLS as distributed by MLS GRID #4304424 Report a problem | ||
| 10/18/2025 | Price change | $399,900-4.4%$190/sqft |
Source: Canopy MLS as distributed by MLS GRID #4304424 Report a problem | ||
| 9/19/2025 | Listed for sale | $418,400$199/sqft |
Source: Canopy MLS as distributed by MLS GRID #4304424 Report a problem | ||
Public tax history
Tax history is unavailable.
Monthly payment
Est. payment
Payment breakdown
Explore the cost of this home by adjusting the details. Changes won't be saved.Climate risks
Neighborhood: 28001
Nearby schools
GreatSchools rating
- 6/10Central Elementary SchoolGrades: K-5Distance: 2.9 mi
- 3/10Albemarle Middle SchoolGrades: 6-8Distance: 4.4 mi
- 3/10Albemarle High SchoolGrades: 9-12Distance: 3.8 mi

- $385,0004 bd3 ba2.3k sqft2915 Waterford Ln #33-B, Albemarle, NC 28001Sold
- $36,4560.28 Acres2915 Waterford Ln, Albemarle, NC 28001Off Market
- $49,6790.47 Acres2913 Waterford Ln, Albemarle, NC 28001Off Market
- $49,1400.45 Acres2914 Waterford Ln, Albemarle, NC 28001Off Market
- $399,9004 bd3 ba2.6k sqft2911 Waterford Ln #35B, Albemarle, NC 28001New Construction
- $38,2200.3 Acres2911 Waterford Ln, Albemarle, NC 28001Off Market
- $578,4004 bd5 ba4.2k sqft2906 Noritake Trl, Albemarle, NC 28001Off Market
- $40,8870.33 Acres2909 Waterford Ln, Albemarle, NC 28001Off Market
A local agent can set up tours, give advice and negotiate with sellers.
A local lender can help you make sure your offer is ready when you are.
Similar homes
- $418,4004 bd2 ba2.1k sqft212 Imperial Way #6, Albemarle, NC 28001New Construction
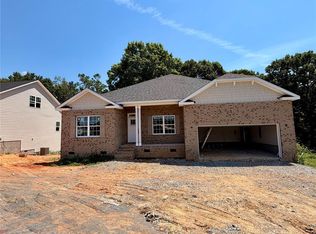
 MLS ID #4385717, Elizabeth Bristow, Adams Homes Realty-NC, Inc.. Canopy MLS as distributed by MLS GRID
 - $454,4004 bd3 ba2.6k sqft214 Imperial Way #7A, Albemarle, NC 28001New Construction
 MLS ID #4386156, Elizabeth Bristow, Adams Homes Realty-NC, Inc.. Canopy MLS as distributed by MLS GRID
 - $374,9003 bd2 ba1.6k sqft42629 Greenview Dr, Albemarle, NC 28001New Construction
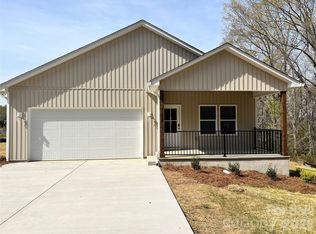 MLS ID #4362903, Larry McGuire, Larry McGuire Realty. Canopy MLS as distributed by MLS GRID
 - $330,0003 bd2 ba1.2k sqft514 Crestview Dr, Albemarle, NC 28001For Sale
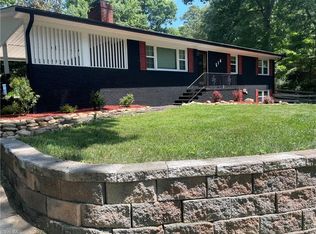
 MLS ID #1224425, Ralph Harvey. Triad MLS
 - $329,0003 bd3 ba1.8k sqft209 Jp Dr #188, Albemarle, NC 28001For SaleMLS ID #4364914, Curt Dorsey, Rite Time Realty. Canopy MLS as distributed by MLS GRID
- from $330,9004 bd3 ba2k sqftShepherd Plan, Morgan Hills, Albemarle, NC 28001New ConstructionTrue Homes
- from $355,9004 bd3 ba2.9k sqftTA3000 Plan, Morgan Hills, Albemarle, NC 28001New ConstructionTrue Homes
- $275,0003 bd3 ba1.3k sqft207 Freedom Dr, Albemarle, NC 28001For SaleMLS ID #4389545, Tyler Ferguson, Real Broker, LLC. Canopy MLS as distributed by MLS GRID
- $399,9003 bd2 ba1.5k sqft38068 Porter Rd, Albemarle, NC 28001New ConstructionMLS ID #4385883, Linda Jeanniton, Jeanniton Realty LLC. Canopy MLS as distributed by MLS GRID
- from $337,9003 bd3 ba2.4k sqftAbigale Plan, Morgan Hills, Albemarle, NC 28001New ConstructionTrue Homes
- $287,0003 bd2 ba1.8k sqft313 Mountain Creek Rd, Albemarle, NC 28001For SaleMLS ID #4328915, Suzanne Whealan, Four Seasons Realty Albemarle. Canopy MLS as distributed by MLS GRID
- $299,9003 bd2 ba1.1k sqft32874 Old Salisbury Rd, Albemarle, NC 28001New ConstructionMLS ID #1181964, Howard Goldberg. Triad MLS
- from $328,9003 bd3 ba2.1k sqftElon Plan, Morgan Hills, Albemarle, NC 28001New ConstructionTrue Homes
- from $320,9003 bd3 ba2k sqftHudson Plan, Morgan Hills, Albemarle, NC 28001New ConstructionTrue Homes
- $232,0003 bd1 ba1.1k sqft613 Judy St, Albemarle, NC 28001For SaleMLS ID #4372664, Rosemary Lovin, Hunter Homes Realty. Canopy MLS as distributed by MLS GRID
- $229,9003 bd2 ba1k sqft1341 E Cannon Ave, Albemarle, NC 28001For SaleMLS ID #4405005, Grant Holsinger, EXP Realty LLC Ballantyne. Canopy MLS as distributed by MLS GRID
- from $312,9003 bd3 ba1.6k sqftAria Plan, Morgan Hills, Albemarle, NC 28001New ConstructionTrue Homes
- from $345,9003 bd3 ba2.4k sqftLenox Plan, Morrow Brook, Albemarle, NC 28001New ConstructionTrue Homes
- $229,0002 bd1 ba1.1k sqft705 Parker St, Albemarle, NC 28001For SaleMLS ID #4405548, Peter Zambuto, EXP Realty LLC. Canopy MLS as distributed by MLS GRID
- $268,9003 bd2 ba1.1k sqft2312 Badin Rd, Albemarle, NC 28001For SaleMLS ID #4392906, Gregory Speight, Larry McGuire Realty. Canopy MLS as distributed by MLS GRID
