THIS ONE IS MOVEI-N READY AND HAS AFTER MARKET ADDITIONS.THE PROPERTY IS VACANT AND BOOKED THE KITCHEN HAS BEEN UP GRADED..THE DINING ROOM WAS EXTENDED .TILE IN THE SHOWER HAS BEEN UPGRADES .THE HOME DEMONSTRATES THE OWNERS EXCEPTIONAL TASTE.BEAUTIFULLY FURNISHED WITH FURNITURE THAT CAN STAY AND BE NEGOTIATED.
3 BEDROOMS AND 2.5 BATHS WITH 1794 SQUARE FEET OF OPEN LIVING. THE MAIN LEVEL FEATURES GREAT ROOM FLOWING INTO THE DINING ROOM WITH WELL A POINTED KITCHEN WITH ALL APPLIANCES.. A TWO CAR GARAGE .THE HALF BATH IS LOCATED ON THE MAIN FLOOR.
THE SECOND LEVEL CONTAINS A PRIMARE BEDROOM WIT A BEAUTIFUL BATH .BEDROOMS 2 AND 3 SHARE A VERY NICE BATH ROOM .THE LAUNDARY ROOM IS CONVENIENTLY LOCATED NEAR THE BEDROOMS.
Active
$329,000
209 Jp Dr #188, Albemarle, NC 28001
3beds
1,820sqft
Single Family Residence
Built in 2022
0.1 Acres Lot
$324,100 Zestimate®
$181/sqft
$-- HOA
What's special
- 125 days |
- 26 |
- 1 |
Zillow last checked:
Listing updated:
Listed by:
Curt Dorsey ritetimerealty3@gmail.com,
Rite Time Realty
Source: Canopy MLS as distributed by MLS GRID,MLS#: 4364914
Facts & features
Interior
Bedrooms & bathrooms
- Bedrooms: 3
- Bathrooms: 3
- Full bathrooms: 2
- 1/2 bathrooms: 1
Bedroom s
- Level: Upper
- Area: 100 Square Feet
- Dimensions: 10' 0" X 10' 0"
Bedroom s
- Level: Upper
- Area: 196 Square Feet
- Dimensions: 14' 0" X 14' 0"
Bedroom s
- Level: Upper
- Area: 115 Square Feet
- Dimensions: 11' 6" X 10' 0"
Bathroom full
- Level: Upper
- Area: 54 Square Feet
- Dimensions: 6' 0" X 9' 0"
Bathroom full
- Level: Upper
- Area: 110.5 Square Feet
- Dimensions: 13' 0" X 8' 6"
Dining room
- Level: Main
- Area: 109.25 Square Feet
- Dimensions: 11' 6" X 9' 6"
Laundry
- Level: Upper
- Area: 39 Square Feet
- Dimensions: 6' 0" X 6' 6"
Living room
- Features: Ceiling Fan(s), Open Floorplan
- Level: Main
- Area: 217 Square Feet
- Dimensions: 15' 6" X 14' 0"
Loft
- Level: Upper
- Area: 143.75 Square Feet
- Dimensions: 12' 6" X 11' 6"
Heating
- Central, Electric, Heat Pump
Cooling
- Central Air, Electric, Heat Pump
Appliances
- Included: Dishwasher, Dryer, Electric Range, Electric Water Heater, Exhaust Hood, Ice Maker, Microwave, Oven, Refrigerator with Ice Maker, Washer, Washer/Dryer
- Laundry: Electric Dryer Hookup, Laundry Room, Upper Level
Features
- Kitchen Island, Open Floorplan, Pantry
- Flooring: Carpet
- Doors: Insulated Door(s)
- Windows: Insulated Windows
- Has basement: No
- Fireplace features: Living Room
Interior area
- Total structure area: 1,820
- Total interior livable area: 1,820 sqft
- Finished area above ground: 1,820
- Finished area below ground: 0
Property
Parking
- Total spaces: 3
- Parking features: Driveway, Attached Garage, Garage Faces Front, Garage on Main Level
- Attached garage spaces: 1
- Uncovered spaces: 2
Accessibility
- Accessibility features: Two or More Access Exits
Features
- Levels: Two
- Stories: 2
- Entry location: Main
- Patio & porch: Patio
- Waterfront features: None
Lot
- Size: 0.1 Acres
- Features: Level
Living quarters
- Secondary features: None
Details
- Parcel number: 654701085421
- Zoning: R
- Special conditions: Standard
Construction
Type & style
- Home type: SingleFamily
- Property subtype: Single Family Residence
Materials
- Stone, Vinyl
- Foundation: Slab
Condition
- New construction: No
- Year built: 2022
Utilities & green energy
- Sewer: Public Sewer
- Water: City
- Utilities for property: Cable Available, Electricity Connected
Community & HOA
Community
- Security: Smoke Detector(s)
- Subdivision: MORGAN HILLS
HOA
- Has HOA: Yes
Location
- Region: Albemarle
- Elevation: 1000 Feet
Financial & listing details
- Price per square foot: $181/sqft
- Tax assessed value: $280,539
- Date on market: 4/13/2026
- Cumulative days on market: 108 days
- Listing terms: Cash,Conventional,FHA,USDA Loan,VA Loan
- Electric utility on property: Yes
- Road surface type: Concrete, Paved
Estimated market value
$324,100
$308,000 - $340,000
$1,931/mo
Price history
| Date | Event | Price |
|---|---|---|
| 4/14/2026 | Listed for sale | $329,000$181/sqft |
Source:  Canopy MLS as distributed by MLS GRID #4364914 Report a problem Canopy MLS as distributed by MLS GRID #4364914 Report a problem | ||
Public tax history
Tax history is unavailable.
Monthly payment
Est. payment
Payment breakdown
Explore the cost of this home by adjusting the details. Changes won't be saved.Climate risks
Neighborhood: 28001
Nearby schools
GreatSchools rating
- 8/10Aquadale Elementary SchoolGrades: PK-5Distance: 7.3 mi
- 6/10South Stanly Middle SchoolGrades: 6-8Distance: 6.9 mi
- 4/10South Stanly High SchoolGrades: 9-12Distance: 7.4 mi
- $310,3003 bd2 ba1.7k sqft209 J P Dr, Albemarle, NC 28001Off Market

- $297,9003 bd3 ba1.6k sqft210 J P Dr, Albemarle, NC 28001Off Market
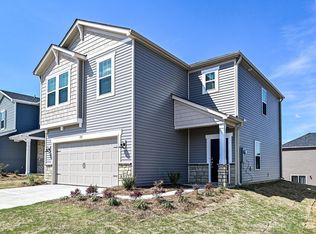
- $283,3003 bd3 ba1.5k sqft1118 Freeman View Dr, Albemarle, NC 28001Off Market

- $297,0004 bd2 ba2.2k sqft1116 Freeman View Dr, Albemarle, NC 28001Sold
- $323,4003 bd2 ba2k sqft1120 Freeman View Dr, Albemarle, NC 28001Off Market
- $295,8003 bd3 ba1.5k sqft1114 Freeman View Dr, Albemarle, NC 28001Off Market
- $296,2003 bd2 ba1.8k sqft1122 Freeman View Dr, Albemarle, NC 28001Off Market
- $314,8303 bd3 ba1.6k sqft304 Fairchild Way, Albemarle, NC 28001Sold
A local agent can set up tours, give advice and negotiate with sellers.
A local lender can help you make sure your offer is ready when you are.
Similar homes
- $319,9003 bd3 ba1.7k sqft1101 Freeman View Dr, Albemarle, NC 28001For Sale

 MLS ID #4387930, Robert McClure Jr, McClure Group Realty LLC. Canopy MLS as distributed by MLS GRID
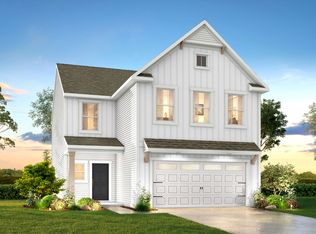
 - from $329,9004 bd3 ba2k sqftShepherd Plan, Morgan Hills, Albemarle, NC 28001New Construction
 True Homes
 - $333,0004 bd3 ba2k sqft714 Lexington Dr #52, Albemarle, NC 28001For Sale
 MLS ID #4402984, Lois Vuocolo, Century 21 Russ Hollins, Realtors. Canopy MLS as distributed by MLS GRID
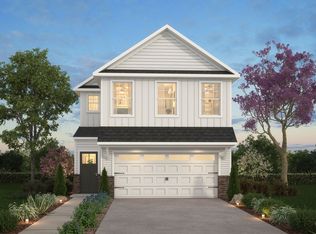
 - from $328,9003 bd3 ba2.1k sqftElon Plan, Morgan Hills, Albemarle, NC 28001New Construction
 True Homes
 - from $320,9003 bd3 ba2k sqftHudson Plan, Morgan Hills, Albemarle, NC 28001New ConstructionTrue Homes
- $327,5003 bd2 ba1.2k sqft514 Crestview Dr, Albemarle, NC 28001For Sale
 MLS ID #1224425, Ralph Harvey. Triad MLS
 - from $337,9003 bd3 ba2.4k sqftAbigale Plan, Morgan Hills, Albemarle, NC 28001New ConstructionTrue Homes
- from $311,9003 bd3 ba1.6k sqftAria Plan, Morgan Hills, Albemarle, NC 28001New ConstructionTrue Homes
- from $331,9003 bd2 ba2.4k sqftTA2300 Plan, Morgan Hills, Albemarle, NC 28001New ConstructionTrue Homes
- from $335,9002 bd2 ba1.8k sqftMontcrest Plan, Morrow Brook, Albemarle, NC 28001New ConstructionTrue Homes
- from $290,9003 bd2 ba1.1k sqftCanterbury Plan, Morgan Hills, Albemarle, NC 28001New ConstructionTrue Homes
- from $328,9003 bd3 ba2k sqftHudson Plan, Morrow Brook, Albemarle, NC 28001New ConstructionTrue Homes
- $299,9003 bd2 ba1.1k sqft32874 Old Salisbury Rd, Albemarle, NC 28001New ConstructionMLS ID #1181964, Howard Goldberg. Triad MLS
- $232,0003 bd1 ba1.1k sqft613 Judy St, Albemarle, NC 28001For SaleMLS ID #4372664, Rosemary Lovin, Hunter Homes Realty. Canopy MLS as distributed by MLS GRID
- from $317,9003 bd2 ba1.6k sqftDeclan Plan, Morrow Brook, Albemarle, NC 28001New ConstructionTrue Homes
- $368,4004 bd2 ba2.1k sqft2913 Waterford Ln #34, Albemarle, NC 28001New ConstructionMLS ID #4304424, Elizabeth Bristow, Adams Homes Realty-NC, Inc.. Canopy MLS as distributed by MLS GRID
- $268,9003 bd2 ba1.1k sqft2312 Badin Rd, Albemarle, NC 28001For SaleMLS ID #4392906, Gregory Speight, Larry McGuire Realty. Canopy MLS as distributed by MLS GRID
- $374,9003 bd2 ba1.6k sqft42629 Greenview Dr, Albemarle, NC 28001New ConstructionMLS ID #4362903, Larry McGuire, Larry McGuire Realty. Canopy MLS as distributed by MLS GRID
- $432,5003 bd2 ba2.2k sqft1051 Pee Dee Ave, Albemarle, NC 28001For SaleMLS ID #4328928, Kent Harkey, Century 21 Russ Hollins, Realtors. Canopy MLS as distributed by MLS GRID
- $227,0003 bd2 ba1k sqft1341 E Cannon Ave, Albemarle, NC 28001For SaleMLS ID #4405005, Grant Holsinger, EXP Realty LLC Ballantyne. Canopy MLS as distributed by MLS GRID
