*Flex cash available to lower interest rate OR below market rates available!*
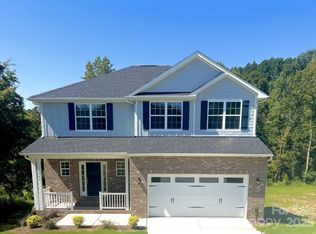
Welcome to Crystal Village. The 2307 plan comes with 5 Bedrooms | 3.5 Bathrooms | 16 X 14 Covered Deck | Finished basement. The 2307 floorplan is a stunning and meticulously designed home that offers an exceptional living experience. Boasting 5 bedrooms and 3.5 baths, this spacious home provides ample room for relaxation and entertainment. Upon entering, you'll be greeted by a grand foyer that leads you to an open-concept living area, where the family room, dining area, and kitchen seamlessly blend together. The gourmet kitchen is a chef's dream, featuring modern appliances, a large center island, ample cabinet space, and a walk-in pantry. It's the perfect space for preparing culinary masterpieces or gathering with loved ones. The primary suite is a true oasis, offering a tranquil retreat with a luxurious ensuite bathroom that includes a double vanity, 5' shower and a spacious walk-in closet. The additional bedrooms are well-appointed and provide comfort and privacy for family members or guests. The 2307 floorplan also includes a designated laundry room for added convenience. With high ceilings, elegant finishes, and thoughtfully placed windows, this home fills every room with natural light, creating a warm and inviting ambiance. With its impeccable craftsmanship, attention to detail, and luxurious features, the 2307 floorplan is a true masterpiece. Experience the epitome of comfortable and sophisticated living in this remarkable home. 10 minutes to Badin Lake. The Lake offers both residents and visitors a wide range of recreational opportunities such as golf, fishing, boating, hiking, camping, and hunting. Financing your home? Standard closing cost are on us, when you use our preferred lender, see agent for details. The best part is we only require $1,000 at the time of contract signing.
Active
$459,748
200 Fostoria Pl #78A, Albemarle, NC 28001
5beds
3,209sqft
:
Get pre-qualified$2,737/mo
Single Family Residence
Built in 2025
0.37 Acres Lot
$458,100 Zestimate®
$143/sqft
$-- HOA
What's special
Finished basementHigh ceilingsElegant finishesModern appliancesGourmet kitchenAmple cabinet spaceLarge center island
- 551 days |
- 150 |
- 11 |
Zillow last checked:
Listing updated:
Listed by:
Elizabeth Bristow elizabeth.bristow@adamshomes.com,
Adams Homes Realty-NC, Inc.
Source: Canopy MLS as distributed by MLS GRID,MLS#: 4202364
Facts & features
Interior
Bedrooms & bathrooms
- Bedrooms: 5
- Bathrooms: 4
- Full bathrooms: 3
- 1/2 bathrooms: 1
Primary bedroom
- Level: Upper
Bedroom s
- Level: Upper
Bedroom s
- Level: Upper
Bedroom s
- Level: Basement
Bathroom half
- Level: Main
Bathroom full
- Level: Basement
Dining room
- Level: Main
Kitchen
- Level: Main
Living room
- Level: Main
Recreation room
- Level: Basement
Heating
- Electric
Cooling
- Electric
Appliances
- Included: Dishwasher, Disposal, Electric Range
- Laundry: Upper Level
Features
- Basement: Walk-Out Access
Interior area
- Total structure area: 2,307
- Total interior livable area: 3,209 sqft
- Finished area above ground: 2,307
- Finished area below ground: 902
Property
Parking
- Total spaces: 2
- Parking features: Driveway, Attached Garage, Garage on Main Level
- Attached garage spaces: 2
- Has uncovered spaces: Yes
Features
- Levels: Two
- Stories: 2
Lot
- Size: 0.37 Acres
Details
- Parcel number: 652702994329
- Zoning: R-10
- Special conditions: Standard
Construction
Type & style
- Home type: SingleFamily
- Property subtype: Single Family Residence
Materials
- Brick Partial, Fiber Cement
Condition
- New construction: Yes
- Year built: 2025
Details
- Builder model: 2307AVB
- Builder name: Adams Homes
Utilities & green energy
- Sewer: Public Sewer
- Water: City
Community & HOA
Community
- Subdivision: Crystal Village
Location
- Region: Albemarle
Financial & listing details
- Price per square foot: $143/sqft
- Tax assessed value: $15,725
- Date on market: 1/22/2025
- Cumulative days on market: 508 days
- Listing terms: Cash,FHA,USDA Loan,VA Loan
- Road surface type: Concrete, Paved
Estimated market value
$458,100
$435,000 - $481,000
$3,108/mo
Price history
| Date | Event | Price |
|---|---|---|
| 5/21/2026 | Listed for sale | $459,748$143/sqft |
Source:  Canopy MLS as distributed by MLS GRID #4202364 Report a problem Canopy MLS as distributed by MLS GRID #4202364 Report a problem | ||
| 4/12/2026 | Pending sale | $459,748$143/sqft |
Source: Canopy MLS as distributed by MLS GRID #4202364 Report a problem | ||
| 3/19/2026 | Price change | $459,748+3.4%$143/sqft |
Source: Canopy MLS as distributed by MLS GRID #4202364 Report a problem | ||
| 2/13/2026 | Price change | $444,748-7.3%$139/sqft |
Source: Canopy MLS as distributed by MLS GRID #4202364 Report a problem | ||
| 1/10/2026 | Price change | $479,748+2.1%$150/sqft |
Source: Canopy MLS as distributed by MLS GRID #4202364 Report a problem | ||
| 10/25/2025 | Price change | $469,748-6%$146/sqft |
Source: Canopy MLS as distributed by MLS GRID #4202364 Report a problem | ||
| 10/18/2025 | Price change | $499,900-1.9%$156/sqft |
Source: Canopy MLS as distributed by MLS GRID #4202364 Report a problem | ||
| 3/19/2025 | Price change | $509,748-1%$159/sqft |
Source: Canopy MLS as distributed by MLS GRID #4202364 Report a problem | ||
| 3/8/2025 | Price change | $514,748+1%$160/sqft |
Source: Canopy MLS as distributed by MLS GRID #4202364 Report a problem | ||
| 3/4/2025 | Price change | $509,748+2%$159/sqft |
Source: Canopy MLS as distributed by MLS GRID #4202364 Report a problem | ||
| 1/22/2025 | Listed for sale | $499,748$156/sqft |
Source: Canopy MLS as distributed by MLS GRID #4202364 Report a problem | ||
Public tax history
Tax history is unavailable.
Monthly payment
Est. payment
Payment breakdown
Explore the cost of this home by adjusting the details. Changes won't be saved.Climate risks
Neighborhood: 28001
Nearby schools
GreatSchools rating
- 6/10Central Elementary SchoolGrades: K-5Distance: 2.9 mi
- 3/10Albemarle Middle SchoolGrades: 6-8Distance: 4.4 mi
- 3/10Albemarle High SchoolGrades: 9-12Distance: 3.8 mi
Schools provided by the listing agent
- Elementary: Endy
- Middle: West Stanly
- High: West Stanly
Source: Canopy MLS as distributed by MLS GRID. This data may not be complete. We recommend contacting the local school district to confirm school assignments for this home.
- $461,3005 bd3 ba3.2k sqft200 Fostoria Pl, Albemarle, NC 28001Off Market
- $447,0005 bd3 ba3k sqft202 Fostoria Pl, Albemarle, NC 28001Sold
- $446,9995 bd4 ba3k sqft202 Fostoria Pl #78B, Albemarle, NC 28001Sold
- $456,3004 bd3 ba3.7k sqft2901 Noritake Trl, Albemarle, NC 28001Off Market
- $44,0300.37 Acres204 Fostoria Pl, Albemarle, NC 28001Off Market
- $389,0003 bd2 ba1.8k sqft2807 Noritake Trl, Albemarle, NC 28001Sold
- $49,6790.47 Acres206 Fostoria Pl, Albemarle, NC 28001Off Market
- $47,460-- bd-- ba-- sqft203 Fostoria Pl, Albemarle, NC 28001Off Market
A local agent can set up tours, give advice and negotiate with sellers.
A local lender can help you make sure your offer is ready when you are.
Similar homes
- $454,4004 bd3 ba2.6k sqft214 Imperial Way #7A, Albemarle, NC 28001New Construction

 MLS ID #4386156, Elizabeth Bristow, Adams Homes Realty-NC, Inc.. Canopy MLS as distributed by MLS GRID
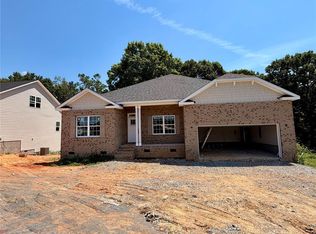
 - $418,4004 bd2 ba2.1k sqft212 Imperial Way #6, Albemarle, NC 28001New Construction
 MLS ID #4385717, Elizabeth Bristow, Adams Homes Realty-NC, Inc.. Canopy MLS as distributed by MLS GRID
 - $368,4004 bd2 ba2.1k sqft2913 Waterford Ln #34, Albemarle, NC 28001New Construction
 MLS ID #4304424, Elizabeth Bristow, Adams Homes Realty-NC, Inc.. Canopy MLS as distributed by MLS GRID
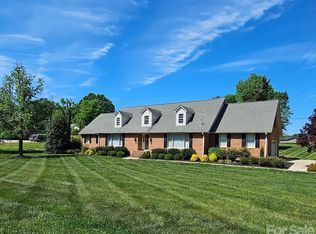
 - $550,0005 bd4 ba4.2k sqft1121 Smith St, Albemarle, NC 28001For Sale
 MLS ID #4371673, Lisa White, Central Piedmont Properties. Canopy MLS as distributed by MLS GRID
 - $430,0004 bd3 ba2.8k sqft304 Contentment Dr, Locust, NC 28097For SaleMLS ID #4403230, Tamara May, Keller Williams Ballantyne Area. Canopy MLS as distributed by MLS GRID
- from $410,9005 bd4 ba4k sqftCallan Plan, Morrow Brook, Albemarle, NC 28001New ConstructionTrue Homes
- from $438,9004 bd3 ba2k sqftShepherd Plan, Grandview, Albemarle, NC 28001New ConstructionTrue Homes
- from $355,9004 bd3 ba2.9k sqftTA3000 Plan, Morgan Hills, Albemarle, NC 28001New ConstructionTrue Homes
- $374,9003 bd2 ba1.6k sqft42629 Greenview Dr, Albemarle, NC 28001New ConstructionMLS ID #4362903, Larry McGuire, Larry McGuire Realty. Canopy MLS as distributed by MLS GRID
- from $390,9004 bd3 ba3.5k sqftWinslow Plan, Morrow Brook, Albemarle, NC 28001New ConstructionTrue Homes
- from $337,9003 bd3 ba2.4k sqftAbigale Plan, Morgan Hills, Albemarle, NC 28001New ConstructionTrue Homes
- $287,0003 bd2 ba1.8k sqft313 Mountain Creek Rd, Albemarle, NC 28001For SaleMLS ID #4328915, Suzanne Whealan, Four Seasons Realty Albemarle. Canopy MLS as distributed by MLS GRID
- from $463,9005 bd4 ba3.6k sqftCalgary Plan, Whispering Hills, Locust, NC 28097New ConstructionTrue Homes
- from $467,2363 bd3 ba2.4k sqftWoodford Plan, Edgewater on Lake Tillery Inland, Norwood, NC 28128New ConstructionKeystone Custom Homes
- $329,0003 bd3 ba1.8k sqft209 Jp Dr #188, Albemarle, NC 28001For SaleMLS ID #4364914, Curt Dorsey, Rite Time Realty. Canopy MLS as distributed by MLS GRID
- from $330,9004 bd3 ba2k sqftShepherd Plan, Morgan Hills, Albemarle, NC 28001New ConstructionTrue Homes
- $260,0003 bd2 ba1.7k sqft405 Aquadale Rd, Albemarle, NC 28001For SaleMLS ID #4383064, Cristhian Loor, Keller Williams Ballantyne Area. Canopy MLS as distributed by MLS GRID
- from $499,3584 bd3 ba3.2k sqftEthan Plan, Edgewater on Lake Tillery Inland, Norwood, NC 28128New ConstructionKeystone Custom Homes
- from $328,9003 bd3 ba2.1k sqftElon Plan, Morgan Hills, Albemarle, NC 28001New ConstructionTrue Homes
- from $320,9003 bd3 ba2k sqftHudson Plan, Morgan Hills, Albemarle, NC 28001New ConstructionTrue Homes
