Skip main navigation
Closed
  • $389,000

    2807 Noritake Trl, Albemarle, NC 28001

    3beds
    1,801sqft
    Single Family Residence
    Built in 2020
    0.53 Acres Lot
    $387,400 Zestimate®
    $216/sqft
    $2,086 Estimated rent

    Home value

    $387,400

    $318,000 - $469,000

    $2,086/mo

    Zestimate® history
    Loading
    Loading...

    Owner options

    List your home for rent

    $2,086/mo

    Rent Zestimate®

    Find your next renter with Zillow Rental Manager. Plus, with online applications, you can quickly screen prospective tenants – for free.

    Learn more

    $2,086/mo

    Rent Zestimate®

    Refinance and save

    $2,248/mo

    Est. payment

    Refinancing to a lower rate could help reduce your monthly payments and save thousands over the life of the loan.

    See today's rates

    $2,248/mo

    Est. payment

    Explore your selling options

    Work with a Zillow partner agent

    Leverage their expertise and Zillow's premium Showcase listings to get your home seen by more buyers.

    Get started

    List with your own agent

    Get your home in front of millions of buyers by listing it on Zillow.

    Learn how to do it

    Sell it yourself

    Take full control of how buyers see your home on Zillow by listing For Sale by Owner (FSBO).

    List your home

    What's special

    Open floor planSplit floor planOne-story layoutFull irrigation system
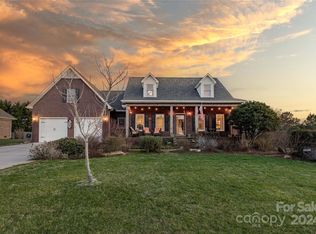
    This custom-built ranch home is perfectly maintained and full of smart, high-end upgrades. The one-story layout features a split floor plan, which offers extra privacy. Even the driveway is intentional; it is extra wide so you always step out onto clean concrete with plenty of space between parked cars. For easy organization, the garage opens into a convenient drop zone located right near the laundry room and private office. The open floor plan flows naturally to a large screened-in porch with an outdoor TV, which then leads to a beautiful brick patio and fire-pit. The yard has been professionally landscaped and features a full irrigation system to keep everything green. To ensure your backyard feels like a true retreat, the owners added privacy trees between the neighbors. Located in the heart of Stanly County, this home offers a peaceful lifestyle near Morrow Mountain and Lake Tillery. You can enjoy the charm of Albemarle living while staying about 40 miles from the excitement of Charlotte. It is the perfect balance of a quiet, private sanctuary and big-city convenience.

    Zillow last checked:

    Listing updated:

    Listing Provided by:

    John Williams johnt.williams@allentate.com,

    Howard Hanna Allen Tate Albemarle

    Bought with:

    John Williams

    Howard Hanna Allen Tate Albemarle

    Source: Canopy MLS as distributed by MLS GRID,MLS#: 4344272MLS Logo

    Facts & features

    Interior

    Bedrooms & bathrooms
    • Bedrooms: 3
    • Bathrooms: 2
    • Full bathrooms: 2
    • Main level bedrooms: 3
    Primary bedroom
    • Level: Main
    • Area: 208.38 Square Feet
    • Dimensions: 12' 6" X 16' 8"
    Bedroom s
    • Level: Main
    • Area: 156.61 Square Feet
    • Dimensions: 11' 8" X 13' 5"
    Bedroom s
    • Level: Main
    • Area: 136.05 Square Feet
    • Dimensions: 11' 6" X 11' 10"
    Bathroom full
    • Level: Main
    • Area: 102.15 Square Feet
    • Dimensions: 9' 1" X 11' 3"
    Bathroom full
    • Level: Main
    • Area: 62.32 Square Feet
    • Dimensions: 11' 4" X 5' 6"
    Dining room
    • Level: Main
    • Area: 204.82 Square Feet
    • Dimensions: 16' 10" X 12' 2"
    Kitchen
    • Level: Main
    • Area: 174.18 Square Feet
    • Dimensions: 9' 3" X 18' 10"
    Laundry
    • Level: Main
    • Area: 5.29 Square Feet
    • Dimensions: 0' 6" X 10' 7"
    Living room
    • Level: Main
    • Area: 316.91 Square Feet
    • Dimensions: 16' 10" X 18' 10"
    Office
    • Level: Main
    • Area: 59.22 Square Feet
    • Dimensions: 9' 0" X 6' 7"
    Heating
    • Forced Air, Heat Pump
    Cooling
    • Ceiling Fan(s), Central Air
    Appliances
    • Included: Dishwasher, Electric Oven, Electric Range, Electric Water Heater, Microwave, Refrigerator
    • Laundry: Utility Room, Inside
    Features
    • Breakfast Bar, Drop Zone, Kitchen Island, Open Floorplan, Pantry, Walk-In Closet(s)
    • Flooring: Vinyl
    • Doors: Sliding Doors
    • Windows: Insulated Windows
    • Basement: Other
    Interior area
    • Total structure area: 1,801
    • Total interior livable area: 1,801 sqft
    • Finished area above ground: 1,801
    • Finished area below ground: 0

    Property

    Parking
    • Total spaces: 6
    • Parking features: Driveway, Attached Garage, Garage on Main Level
    • Attached garage spaces: 2
    • Uncovered spaces: 4
    Features
    • Levels: One
    • Stories: 1
    • Patio & porch: Covered, Front Porch, Patio, Rear Porch, Screened
    Lot
    • Size: 0.53 Acres
    • Features: Cleared, Corner Lot, Level, Wooded
    Details
    • Parcel number: 652702995576
    • Zoning: R-10
    • Special conditions: Standard

    Construction

    Type & style
    • Home type: SingleFamily
    • Architectural style: Farmhouse,Ranch
    • Property subtype: Single Family Residence
    Materials
    • Hardboard Siding
    • Foundation: Slab
    Condition
    • New construction: No
    • Year built: 2020

    Utilities & green energy

    • Sewer: Public Sewer
    • Water: City

    Community & neighborhood

    Security
    • Security features: Smoke Detector(s)
    Location
    • Region: Albemarle
    • Subdivision: Crystal Village

    Other

    Other facts
    • Listing terms: Cash,Conventional,FHA,VA Loan
    • Road surface type: Concrete, Paved

    Price history

    DateEventPrice
    3/24/2026Sold$389,000$216/sqft
    Source: Canopy MLS as distributed by MLS GRID #4344272 Report a problem
    2/14/2026Pending sale$389,000$216/sqft
    Source: Canopy MLS as distributed by MLS GRID #4344272 Report a problem
    2/13/2026Listed for sale$389,000+1289.3%$216/sqft
    Source: Canopy MLS as distributed by MLS GRID #4344272 Report a problem
    9/17/2020Sold$28,000+27.3%$16/sqft
    Source: Public Record Report a problem
    10/12/2005Sold$22,000+7.3%$12/sqft
    Source: Public Record Report a problem
    2/8/2005Sold$20,500$11/sqft
    Source: Public Record Report a problem

    Public tax history

    YearProperty taxesTax assessment
    2025$3,636 +41.4%$324,642 +54.1%
    2024$2,571 $210,728
    2023$2,571 $210,728
    2022$2,571 +113%$210,728 +113%
    2021$1,207 +469.6%$98,936 +511.6%
    2020$212 $16,177
    2019$212 $16,177
    2018$212 +4%$16,177
    2017$204 -1%$16,177
    2016$206 $16,177
    2015$206 $16,177
    2014$206 $16,177

    Find assessor info on the county website

    Neighborhood: 28001

    Nearby schools

    GreatSchools rating
    Schools provided by the listing agent
    • Elementary: Endy
    • Middle: West Stanly
    • High: West Stanly

    Source: Canopy MLS as distributed by MLS GRID. This data may not be complete. We recommend contacting the local school district to confirm school assignments for this home.

    Get pre-qualified for a loan
    At Zillow Home Loans, we can pre-qualify you in as little as 5 minutes with no impact to your credit score.

    An equal housing lender. NMLS #10287.