Delightfully well appointed & meticulously maintained Colonial-style Georgian home in the historic district of downtown Albemarle, NC - Built in 1950, fully renovated in 2003 & dramatically updated within the past few years, 1035 Pee Dee Ave offers over 5,200 finished square feet resting upon 1.84 +/- beautifully landscaped acres. An 18’ x 36’ in ground swimming pool invites residents to relax among the tall, mature hardwoods, along the pool deck or under the spacious lanai. Access to an enormous attic area provides ample storage or build out opportunities. The home includes a 60/40 finished basement with home theater & wet bar, billiard and exercise rooms & workshop. A detached, full two-story apartment rests connected via breezeway and is perfect for family, guests or perhaps those on a short, local business stay. Furnishing & treatments negotiable
Fully paved driveway connects Pee Dee & Montgomery Avenues as the subject fronts both public streets
Active
Price cut: $50K (8/20)
$700,000
1035 Pee Dee Ave, Albemarle, NC 28001
5beds
6,161sqft
Single Family Residence
Built in 1950
1.85 Acres Lot
$-- Zestimate®
$114/sqft
$-- HOA
What's special
Fully paved drivewayTall mature hardwoodsExercise roomWet barHome theaterFronts both public streetsSpacious lanai
- 436 days
- 968
- 104
Zillow last checked:
Listing updated:
Listed by:
Reg Robinson regrobinson@carolina.rr.com,
Reg Robinson Real Estate, Inc.
Source: Canopy MLS as distributed by MLS GRID,MLS#: 4242479
Facts & features
Interior
Bedrooms & bathrooms
- Bedrooms: 5
- Bathrooms: 6
- Full bathrooms: 4
- 1/2 bathrooms: 2
Primary bedroom
- Features: None
- Level: Upper
Bedroom s
- Features: None
- Level: Upper
Bedroom s
- Features: None
- Level: Upper
Bedroom s
- Features: None
- Level: Upper
Bathroom full
- Features: None
- Level: Upper
Bathroom full
- Features: None
- Level: Upper
Bathroom full
- Features: None
- Level: Upper
Bathroom half
- Features: None
- Level: Main
Bathroom full
- Features: None
- Level: 2nd Living Quarters
Bathroom half
- Features: None
- Level: 2nd Living Quarters
Other
- Features: None
- Level: 2nd Living Quarters
Other
- Features: None
- Level: 2nd Living Quarters
Other
- Features: None
- Level: Upper
Other
- Features: None
- Level: Basement
Dining room
- Features: None
- Level: Main
Family room
- Features: None
- Level: Basement
Flex space
- Features: None
- Level: Basement
Kitchen
- Features: None
- Level: Main
Living room
- Features: None
- Level: Main
Office
- Features: None
- Level: Main
Other
- Features: None
- Level: Main
Workshop
- Features: None
- Level: Basement
Heating
- Central, Electric
Cooling
- Attic Fan, Ceiling Fan(s), Central Air, Electric
Appliances
- Included: Dishwasher, Disposal, Dryer, Electric Oven, Electric Range, Electric Water Heater, Exhaust Hood, Ice Maker, Microwave, Washer, Washer/Dryer
- Laundry: In Basement
Features
- Walk-In Closet(s), Walk-In Pantry, Wet Bar, Total Primary Heated Living Area: 5009
- Flooring: Carpet
- Basement: Basement Shop,Bath/Stubbed,Exterior Entry,Interior Entry,Partial,Sump Pump
- Attic: Walk-In
- Fireplace features: Bonus Room, Living Room, Recreation Room
Interior area
- Total structure area: 3,868
- Total interior livable area: 6,161 sqft
- Finished area above ground: 3,868
- Finished area below ground: 1,141
Property
Parking
- Total spaces: 4
- Parking features: Driveway
- Uncovered spaces: 4
Features
- Levels: Two
- Stories: 2
- Patio & porch: Covered, Deck, Rear Porch
- Exterior features: Storage
- Pool features: In Ground
- Fencing: Fenced
Lot
- Size: 1.85 Acres
- Dimensions: 448 x 180 x 497 x 143
Living quarters
- Secondary living space: 1152 sqft
- Secondary features: Exterior Not Connected,Guest House,Room w/ Private Bath,Separate Entrance,Separate Kitchen Facilities,Separate Living Quarters
Details
- Additional structures: Outbuilding
- Parcel number: 654802760088
- Zoning: R-10
- Special conditions: Standard
Construction
Type & style
- Home type: SingleFamily
- Architectural style: Colonial,Traditional
- Property subtype: Single Family Residence
Materials
- Brick Full
- Foundation: Crawl Space
Condition
- New construction: No
- Year built: 1950
Utilities & green energy
- Sewer: Public Sewer
- Water: City
- Utilities for property: Cable Available, Cable Connected, Electricity Connected, Wired Internet Available
Community & HOA
Community
- Security: Carbon Monoxide Detector(s), Security System
- Subdivision: None
Location
- Region: Albemarle
Financial & listing details
- Price per square foot: $114/sqft
- Tax assessed value: $406,620
- Annual tax amount: $6,893
- Date on market: 4/1/2025
- Cumulative days on market: 415 days
- Listing terms: Cash,Conventional
- Electric utility on property: Yes
- Road surface type: Concrete, Paved
Estimated market value
Not available
Estimated sales range
Not available
$4,226/mo
Price history
| Date | Event | Price |
|---|---|---|
| 8/20/2026 | Price change | $700,000-6.7%$114/sqft |
Source:  Canopy MLS as distributed by MLS GRID #4242479 Report a problem Canopy MLS as distributed by MLS GRID #4242479 Report a problem | ||
| 8/12/2026 | Listed for sale | $750,000$122/sqft |
Source: Canopy MLS as distributed by MLS GRID #4242479 Report a problem | ||
| 7/3/2026 | Pending sale | $750,000$122/sqft |
Source: Canopy MLS as distributed by MLS GRID #4242479 Report a problem | ||
| 6/29/2026 | Listed for sale | $750,000$122/sqft |
Source: Canopy MLS as distributed by MLS GRID #4242479 Report a problem | ||
| 6/1/2026 | Listing removed | $750,000$122/sqft |
Source: Canopy MLS as distributed by MLS GRID #4242479 Report a problem | ||
| 4/2/2025 | Listed for sale | $750,000+83.4%$122/sqft |
Source: Canopy MLS as distributed by MLS GRID #4242479 Report a problem | ||
| 2/10/2020 | Sold | $409,000-2.6% |
Source:  Triad MLS #918448 Report a problem Triad MLS #918448 Report a problem | ||
| 1/10/2020 | Pending sale | $419,900$68/sqft |
Source: Premier Sotheby's International Realty #3476810 Report a problem | ||
| 9/19/2019 | Price change | $419,900-3.4%$68/sqft |
Source: Premier Sotheby's International Realty #3476810 Report a problem | ||
| 8/1/2019 | Price change | $434,900-2.3%$71/sqft |
Source: Premier Sotheby's International Realty #3476810 Report a problem | ||
| 5/26/2019 | Price change | $445,000-2.9%$72/sqft |
Source: Premier Sotheby's International Realty #3476810 Report a problem | ||
| 4/26/2019 | Price change | $458,500-4.5%$74/sqft |
Source: Premier Sotheby's International Realty #3476810 Report a problem | ||
| 4/2/2019 | Price change | $479,900-2%$78/sqft |
Source: Premier Sotheby's International Realty #3476810 Report a problem | ||
| 2/23/2019 | Listed for sale | $489,500+6.4%$79/sqft |
Source: Premier Sotheby's International Realty #918448 Report a problem | ||
| 11/4/2018 | Listing removed | $459,900$75/sqft |
Source: Deeter Real Estate #3353569 Report a problem | ||
| 7/13/2018 | Price change | $459,900-5.2%$75/sqft |
Source: Deeter Real Estate #3353569 Report a problem | ||
| 2/5/2018 | Listed for sale | $484,900$79/sqft |
Source: Deeter Real Estate #3353569 Report a problem | ||
Public tax history
| Year | Property taxes | Tax assessment |
|---|---|---|
| 2025 | $6,893 +38.9% | $615,433 +51.4% |
| 2024 | $4,961 | $406,620 |
| 2023 | $4,961 | $406,620 |
| 2022 | $4,961 | $406,620 |
| 2021 | $4,961 -15.3% | $406,620 -9% |
| 2020 | $5,854 | $446,869 |
| 2019 | $5,854 +11.9% | $446,869 +11.9% |
| 2018 | $5,232 +4% | $399,370 |
| 2017 | $5,032 +5.5% | $399,370 +6.6% |
| 2016 | $4,770 | $374,770 |
| 2015 | $4,770 | $374,770 0% |
| 2014 | $4,770 | $374,861 |
| 2013 | -- | $374,861 +6% |
| 2012 | -- | $353,763 |
| 2011 | -- | $353,763 |
| 2010 | -- | $353,763 |
| 2009 | -- | $353,763 |
| 2008 | -- | $353,763 +1.3% |
| 2007 | -- | $349,215 |
| 2006 | -- | $349,215 |
| 2005 | -- | $349,215 |
| 2004 | -- | $349,215 +7.8% |
| 2003 | -- | $323,841 |
| 2002 | -- | $323,841 |
| 2001 | -- | $323,841 |
Find assessor info on the county website
Monthly payment
Est. payment
Payment breakdown
Explore the cost of this home by adjusting the details. Changes won't be saved.Climate risks
Neighborhood: 28001
Similar homes
- $589,0005 bd6 ba5k sqft620 N 9th St #5/6, Albemarle, NC 28001For Sale
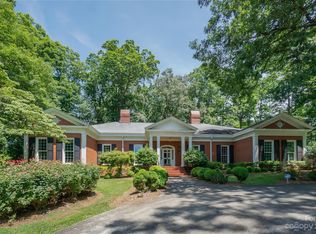
 MLS ID #4040968, Gregory Speight, Larry McGuire Realty. Canopy MLS as distributed by MLS GRID
 - $399,9004 bd3 ba3.1k sqft525 East St, Albemarle, NC 28001For Sale
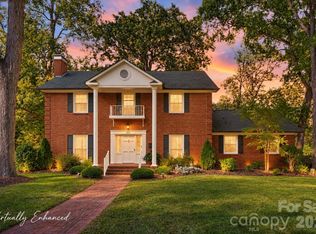 MLS ID #4432150, Kimberly Lambert, HOMETOWN REALTY PROS LLC. Canopy MLS as distributed by MLS GRID
 - $455,0004 bd4 ba3.7k sqft705 Brunson Dr, Albemarle, NC 28001For Sale
 MLS ID #4422232, Rosemary Lovin, Hunter Homes Realty. Canopy MLS as distributed by MLS GRID
 - $849,0003 bd4 ba3.6k sqft36079 Ridge St, Albemarle, NC 28001For Sale
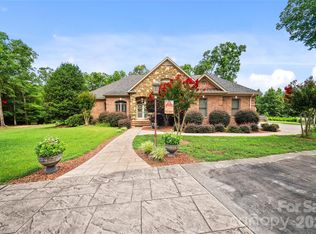 MLS ID #4404880, Sharon Fraley, Shelton Real Estate Center LLC. Canopy MLS as distributed by MLS GRID
 - $435,0005 bd4 ba3.1k sqft719 Avondale Ave, Albemarle, NC 28001For SaleMLS ID #4316276, Michael Fullerton, Lantern Realty & Development. Canopy MLS as distributed by MLS GRID
- $480,0005 bd4 ba3.4k sqft1507 Hyman Dr, Albemarle, NC 28001For SaleMLS ID #4417501, Blake Bostic, Larry McGuire Realty. Canopy MLS as distributed by MLS GRID
- $725,0003 bd4 ba4k sqft48155 Ingram Rd, New London, NC 28127For SaleMLS ID #4436760, Amanda Cody, HOMETOWN REALTY PROS LLC. Canopy MLS as distributed by MLS GRID
- $629,0004 bd4 ba3.3k sqft609 Muirfield Dr, Albemarle, NC 28001New ConstructionMLS ID #4330489, Megan Votruba, EXP Realty LLC Ballantyne. Canopy MLS as distributed by MLS GRID
- $699,9004 bd4 ba3.4k sqft8360 Pleasant Meadows Ln, Rockwell, NC 28138For SaleMLS ID #4431113, Nicky Redmond, NorthGroup Real Estate LLC. Canopy MLS as distributed by MLS GRID
- $719,9004 bd4 ba3.1k sqft123 Berea Baptist Church Rd, Stanfield, NC 28163For SaleMLS ID #4403131, Randy Oliver, McCoy Real Estate Inc. Canopy MLS as distributed by MLS GRID
- $439,7485 bd4 ba3.2k sqft200 Fostoria Pl #78A, Albemarle, NC 28001New ConstructionMLS ID #4426579, Elizabeth Bristow, Adams Homes Realty-NC, Inc.. Canopy MLS as distributed by MLS GRID
- $799,0004 bd3 ba3.6k sqft11300 State Highway 73 E, Mount Pleasant, NC 28124For SaleMLS ID #4401793, Cindy DePaola, NextHome Providence. Canopy MLS as distributed by MLS GRID
- $599,7503 bd3 ba3.7k sqft201 S Main Street, Mount Gilead, NC 27306For Sale
 MLS ID #100600929, Kathy McRae, New South Realty Inc. Hive MLS
 - $820,0005 bd3 ba3.7k sqftNone, Stanfield, NC 28163For SaleMLS ID #4429577, Tracy Rowland, Tracy Rowland Real Estate Inc.. Canopy MLS as distributed by MLS GRID
- $379,9005 bd3 ba3.9k sqft2325 Woodhurst Ln #75P, Albemarle, NC 28001New ConstructionCanopy MLS as distributed by MLS GRID
- $649,9003 bd4 ba3.5k sqft2207 Sierra Trace Rd, Denton, NC 27239For Sale
 MLS ID #1219344, Candace Morris Shore. Triad MLS
 - $675,0005 bd4 ba3.2k sqft7748 Village Pkwy, Midland, NC 28097For SaleMLS ID #4418278, Timothy Severs, Howard Hanna Allen Tate SouthPark. Canopy MLS as distributed by MLS GRID
- $799,0005 bd5 ba3.4k sqft245 Jermane Rd, New London, NC 28127For SaleMLS ID #4401072, Lois Vuocolo, Century 21 Russ Hollins, Realtors. Canopy MLS as distributed by MLS GRID
- $795,0003 bd3 ba3.1k sqft47209 Paradise Ln, Norwood, NC 28128For SaleMLS ID #4385210, Christy Tietgens, Lake Tillery Properties LLC. Canopy MLS as distributed by MLS GRID
