New construction home for sale in Mount Gilead, NC, near Lake Tillery, with NO HOA, and the seller is offering $1,200 toward the buyer’s closing costs! This 3-bedroom, 2-bathroom, 1,320 sq ft single-family home sits in the charming small town of Mount Gilead in Montgomery County, just minutes from Lake Tillery and the Uwharrie Mountains.
Step inside to an open floor plan with 9-foot ceilings, quartz countertops, and an upgraded stainless appliance package, great for entertaining and everyday living. You’ll notice the quality craftsmanship throughout, including solid wood cabinets with soft-close drawers and doors and 42-inch upper kitchen cabinets. Every bathroom features a tile shower. The owner’s suite includes a walk-in closet and an en-suite bathroom with a double sink vanity.
This move-in-ready new build works as a full-time home, a weekend lake getaway, or an investment property. Enjoy boating, fishing, and hiking at Lake Tillery, Morrow Mountain State Park, and the Uwharrie National Forest. It’s located 1 mile from the local elementary school, close to a coffee shop and shopping, and approximately 5 miles to the nearest Lake Tillery marina and boat ramp. Schedule your showing today!
Active
$254,000
318 Stanback St, Mount Gilead, NC 27306
3beds
1,320sqft
Single Family Residence
Built in 2025
0.24 Acres Lot
$-- Zestimate®
$192/sqft
$-- HOA
What's special
Open floor planUpgraded stainless appliance packageQuartz countertops
- 17 hours
- 36
- 4
Zillow last checked:
Listing updated:
Listed by:
Megan Hinson megan@thelakeladyteam.com,
Lake Tillery Properties LLC,
Lynn Norman,
Lake Tillery Properties LLC
Source: Canopy MLS as distributed by MLS GRID,MLS#: 4437418
Facts & features
Interior
Bedrooms & bathrooms
- Bedrooms: 3
- Bathrooms: 2
- Full bathrooms: 2
- Main level bedrooms: 3
Primary bedroom
- Level: Main
Bedroom s
- Level: Main
Bedroom s
- Level: Main
Bathroom full
- Level: Main
Bathroom full
- Level: Main
Dining area
- Level: Main
Kitchen
- Level: Main
Laundry
- Level: Main
Living room
- Level: Main
Other
- Level: Main
Heating
- Electric, Heat Pump
Cooling
- Electric, Heat Pump
Appliances
- Included: Dishwasher, Disposal, Electric Oven, Electric Water Heater, Oven, Refrigerator
- Laundry: Electric Dryer Hookup, Laundry Room, Main Level, Washer Hookup
Features
- Open Floorplan
- Flooring: Vinyl
- Has basement: No
Interior area
- Total structure area: 1,320
- Total interior livable area: 1,320 sqft
- Finished area above ground: 1,320
- Finished area below ground: 0
Property
Parking
- Total spaces: 4
- Parking features: Driveway
- Uncovered spaces: 4
Features
- Levels: One
- Stories: 1
- Patio & porch: Covered, Front Porch, Patio
Lot
- Size: 0.24 Acres
- Dimensions: 104' x 99'
- Features: Level
Details
- Parcel number: 750317024227
- Zoning: R-1
- Special conditions: Standard
Construction
Type & style
- Home type: SingleFamily
- Architectural style: Ranch
- Property subtype: Single Family Residence
Materials
- Vinyl
- Foundation: Slab
Condition
- New construction: Yes
- Year built: 2025
Details
- Builder name: Bellwether Custom Homes, LLC
Utilities & green energy
- Sewer: Public Sewer
- Water: City
Community & HOA
Community
- Subdivision: none
Location
- Region: Mount Gilead
Financial & listing details
- Price per square foot: $192/sqft
- Tax assessed value: $4,305
- Date on market: 10/23/2026
- Cumulative days on market: 538 days
- Listing terms: Cash,Conventional,FHA,USDA Loan,VA Loan
- Road surface type: Gravel, Paved
Estimated market value
Not available
Estimated sales range
Not available
Not available
Price history
| Date | Event | Price |
|---|---|---|
| 10/23/2026 | Listed for sale | $254,000$192/sqft |
Source:  Canopy MLS as distributed by MLS GRID #4437418 Report a problem Canopy MLS as distributed by MLS GRID #4437418 Report a problem | ||
| 9/16/2026 | Listing removed | $254,000$192/sqft |
Source: Canopy MLS as distributed by MLS GRID #4239118 Report a problem | ||
| 8/14/2026 | Price change | $254,000-1.9%$192/sqft |
Source: Canopy MLS as distributed by MLS GRID #4239118 Report a problem | ||
| 6/13/2026 | Price change | $259,000-2.3%$196/sqft |
Source: Canopy MLS as distributed by MLS GRID #4239118 Report a problem | ||
| 5/21/2026 | Price change | $265,000-0.9%$201/sqft |
Source: Canopy MLS as distributed by MLS GRID #4239118 Report a problem | ||
| 4/13/2026 | Listed for sale | $267,500-0.9%$203/sqft |
Source: Canopy MLS as distributed by MLS GRID #4239118 Report a problem | ||
| 9/24/2025 | Price change | $270,000-1.8%$205/sqft |
Source: Canopy MLS as distributed by MLS GRID #4239118 Report a problem | ||
| 9/3/2025 | Price change | $275,000-1.8%$208/sqft |
Source: Canopy MLS as distributed by MLS GRID #4239118 Report a problem | ||
| 7/11/2025 | Price change | $280,000-1.8%$212/sqft |
Source: Canopy MLS as distributed by MLS GRID #4239118 Report a problem | ||
| 6/5/2025 | Price change | $285,000-1.7%$216/sqft |
Source: Canopy MLS as distributed by MLS GRID #4239118 Report a problem | ||
| 3/26/2025 | Listed for sale | $290,000$220/sqft |
Source: Canopy MLS as distributed by MLS GRID #4239118 Report a problem | ||
Public tax history
Tax history is unavailable.
Monthly payment
Est. payment
Payment breakdown
Explore the cost of this home by adjusting the details. Changes won't be saved.Climate risks
Neighborhood: 27306

Similar homes
- $217,5002 bd2 ba1.6k sqft205 Sunrise Ave, Mount Gilead, NC 27306For Sale
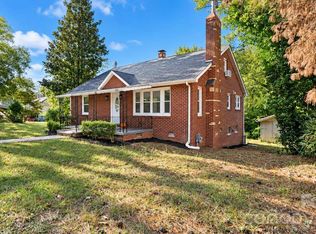
 MLS ID #4435920, John Williams, EXP Realty LLC Ballantyne. Canopy MLS as distributed by MLS GRID
 - $274,9003 bd2 ba1.6k sqft206 Tillery Ln #742, Mount Gilead, NC 27306New Construction
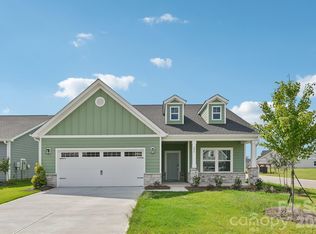 Canopy MLS as distributed by MLS GRID
 - $295,0003 bd2 ba1.2k sqft346 Onvil Rd, Mount Gilead, NC 27306For Sale
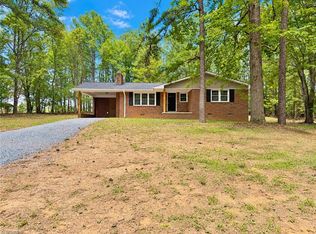
 MLS ID #1235376, Jamie Sienko. Triad MLS
 - $280,0002 bd2 ba1.2k sqft127 Possum Rd, Mount Gilead, NC 27306For Sale
 MLS ID #4354159, Jordan Barrier, Carolina Choice Realty. Canopy MLS as distributed by MLS GRID
 - $299,9993 bd2 ba1.2k sqft1522 Snuggs Park Rd, Albemarle, NC 28001For SaleMLS ID #4436198, Janet Wilson-Russell, EXP Realty LLC Ballantyne. Canopy MLS as distributed by MLS GRID
- $265,0003 bd2 ba1.3k sqft506 Elm St, Norwood, NC 28128For SaleMLS ID #4422927, Christy Bogle, Larry McGuire Realty. Canopy MLS as distributed by MLS GRID
- $250,0003 bd2 ba1.4k sqft903 E Main St, Albemarle, NC 28001For SaleMLS ID #4430928, Aaron Walters, Howard Hanna Allen Tate Albemarle. Canopy MLS as distributed by MLS GRID
- $270,0003 bd3 ba1.3k sqft518 Lake Head Rd, Norwood, NC 28128For SaleMLS ID #4321250, Jeremy Taylor, Plank Road Realty. Canopy MLS as distributed by MLS GRID
- $369,0003 bd2 ba1.6k sqft278 Newport Dr, Mount Gilead, NC 27306For SaleMLS ID #4417109, Cindy Laton, Century 21 Russ Hollins, Realtors. Canopy MLS as distributed by MLS GRID
- $265,0004 bd3 ba1.7k sqft145 Ray Lee St, Norwood, NC 28128For SaleMLS ID #4364728, Sharon Fraley, Shelton Real Estate Center LLC. Canopy MLS as distributed by MLS GRID
- $249,5003 bd3 ba1.3k sqft506 Lake Head Rd, Norwood, NC 28128For SaleMLS ID #4353818, Stephanie Smith, Select Premium Properties Inc. Canopy MLS as distributed by MLS GRID
- $229,5002 bd1 ba1.1k sqft278/280 Lake Tillery Trl, Mount Gilead, NC 27306For SaleMLS ID #4383104, Jody Clodfelter, Lantern Realty & Development. Canopy MLS as distributed by MLS GRID
- $279,9003 bd2 ba1.3k sqft28159-A Poplins Grove Dr, Albemarle, NC 28001For SaleMLS ID #4430676, Isabel Ledezma, EXP Realty LLC Ballantyne. Canopy MLS as distributed by MLS GRID
- $249,0003 bd2 ba1.9k sqft181 Williamson St, Troy, NC 27371For SaleMLS ID #4418511, Melonie Greene, Toni Fish & Associates Inc Realty. Canopy MLS as distributed by MLS GRID
- $264,9003 bd2 ba1.2k sqft123 Chapel Hill Dr, Troy, NC 27371New ConstructionMLS ID #4347749, Adrian Lash, Kimrey Lash Realty. Canopy MLS as distributed by MLS GRID
- $268,9003 bd2 ba1.1k sqft2312 Badin Rd, Albemarle, NC 28001For SaleMLS ID #4392906, Gregory Speight, Larry McGuire Realty. Canopy MLS as distributed by MLS GRID
- $250,0004 bd2 ba1.5k sqft1300 Montgomery Ave, Albemarle, NC 28001For SaleMLS ID #4406759, Amanda Cody, HOMETOWN REALTY PROS LLC. Canopy MLS as distributed by MLS GRID
- $234,9003 bd2 ba1.1k sqft45680 Blackhawk Ln, New London, NC 28127For SaleMLS ID #4408884, Barbara Dennes, Milemma Realty, LLC. Canopy MLS as distributed by MLS GRID
- $264,9002 bd1 ba1.3k sqft20721 State Highway 138, Albemarle, NC 28001For SaleMLS ID #4423606, Sheila St Germain, EXP Realty LLC Ballantyne. Canopy MLS as distributed by MLS GRID
- $289,0003 bd3 ba1.6k sqft813 Yorkshire Dr, Albemarle, NC 28001For SaleMLS ID #4390673, Lisa Pricher, NorthGroup Real Estate LLC. Canopy MLS as distributed by MLS GRID
